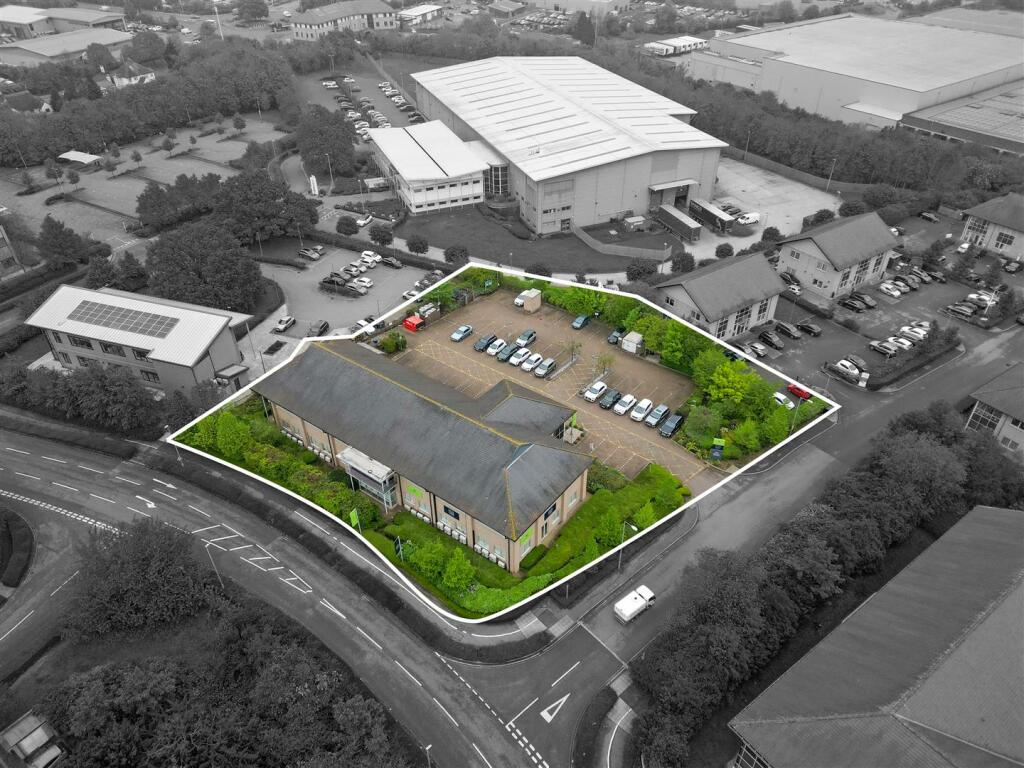
For Rent
£796/mo
14 Stewart Close, Springfield, Birmingham B13
2 bd
Springfield
Listed by Zoopla Agent
Only details supplied with this listing are shown. Ask the listing contact to confirm measurements, taxes and costs.
Property Details: • Type: Semi-Detached • Tenure: FREEHOLD • Floor Area: N/A
Key Features: • A Very Well Presented Cluster House • Semi Detached FREEHOLD Property • Modern Open Plan Living Space • Spacious 14' Bedroom With Built In Wardrobes • Private Rear Garden • RE-FITTED KITCHEN & BATHROOM • Allocated Parking • Located In A Quiet Cul-De-Sac • Walking Distance To Local Schools & Shops • Easy Access To City Centre & Mainline Stations
Location: • Nearest Station: Beaulieu Park Station • Distance to Station: 1.0633605514671973 miles
Agent Information: • Address: 4 Torquay Road, Springfield, Chelmsford, CM1 6NF
Full Description: Boasting its OWN PRIVATE REAR GARDEN and presented ABSOLUTELY IMMACULATE inside & out, is this FREEHOLD cluster house which MUST BE VIEWED to be appreciated! With an entrance hall, SPACIOUS LOUNGE that is open plan to the modern kitchen, a LARGE DOUBLE BEDROOM with storage, refitted shower room, ALLOCATED PARKING and small front garden area finished in Indian Sandstone. A perfect first time buy! Located close to local schools, amenities and Chelmsford or Beaulieu’s mainline stations. Contact Hamilton Piers of Springfield to view!<br /><br />***Guide Price £225,000- £250,000***<br /><br /><b>Ground Floor Accommodation:</b> - <br /><br /><b>Entrance Hall:</b> - Part Glazed UPVC entrance door into entrance hall, storage cupboard, tiled flooring, doors to shower-room & open plan living space.<br /><br /><b>Open Plan Living Space:</b> - <br /><br /><b>Lounge Space:</b> - 3.96m x 3.02m (13'0" x 9'11") - Double glazed sliding doors to rear onto garden, stairs to first floor, vinyl flooring.<br /><br /><b>Kitchen Space:</b> - 2.31m x 2.16m (7'7" x 7'1") - Round edge worktops with stainless drainer sink inset, electric hob with extractor over, integrated oven, space for washing machine, fridge freezer, matching wall and base units, vinyl flooring.<br /><br /><b>Shower-Room:</b> - 1.68m x 1.65m (5'6" x 5'5") - Double glazed window to front, shower, vanity hand basin, low level w/c, fully tiled.<br /><br /><b>First Floor Accommodation:</b> - <br /><br /><b>Bedroom:</b> - Dual aspect double glazed window to front and Velux to rear, built in wardrobes with sliding doors, eaves storage, loft hatch.<br /><br /><b>Exterior:</b> - <br /><br /><b>Rear Garden:</b> - Private rear garden with patio to immediate rear, with the rest laid to lawn, fence to border, gate with access to front of property.<br /><br /><b>Parking:</b> - Allocated parking for one vehicle to front of the property.<br /><br />
If the interactive map is unavailable, open the supplied location in maps.
Open location in mapsThe pin uses coordinates supplied with this listing. Confirm the exact location with the listing contact.
Added and updated dates describe the Mirror record. Source publication and verification dates are shown separately when known; none establishes time on market. Confirm current price and availability with the listing contact.
View original listing