Property Details:
• Type: Semi-Detached
• Tenure: FREEHOLD
• Floor Area: N/A
Key Features:
• HUGE POTENTIAL
• BASEMENT CONVERSION
• THREE BEDROOMS
• SOUGHT AFTER LOCATION
• CLOSE TO LOCAL AMENITIES
• CUL DE SAC LOCATION
Location:
• Nearest Station: Chester Road Station
• Distance to Station: 1.546749798823541 miles
Agent Information:
• Address: 4 Cremorne Walk,
Cremorne Road,
Four Oaks,
Sutton Coldfield,
B75 5AL
Full Description:
*** HUGE POTENTIAL *** BASEMENT CONVERSION *** THREE BEDROOMS *** SOUGHT AFTER LOCATION *** CLOSE TO LOCAL AMENITIES *** CUL DE SAC LOCATION ***<br /><br />
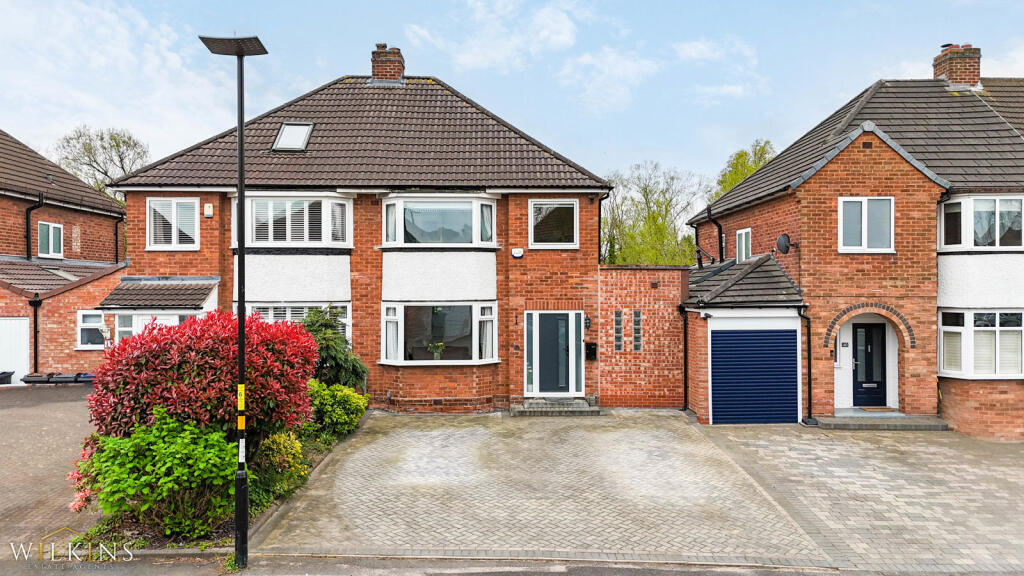
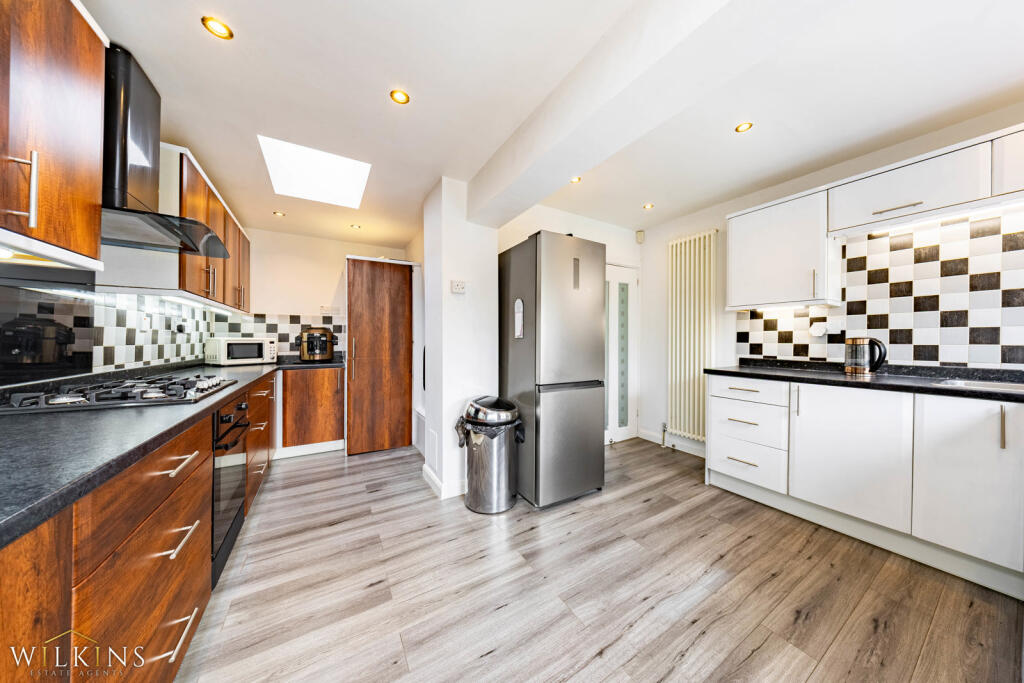
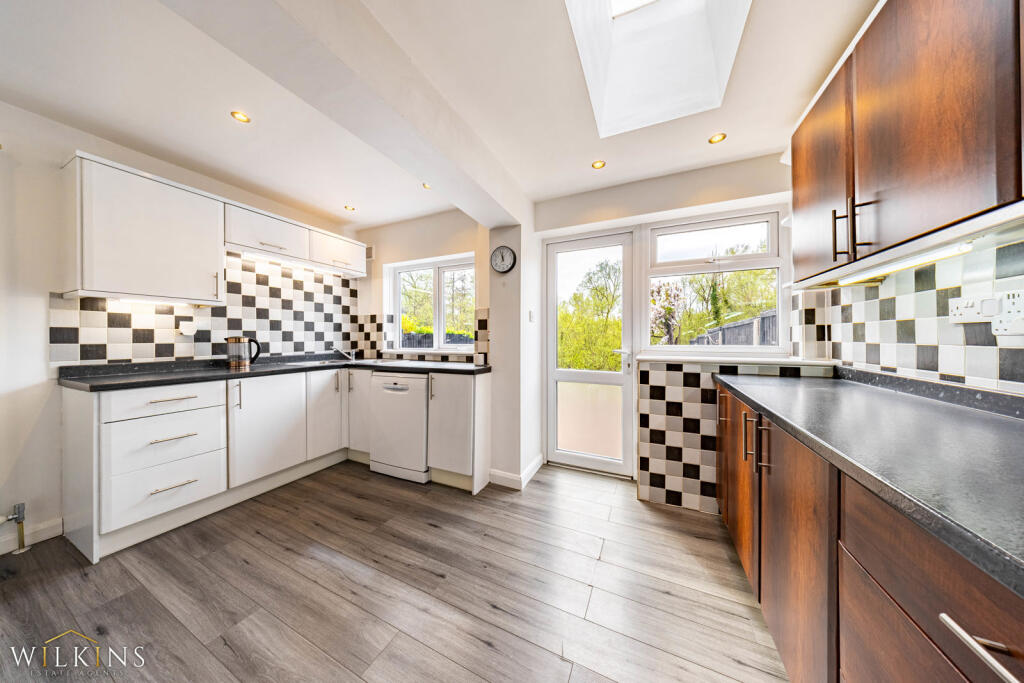
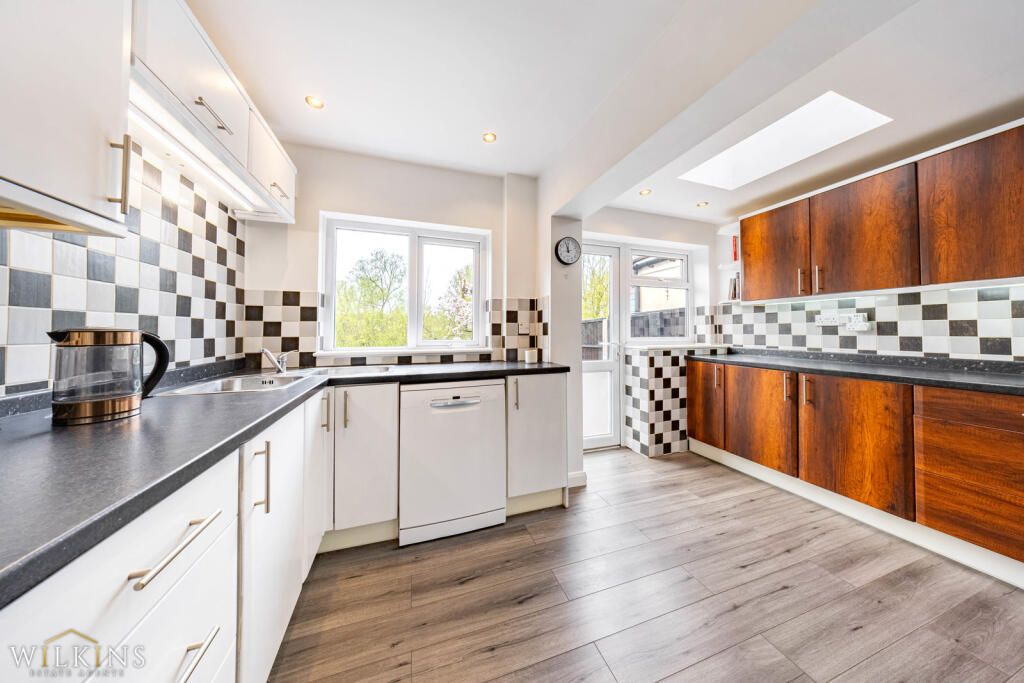
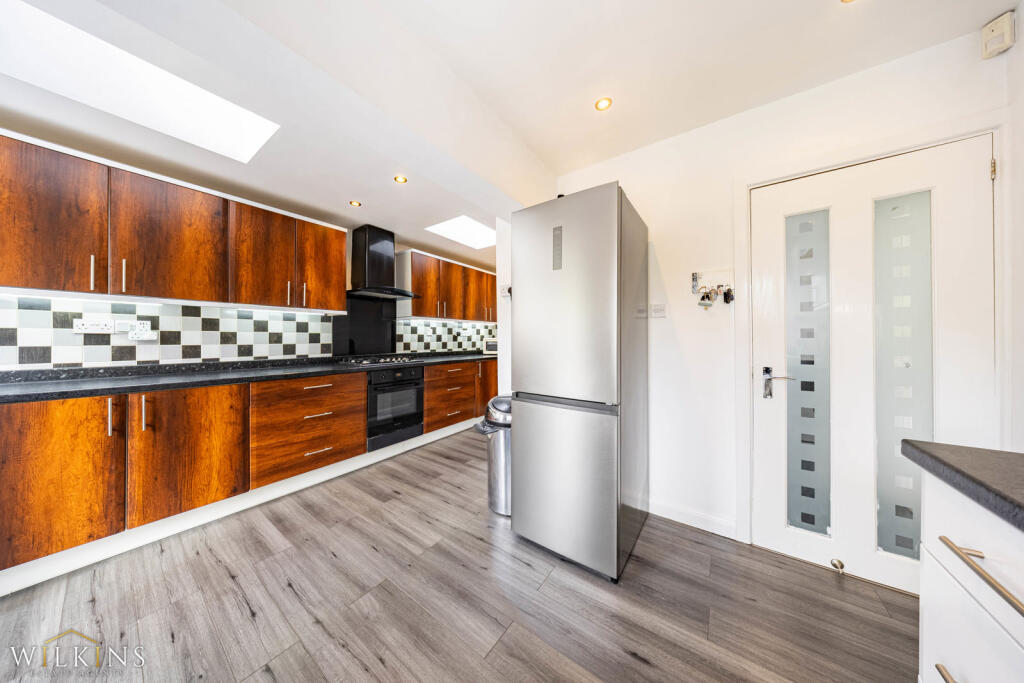
Wilkins Estate Agents are pleased to present this three-bedroom family home, set within a quiet cul-de-sac on the popular Bonner Drive in Sutton Coldfield.<br /><br />This well-proportioned property offers excellent development potential and is ideal for families, first-time buyers, or investors. The ground floor features a spacious lounge and a fitted kitchen with a separate dining room, providing a practical layout for modern living and an additional shower room on the ground floor. To the first floor are three good-sized bedrooms, a family bathroom.<br /><br />A key selling point is the basement conversion, where all structural and foundation works have been completed, with planning permission approved. The space is ready for completion, offering scope for a home office, gym, additional reception room, or guest accommodation.<br /><br />Externally, the property benefits from a private rear garden and off-road parking, all set within a peaceful residential location.<br /><br />Ideally situated in Sutton Coldfield, the property is close to well-regarded schools, local shops, amenities, and green spaces. Excellent transport links, including nearby train stations and road networks, provide easy access to Birmingham City Centre and surrounding areas.<br /><br />An excellent opportunity to acquire a property with further potential in a sought-after location.<br /><br />Early viewing advised.<br /><br />Dining Room 4.03m x 3.32m<br /><br />Lounge 4.19m x 3.09m<br /><br />Kitchen Breakfast Room 4.21m x 2.87m<br /><br />Downstairs Shower Room 2.79m x 2.03m<br /><br />Bedroom One 4.21m x 3.14m<br /><br />Bedroom Two 4.14m x 2.61m<br /><br />Bedroom Three 2.74m x 1.95m<br /><br />Bathroom 2.8m x 2.46m<br /><br />