
For Sale
£155,000
Roman Court , Middlewich
1 bd
1 ba
Flat
Middlewich
Listed by Coulby Conduct - Middlewich
Only details supplied with this listing are shown. Ask the listing contact to confirm measurements, taxes and costs.
Property Details: • Type: Semi-Detached • Tenure: N/A • Floor Area: N/A
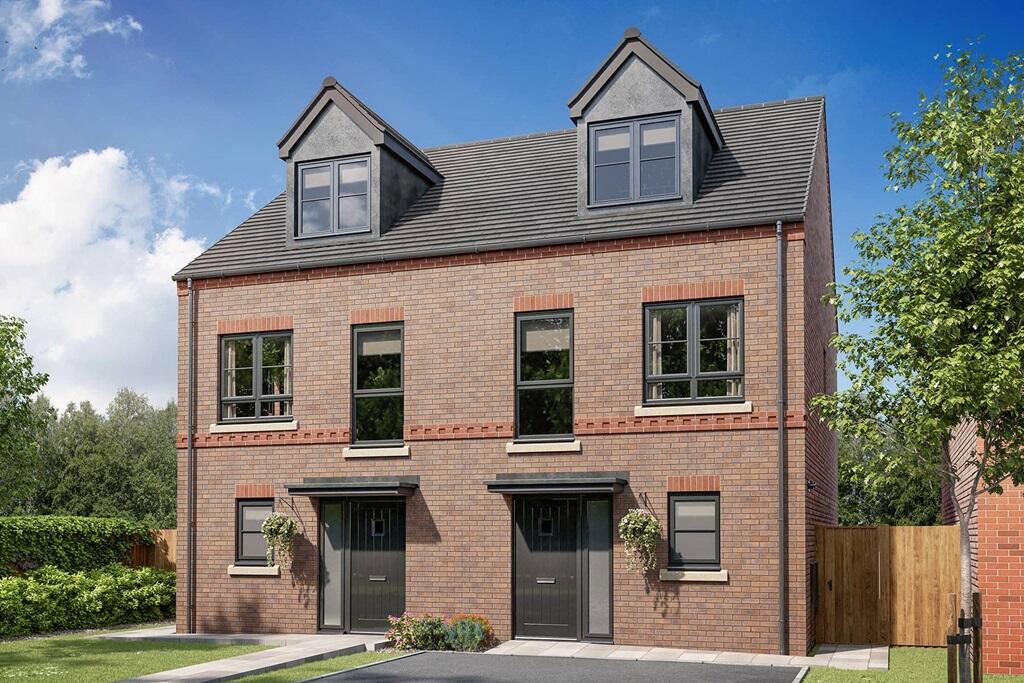
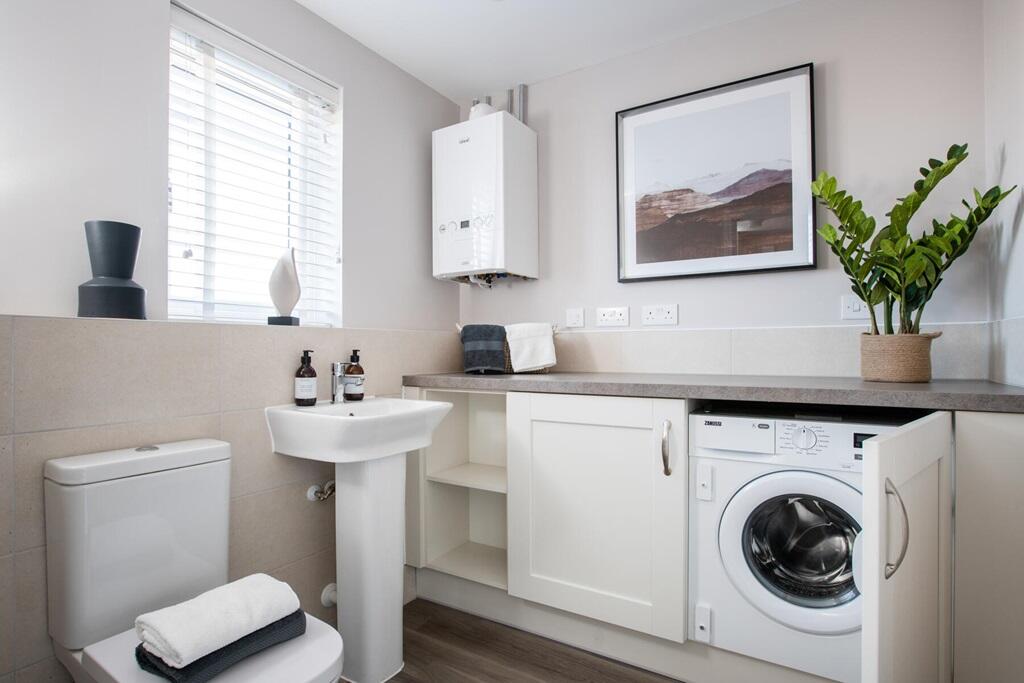
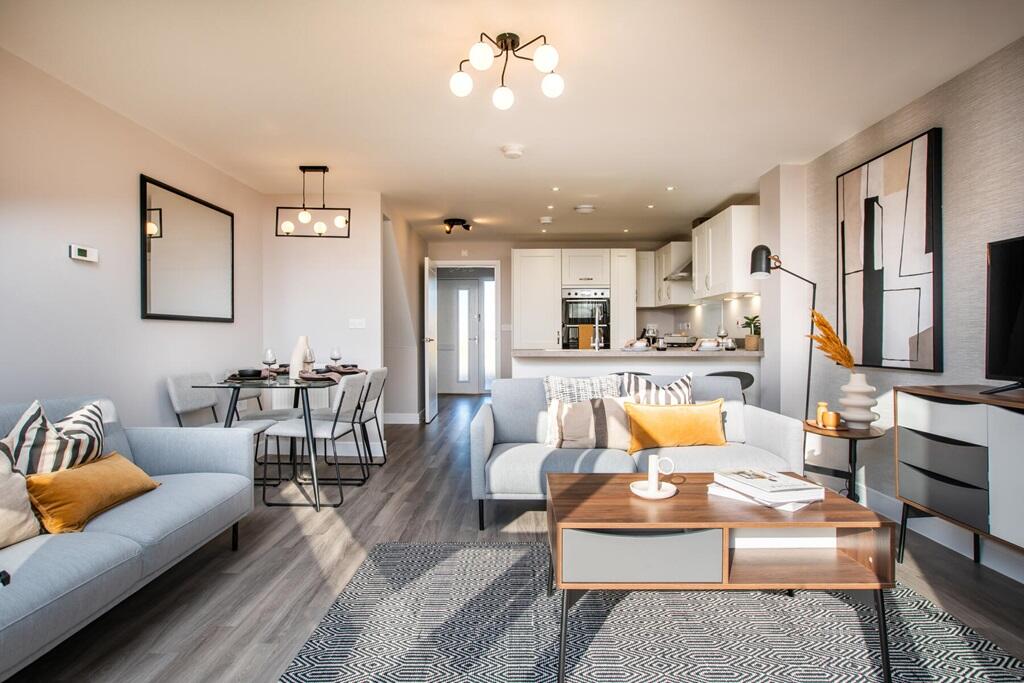
Key Features: • Dual WC/utility room • South west garden • Large bedroom on the top floor • Adaptable space for children or a study • Breakfast bar area in the lounge/kitchen • Solar panels • Only 2.5 storey style home • South of the development • Private drive with allocated parking • Autumn move in
Location: • Nearest Station: N/A • Distance to Station: N/A
Agent Information: • Address: Booth Lane, Middlewich, Cheshire CW10 0RP
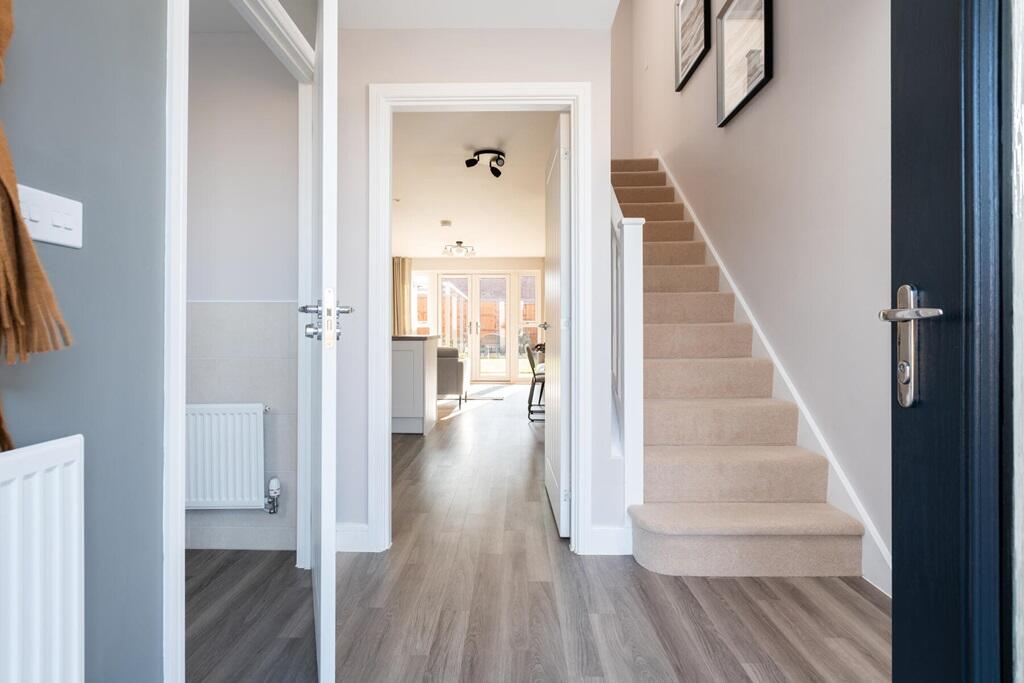
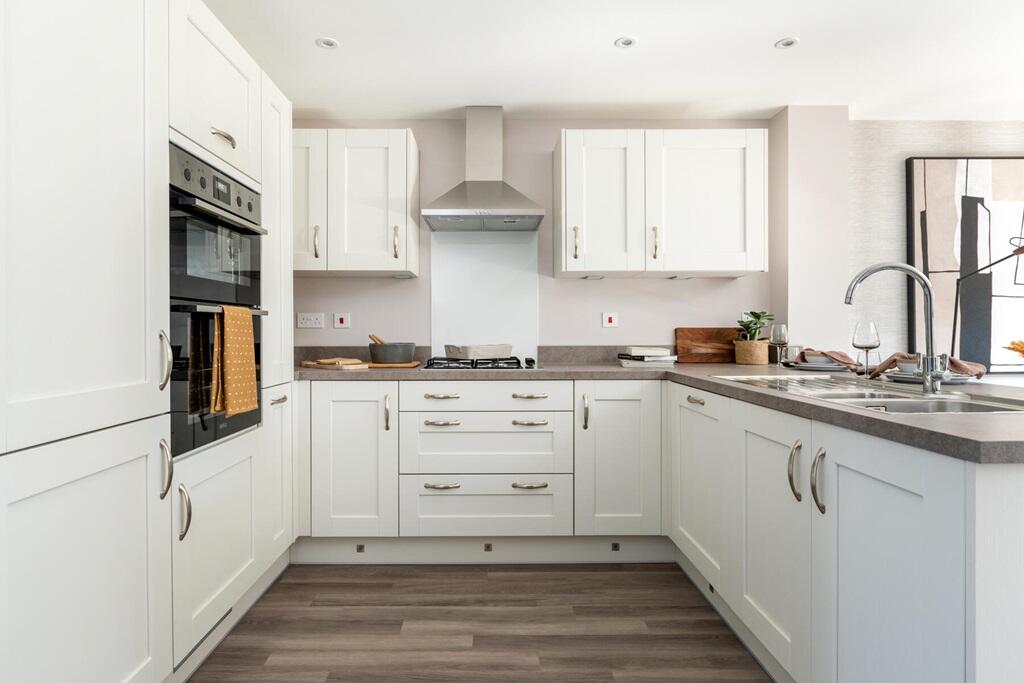
Full Description: Plot 3 | The Harrton | Millstream Meadows Easymover - Easymover is available here, which means you could provisionally reserve a new Taylor Wimpey home at this development - even if you haven't sold your existing property. - And that's not all. With easymover, we'll make your house move as stress free as possible. We'll liaise with your estate agent on your behalf, we'll pay their fees and we'll manage the whole house selling process - making your life so much easier! Take a look at our easymover page for more information.Terms and conditions apply to the Easymover scheme. Found in the far corner on a private drive shared with only 2 other homes and benefitting from a south west facing garden. The ground floor has an impressive amount of space. The combined lounge / kitchen off the hall has dining space and a breakfast bar for additional seating. The main lounge area has French doors allowing plenty of light to flood the room thanks to a south west facing garden. Floor one has two of the bedrooms; the larger looking out to the rear garden and the other at the front could be doubled up as home office or used as a children's room. There's also a handy storage cupboard off the landing.A separate staircase leads to the top floor's bedroom which is a large enough space to allow a double or king size bed, with a dressing area and en-suite shower room. A comfortable and peaceful room to escape to for relaxing.Tenure: FreeholdEstate management fee: £158.00Council Tax Band: TBC - Council Tax Band will be confirmed by the local authority on completion of the propertyRoom DimensionsGround FloorLiving-Dining - 4.09m × 4.39m, 13' 5" × 14' 5"Kitchen - 3.37m × 3.12m, 11' 1" × 10' 5"First FloorBedroom 1 - 4.39m × 3.17m, 14' 5" × 10' 5"Bedroom 3 - 2.40m × 3.32m, 7' 10" × 10' 11"Second FloorBedroom 2 - 3.35m × 3.41m, 11' 0" × 11' 2"Bedroom 2 dresser - 2.81m × 2.23m, 9' 3" × 7' 4"
If the interactive map is unavailable, open the supplied location in maps.
Open location in mapsThe pin uses coordinates supplied with this listing. Confirm the exact location with the listing contact.
Added and updated dates describe the Mirror record. Source publication and verification dates are shown separately when known; none establishes time on market. Confirm current price and availability with the listing contact.
View original listing


