
For Sale
£155,000
Roman Court , Middlewich
1 bd
1 ba
Flat
Middlewich
Listed by Coulby Conduct - Middlewich
Only details supplied with this listing are shown. Ask the listing contact to confirm measurements, taxes and costs.
Property Details: • Type: End of Terrace • Tenure: N/A • Floor Area: N/A
Key Features: • Up to £13,500* deposit contribution • Over £3,000 fitted upgrades • Downstairs utility • Driveway parking • EV car charging • Triple glazing • Space to work from home • Move in this Spring • Dual fronted home
Location: • Nearest Station: N/A • Distance to Station: N/A
Agent Information: • Address: Booth Lane, Middlewich, Cheshire CW10 0RP
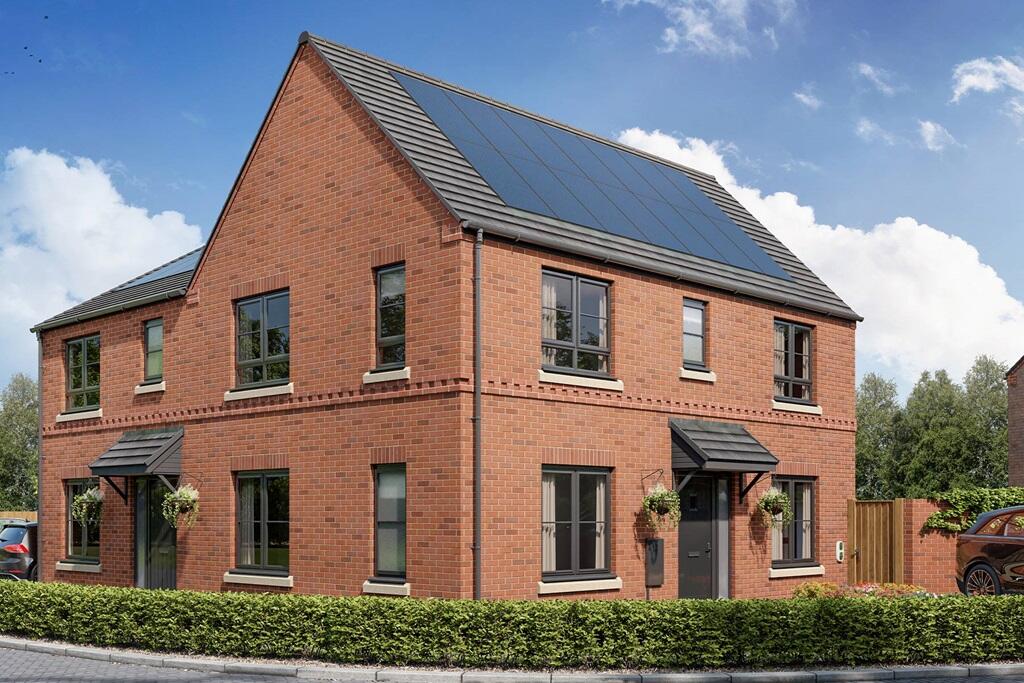
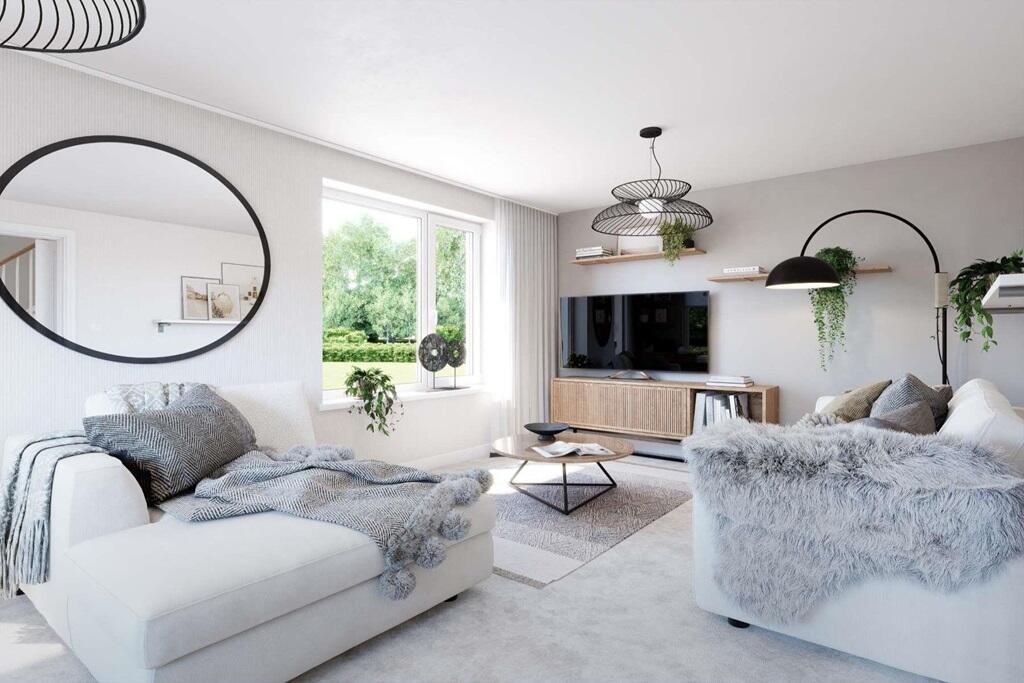
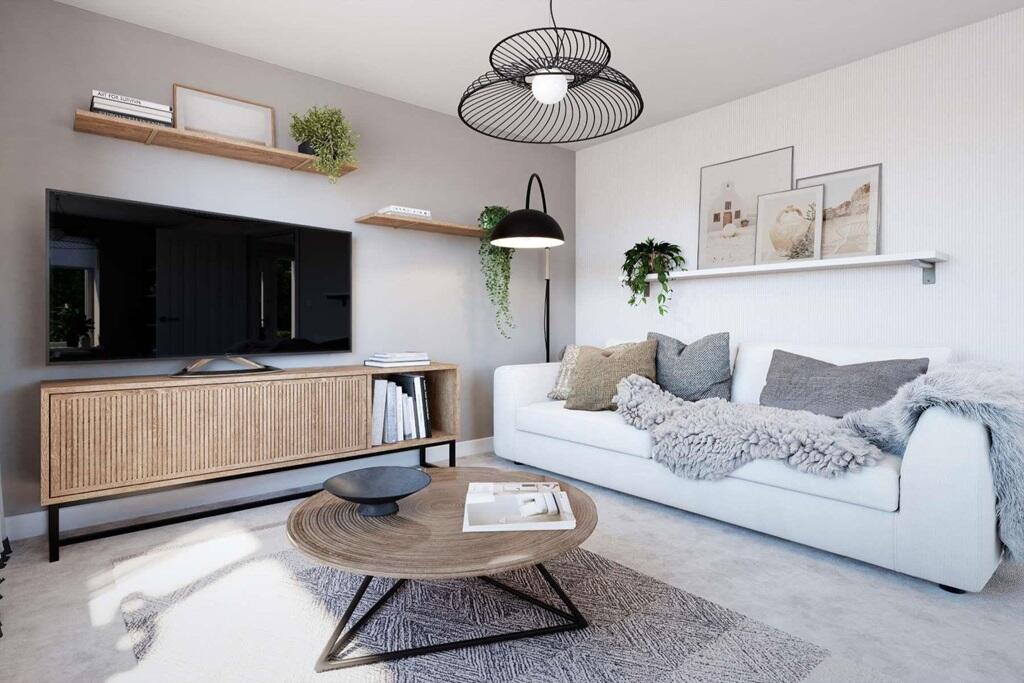
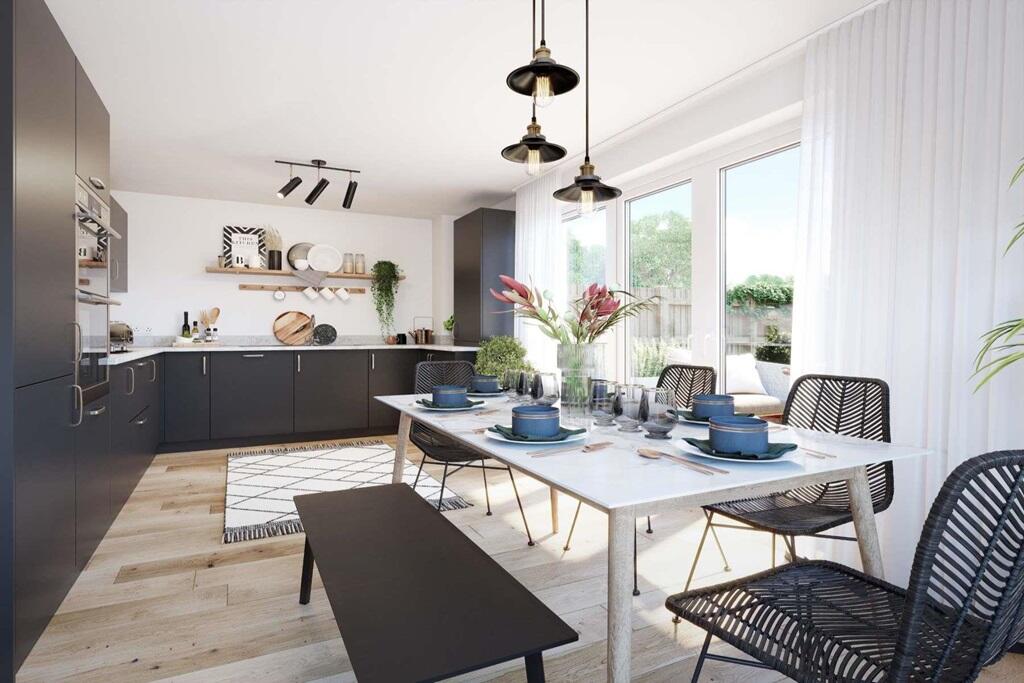
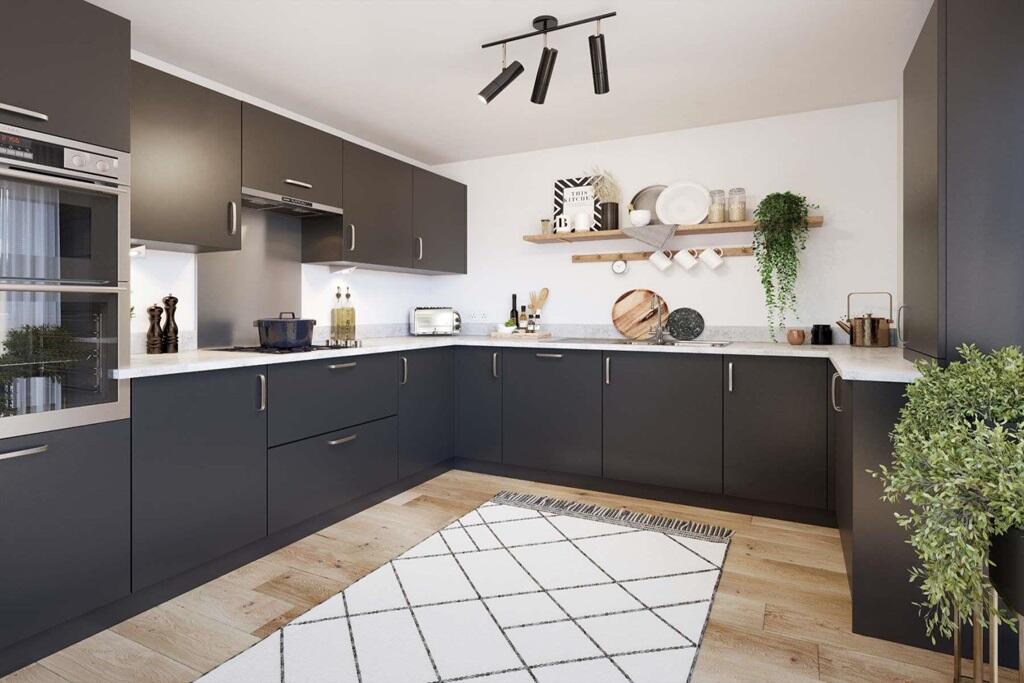
Full Description: Plot 54 | The Aynesdale | Millstream Meadows Fitted with upgraded specification - We have fitted £3,257 worth of upgraded specification in this home including....Woodbury White kitchen range with a Conway Elm laminate worktopZanussi integrated dishwasher, fridge/freezer and washing machineUpgraded wall tiles to the bathroom and en-suiteTurf to the rear garden - A central hallway welcomes you home, with a handy cloakroom and WC/utility. One side of the home has the spacious living room with ample seating space for all your family and friends to catch up. On the opposite side of the hall, you'll find the kitchen with a modern energy efficient finish and dining area which looks out to the rear garden.The three bedrooms are generously sized, with the main bedroom featuring a modern ensuite shower room, adding a touch of luxury. Bedroom 3 could be a great guest room as it will fit a double bed; or maybe it could just be that third bedroom for your growing family. The main family bathroom make this upstairs space work for the whole family.Tenure: FreeholdEstate management fee: £158.00Council Tax Band: TBC - Council Tax Band will be confirmed by the local authority on completion of the propertyRoom DimensionsGround floorLiving Study - 5.52m × 3.19m, 18' 1" × 10' 6"Kitchen Dining - 5.52m × 3.21m, 18' 1" × 10' 6"First floorBedroom 1 - 4.52m × 2.77m, 14' 10" × 9' 1"Bedroom 2 - 3.23m × 3.27m, 10' 7" × 10' 9"Bedroom 3 - 2.67m × 2.80m, 8' 9" × 9' 2"
If the interactive map is unavailable, open the supplied location in maps.
Open location in mapsThe pin uses coordinates supplied with this listing. Confirm the exact location with the listing contact.
Added and updated dates describe the Mirror record. Source publication and verification dates are shown separately when known; none establishes time on market. Confirm current price and availability with the listing contact.
View original listing


