Property Details:
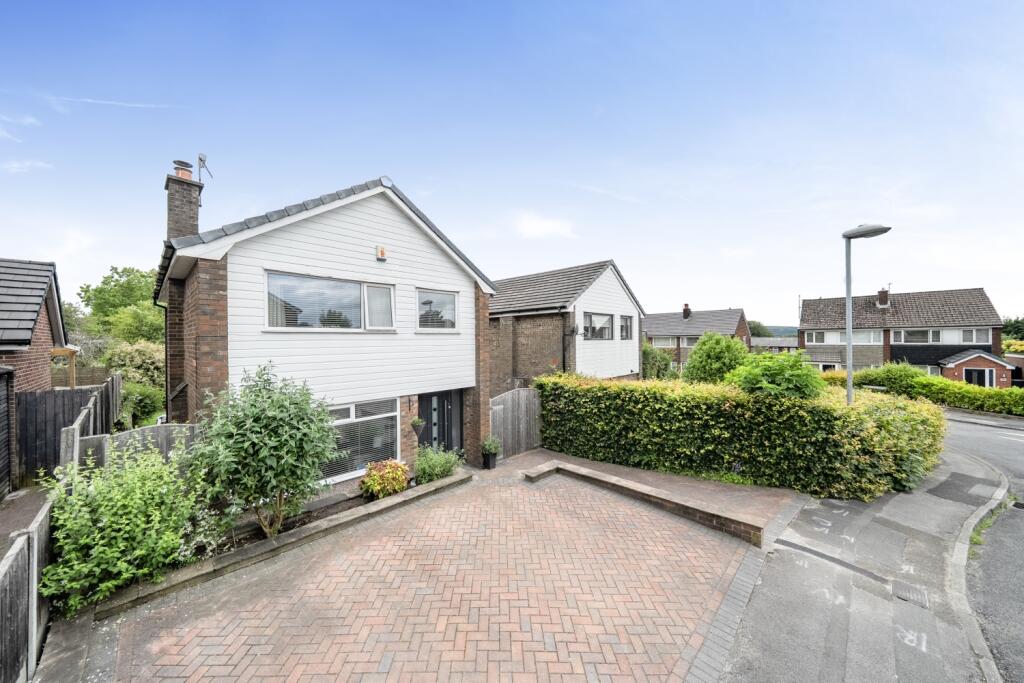
• Type: Detached
• Tenure: FREEHOLD
• Floor Area: N/A
Key Features:
• • Sought After Tottington Location
• • Perfect Move-In 3 Bed Family Home
• • Available NOW with NO CHAIN!
• • Lovely Condition Inside and Out
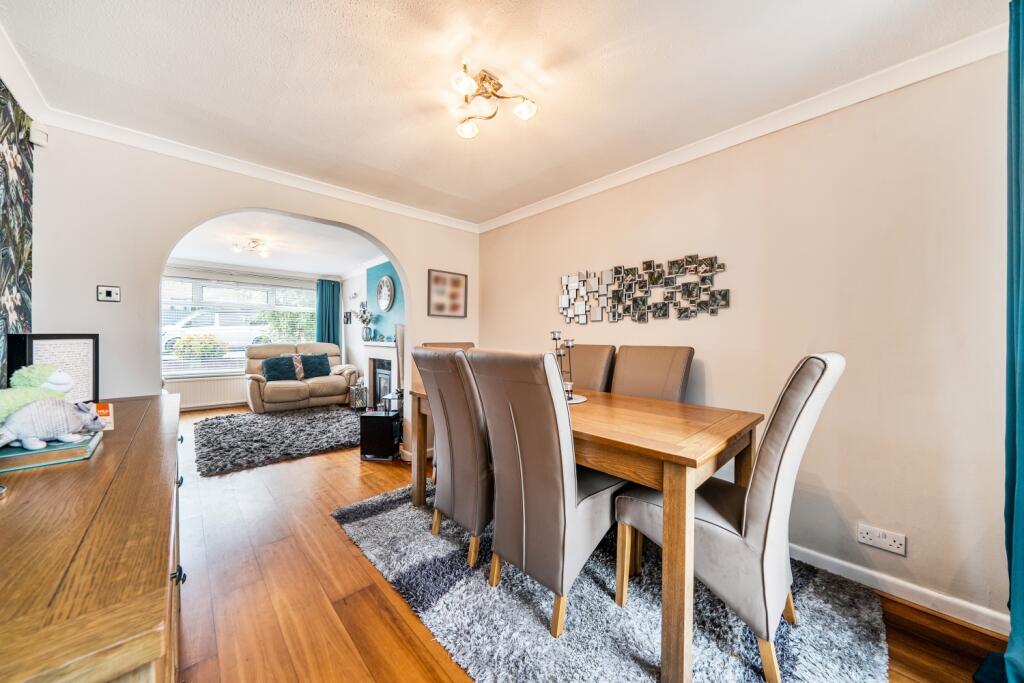
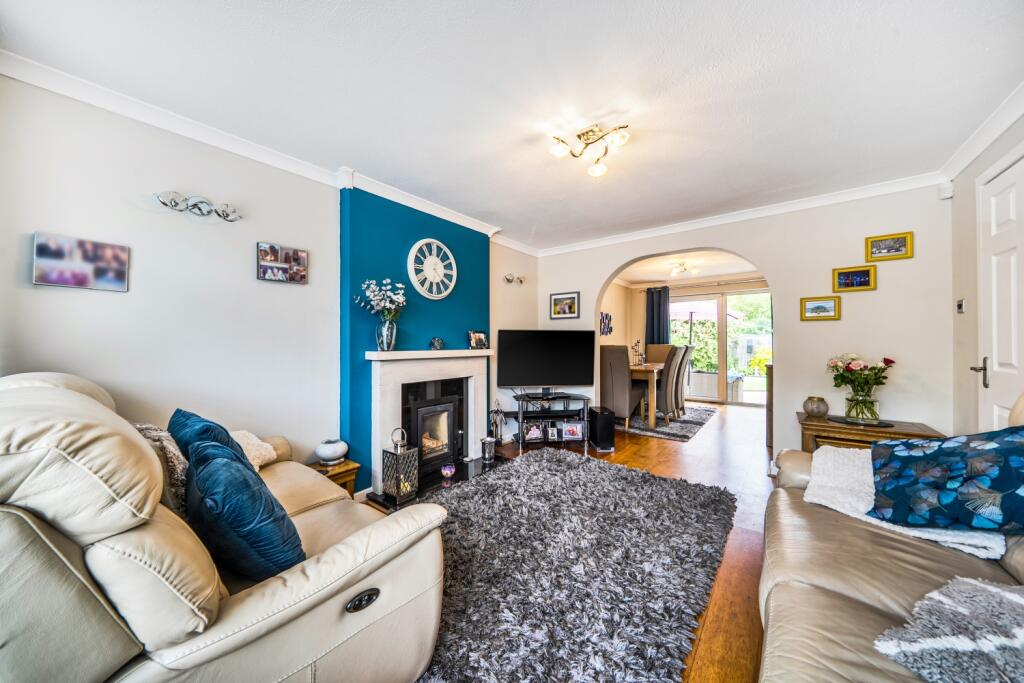
• • Dual Aspect Open Plan Living Room
• • Extended Off-Road Parking & Garage
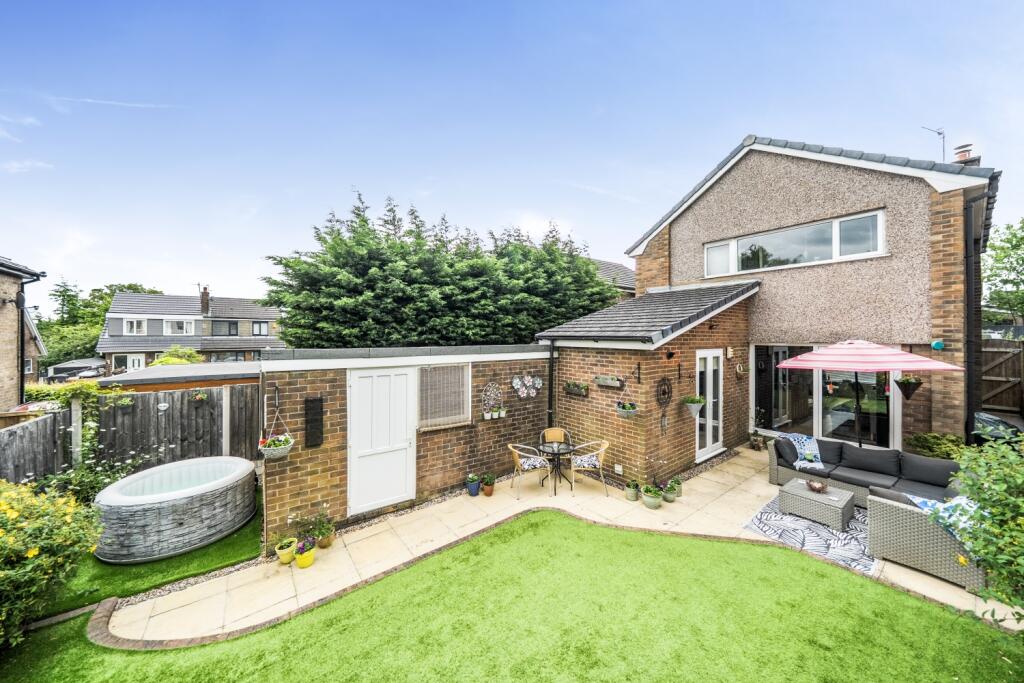
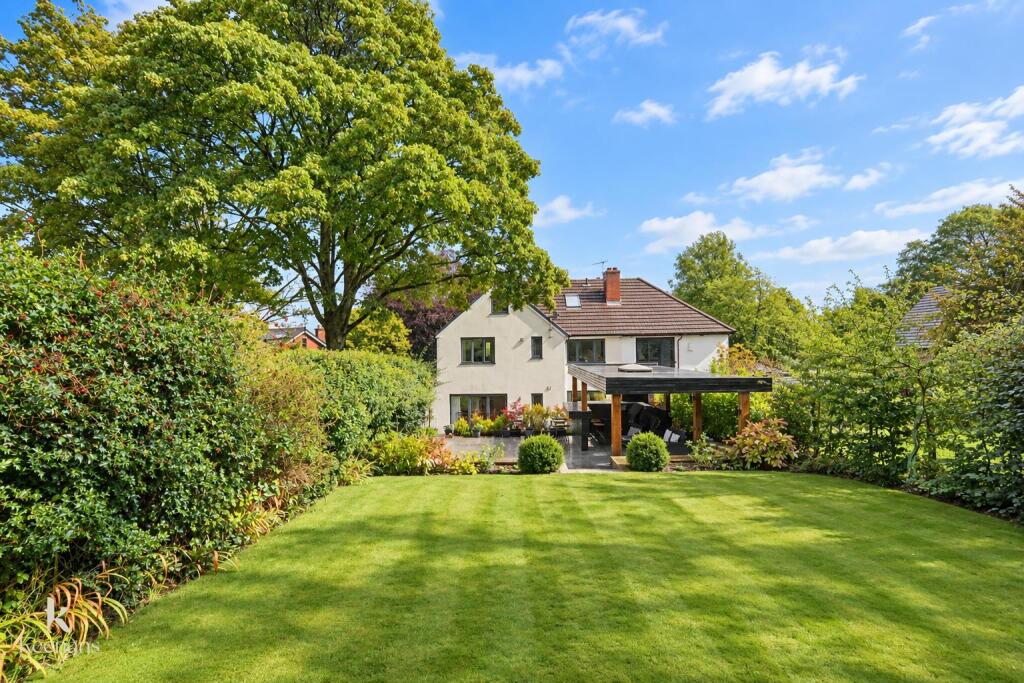
• • Secluded Garden with Lazy Lawn
• • Extended Kitchen & Breakfast Room
• • Close to Schools & Village
• • Freehold & Council Tax Band C
Location:
• Nearest Station: Bury Interchange Tram Stop
• Distance to Station: 2.01177031740628 miles
Agent Information:
• Address: Cavendish House Littlewood Drive,
West 26 Industrial Estate,
Cleckheaton,
BD19 4TE
Full Description:
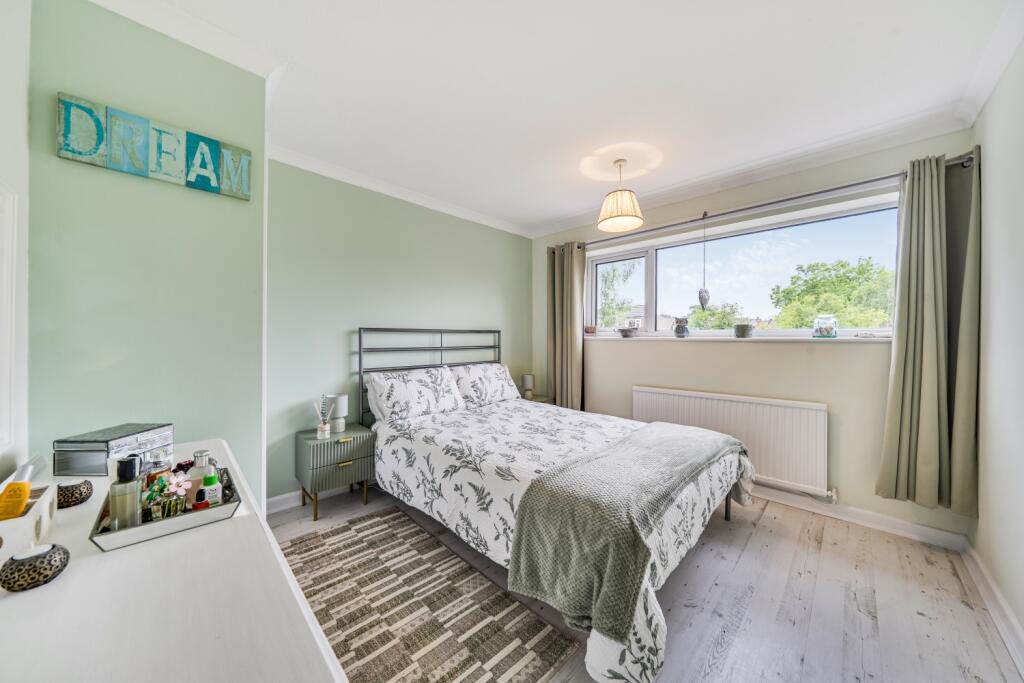
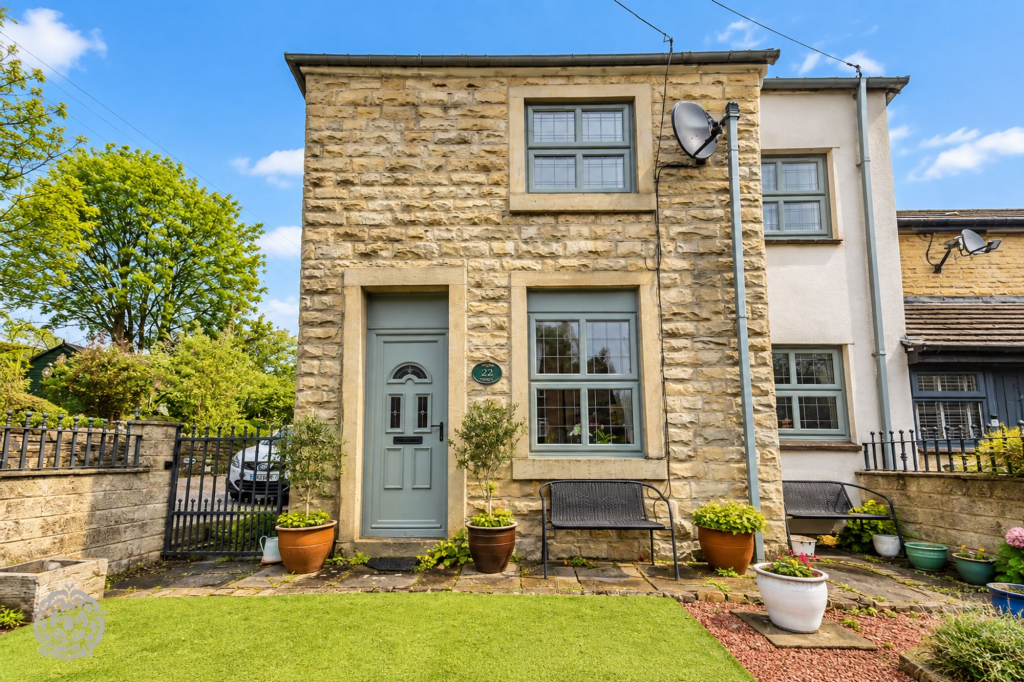
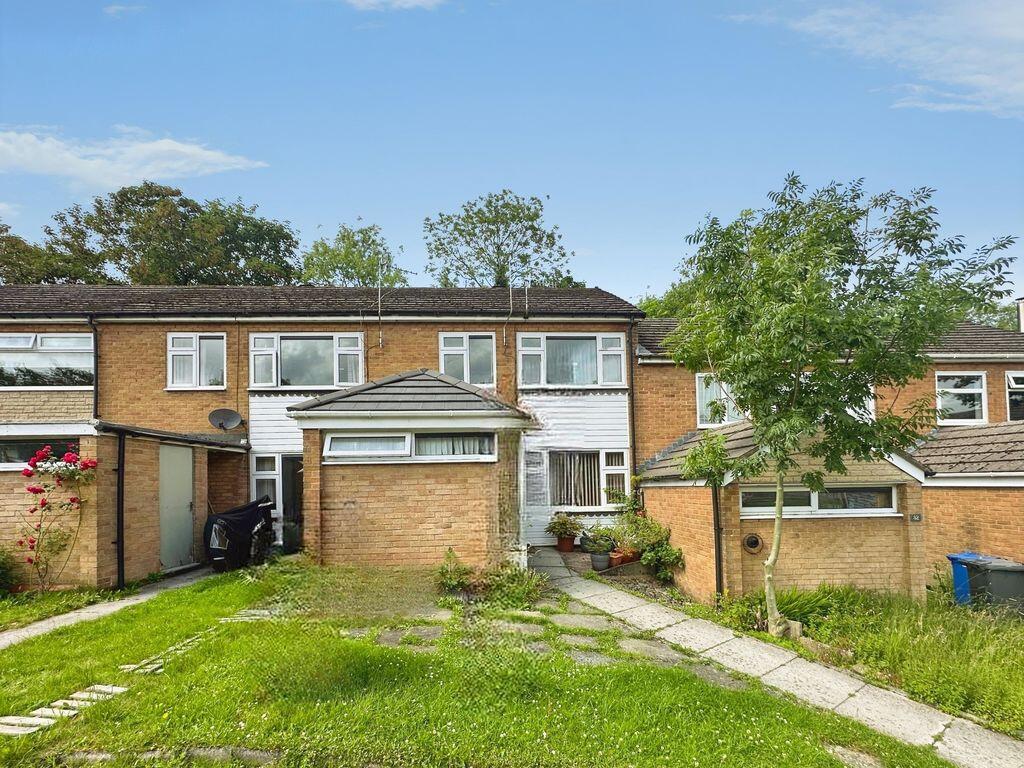
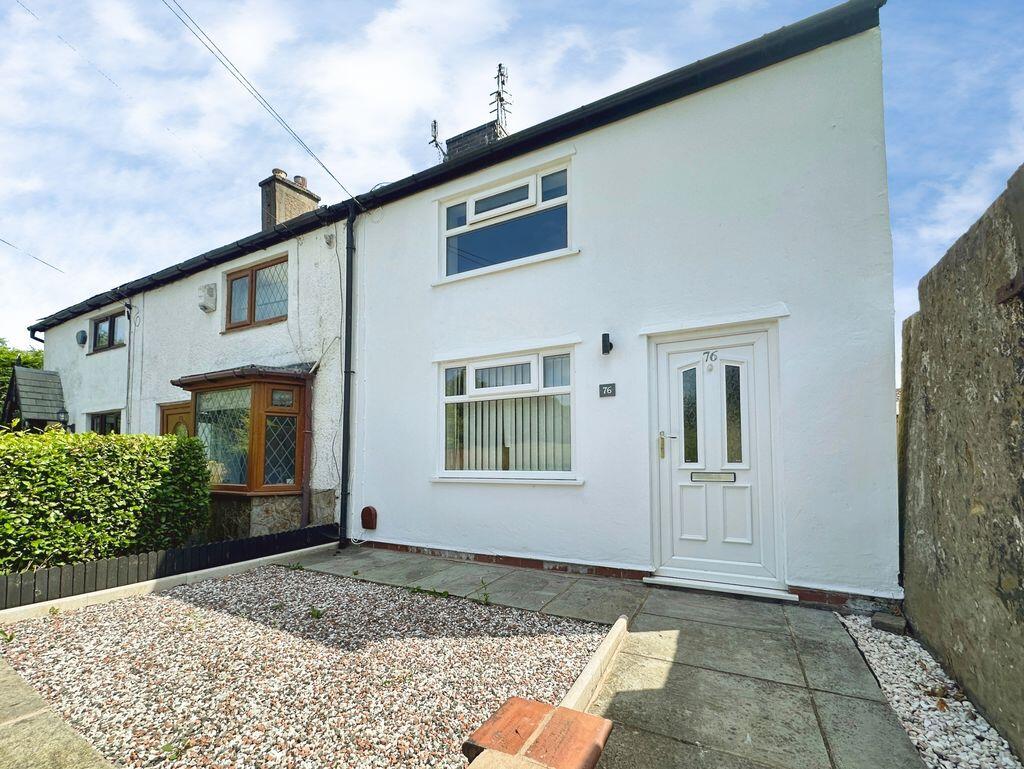
<p><b>CHAIN FREE - FABULOUS FAMILY HOME - MOVE-IN CONDITION - EXTENDED PARKING - GREAT OUTDOOR LIVING - CLOSE TO TOTTINGTON PRIMARY</b></p><p>Nicely located on the peaceful Booth Way in the <b>ever-popular village of Tottington</b>, this well-proportioned detached home has been gently extended to provide a usable combination of three bedrooms, increased living space, private rear garden, and ample off-road parking. </p><p>Coming off the <b>premium block-paved frontage</b> your welcomed through the modern front door into a light and airy hallway with a line of sight directly to the kitchen and breakfast room.</p><p>A spacious <b>dual-aspect lounge and dining room </b>spans the full depth of the property, flooded with natural light from the picture front window and large sliding patio door that leads to the rear garden, perfect for alfresco entertaining. A central architectural archway elegantly zones the spaces, between the cosy lounge area with contemporary wood burner to relaxing dining area, with wooden floors throughout.</p><p>Alongside is a well-proportioned <b>separate kitchen</b> featuring shaker style units and steps to the <b>inviting breakfast room</b> that also includes a practical hidden utility area, along with French doors onto the garden patio.</p><p>Upstairs off the large landing area, are <b>three good-sized bedrooms</b>, including an impressively sized principal room on the front aspect with ample room for a super-king bed and freestanding wardrobes. Along with a modern fully tiled 4-piece bathroom with large corner rainfall shower and freestanding bath. </p><p>The home is lovingly decorated throughout in a <b>relaxed contemporary style</b>, providing an inviting atmosphere where the buyer can move straight in without lifting a finger.</p><p>Outside echoes this approach with the enclosed rear garden providing zones to maximise outdoor living from the patio terrace, professionally installed ‘lazy lawn' <b>low-maintenance garden and relaxing hot-tub area</b>. Plus, a truly usable linked brick garage that's suitable for multiple usage and leads to the additional gated off-road block-paved driveway.</p><p><br /></p>