For Rent
Price on request
1 bed flat for saleBarclay Hall, Mobberley, Knutsford, Cheshire WA16
Studio
Knutsford


Property Details: - Type: Semi-detached house - Bedrooms: 2 - Bathrooms: 1
Agent: Irlams of Knutsford - Knutsford Phone: 01565 358967
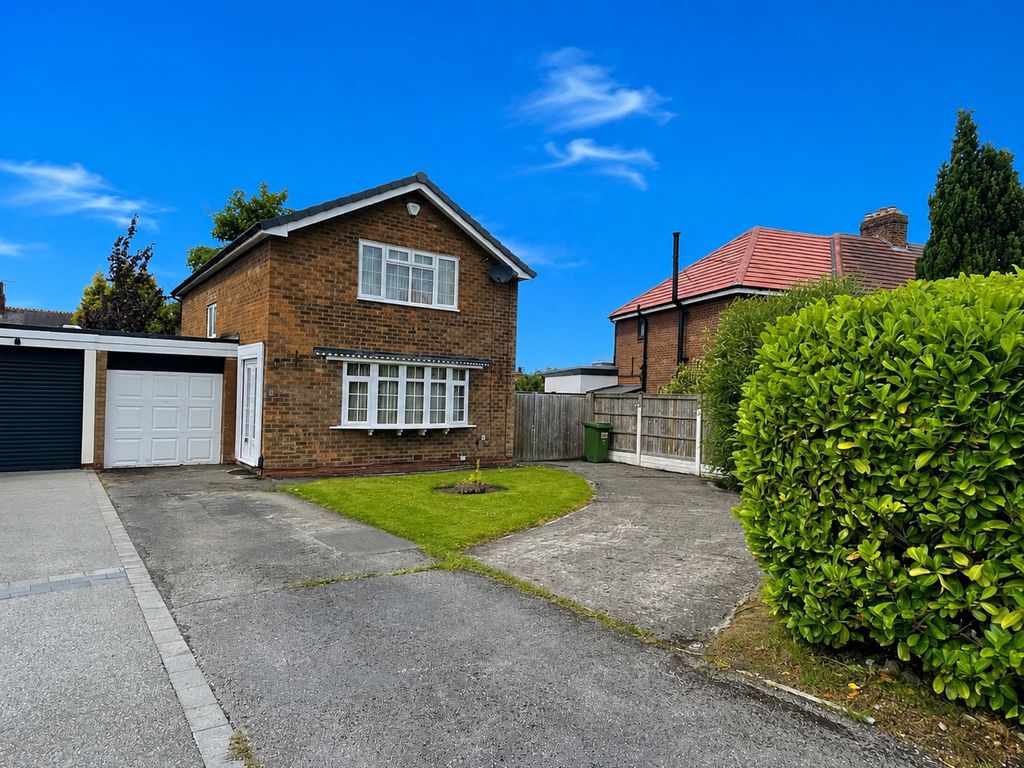
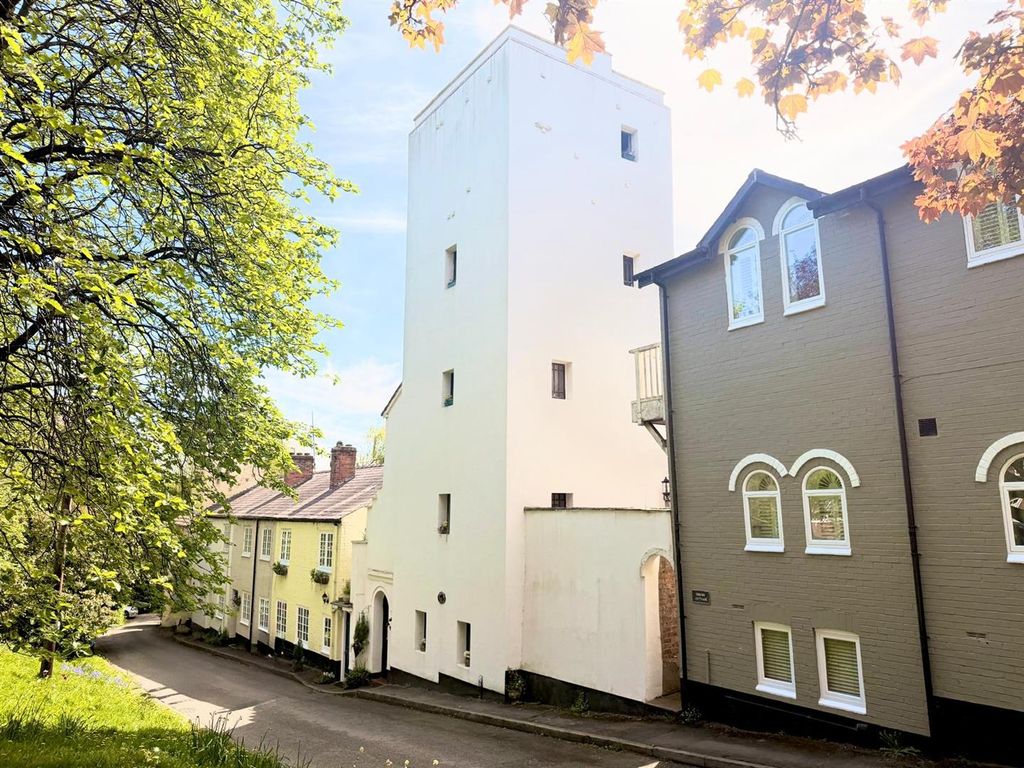
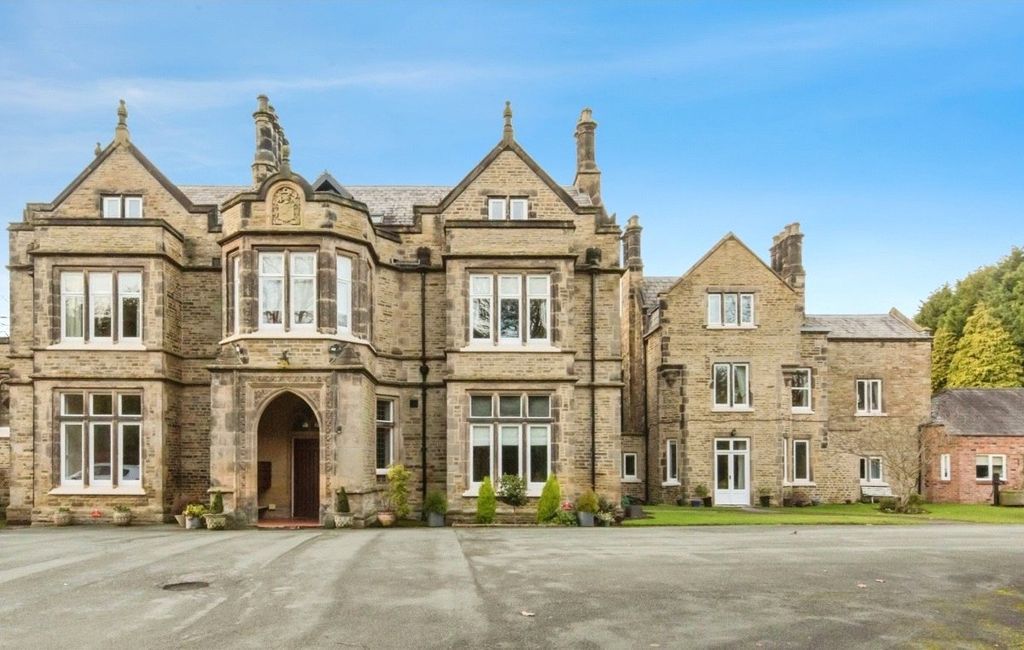
This beautifully appointed semi-detached family home has been lovingly improved and meticulously maintained by the current owners and now provides bright, spacious accommodation arranged over two floors. Occupying an enviable elevated position, the property is within a short walk of Knutsford Town Centre and its excellent range of amenities, including shops, bars, and restaurants, as well as stunning outdoor spaces such as Tatton Park and The Heath.<br/><br/>Offered for sale with no onward chain, the property is immaculately presented throughout. There is also fantastic potential for further extension or development, subject to the necessary planning permissions.<br/>The property is approached via a low-maintenance front garden with attractive feature planting, together with a flagged driveway providing ample off-road parking and leading to the front entrance and detached rear garage. To the rear is a relatively private, enclosed garden arranged over two levels and bordered by woodlap fencing, mature trees, and hedging. A patio area, accessed directly from the kitchen, provides the perfect space for outdoor dining and entertaining family and friends. <br/><br/>EPC Rating: C<br/><b>Directions</b> <br/>From the roundabout in Canute Square travel along King Edward Road (A50) . At the lights turn left passing the rail station proceed downs Adams Hill. At the next set of traffic lights proceed straight ahead onto Brook Street, turn left opposite the Legh Arms public house onto Mobberley Road. Take the first right onto Manor Park South, follow this road and turn right into Higher Downs. Continue towards the bottom of the road turning left into Boothfields where the property will soon be seen.<br/><b>Living Room</b> <br/>Ceiling light point. uPVC double glazed windows to front and side. Radiator. Feature wooden fireplace with stone inset and hearth. <br/><b>Breakfast Kitchen</b> <br/>Fitted units comprising cupboards and drawers with work surfaces over and matching wall units. Stainless steel sink unit with chrome mixer tap. Space for fridge freezer. Space and plumbing for washing machine. Cooker point with extractor hood over. Tiled splashback. Two ceiling light points. uPVC double glazed window to rear. Radiator. Door to rear. Walk-in larder cupboard.<br/><b>Entrance Hall</b> <br/>Front door. Ceiling light point. Radiator. Stairs to first floor.<br/><b>Landing</b> <br/>Ceiling light point. Double glazed windows to side and rear. Loft hatch. Radiator. <br/><b>Bedroom 1</b> <br/>Ceiling light point. uPVC double glazed window to front. Radiator. Fitted wardrobe.<br/><b>Bedroom 2</b> <br/>Ceiling light point. uPVC double glazed window to rear. Radiator. <br/><b>Separate WC</b> <br/>Low level WC. Ceiling light point. Opaque double glazed window to side. Radiator<br/><b>Bathroom</b> <br/>White bathroom suite with rolltop bath and large glazed walk-in shower. Pedestal hand wash basin with chrome mixer tap, Ceiling light point. Opaque double glazed window to front and side. Floor to ceiling tiles. Chrome heated towel radiator. <br/><b>Externally</b> <br/>The property is approached via a low-maintenance front garden with attractive feature planting, together with a flagged driveway providing ample off-road parking and leading to the front entrance and detached rear garage. To the rear is a relatively private, enclosed garden arranged over two levels and bordered by woodlap fencing, mature trees, and hedging. A patio area, accessed directly from the kitchen, provides the perfect space for outdoor dining and entertaining family and friends.<br/><b>Detached Garage</b> <br/>