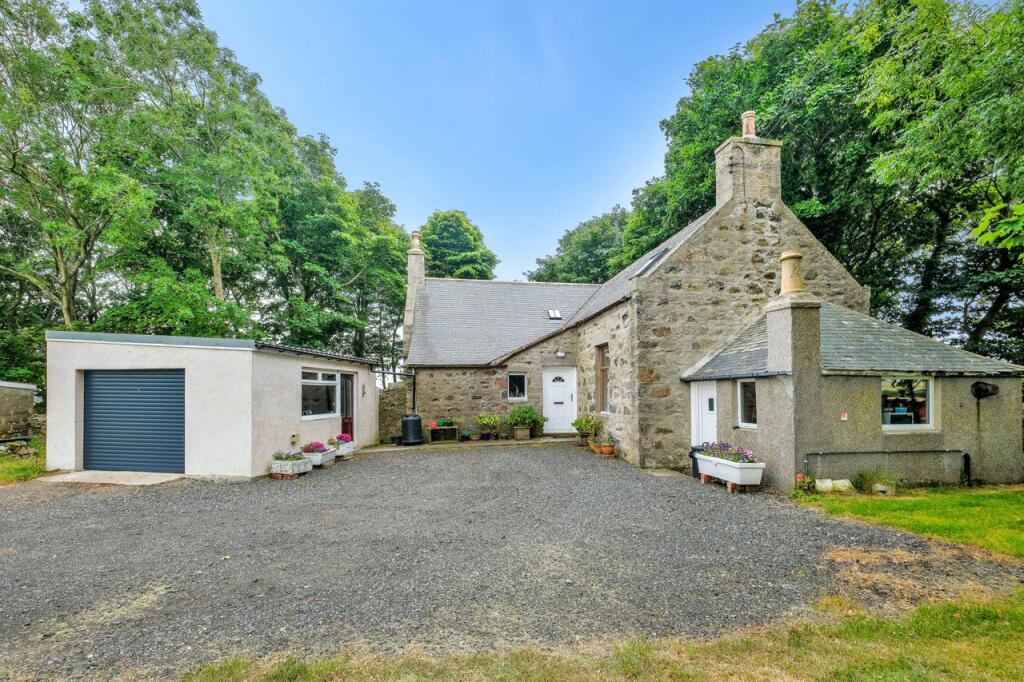
Property Details:
- Type: Detached house
- Bedrooms: 3
- Bathrooms: 2
Agent: Samuel Wood - Ludlow
Phone: 01584 539985
Grade II Listed 17th Century Cottage with approx. 2,000 sq ft, Outbuildings and a third of an acre Gardens<br/><br/>A beautifully presented Grade II listed 17th century cottage offering approximately 2,000 sq ft of characterful accommodation, set within around a third of an acre of mature gardens in the peaceful hamlet of Boraston. The property combines period charm with practical living, including three reception rooms, three double bedrooms and a substantial detached outbuilding incorporating carport, workshop and mezzanine hobby/office space, making it ideally suited to those seeking both space and versatility in a rural setting.<br/><br/><b>Location</b> - Boraston is a delightful hamlet set around an ancient church, well away from main roads. This peaceful location benefits from an active village community with a wide range of facilities available in nearby Tenbury, just 2.2 miles away. For those needing to commute, Ludlow train station is a 10 mile drive to the north and the main motorway network is approximately 20 miles to the east.<br/><br/><b>Accommodation</b> - Comfort, space and an abundance of period features best describes the feel of Ramblers Way with the accommodation fully described as follows<br/><br/><b>Entrance Hallway</b> - A characterful welcome with exposed timber features and access to the cloakroom which has a quarry tiled floor, WC, hand basin and useful storage area.<br/><br/><b>Sitting Room</b> - Has an abundance of character with ceiling beams, wall timbers and windows to both the north and west elevations. The feature inglenook fireplace houses a wood burning stove upon a brick hearth with further exposed brickwork.<br/><br/><b>Garden Room</b> - Having an attractive tiled floor, exposed stonework, timber trusses and large stable door onto the mature garden.<br/><br/><b>Kitchen/Breakfast Room</b> - With stable door and window to the east elevation, tiled floor and ample room for table and chairs. The handmade units have tiled work surfaces and the feature fireplace houses an oil fired range cooker that also provides the central heating and hot water.<br/><br/><b>Dining Room</b> - A lovely light room with French doors opening out onto the south facing garden and with a further window in the east elevation. The parquet-style woodblock floor adds character and the fireplace houses a wood burning stove.<br/><br/><b>First Floor Landing</b> - With exposed timbered features and airing cupboard with shelving.<br/><br/><b>Bedroom 1</b> - Has window overlooking the garden and a lovely chimney pot view across the rooftops.<br/><br/><b>En-Suite Shower Room</b> - With roof window and a white suite comprising a WC, hand basin and shower cubicle<br/><br/><b>Bedroom 2</b> - A double room with built-in wardrobes and a view over the fields to the church.<br/><br/><b>Bedroom 3</b> - A further double room with an abundance of character and far reaching views to the east.<br/><br/><b>House Bathroom</b> - Has a full suite and window overlooking driveway.<br/><br/><b>Outside</b> - A gravel driveway provides extensive parking for 8-10 vehicles. The large detached outbuilding incorporates an open front carport (5.3m x 2.53 m) and double doors into the workshop (5.74m x 4.95m). There is a further mezzanine office/hobby space above. All areas have lighting and power sockets.<br/><br/>Ramblers Way is surrounded by mature gardens with a total plot of approximately a third of an acre. The lawns are edged with deep border and seating areas. There is a small orchard, a green house and useful brick garden store.<br/><br/><b>Agents Note</b> - There is a public footpath that crosses the driveway.<br/><br/><b>Services</b> - Mains electricity, mains water, private drainage, Oil fired heating to radiators via the range in the kitchen, Broadband speeds between 10 and 1800 MBPS.<br/><br/>Flood Risk - Very Low<br/><br/><b>Local Authority</b> - Shropshire Council <br/><br/>Council Tax Band - E<br/><br/><b>Viewings</b> - Contact the Ludlow Office on [use Contact Agent Button] or Craven Arms Office[use Contact Agent Button]<br/><br/>Or you can email us [use Contact Agent Button] or visit our web site at <br/><b>Referrals</b> - Samuel Wood routinely refers vendors and purchasers to providers of conveyancing and financial services. We may receive fees from them as declared in our Referral Fees Disclosure Form.<br/><br/>Mortgage Services: We offer a no obligation mortgage service through Hilltop Mortgage Solutions. Please ask a member of our team for further details.<br/><br/>