For Rent
Price on request
2 bed flat for saleBurke Avenue, Port Talbot SA12
Studio
Port Talbot SA12


Property Details: - Type: Semi-detached house - Bedrooms: 3 - Bathrooms: 1
Agent: eXp UK - Chris Abraham Estate Agents Phone: 01656 376508
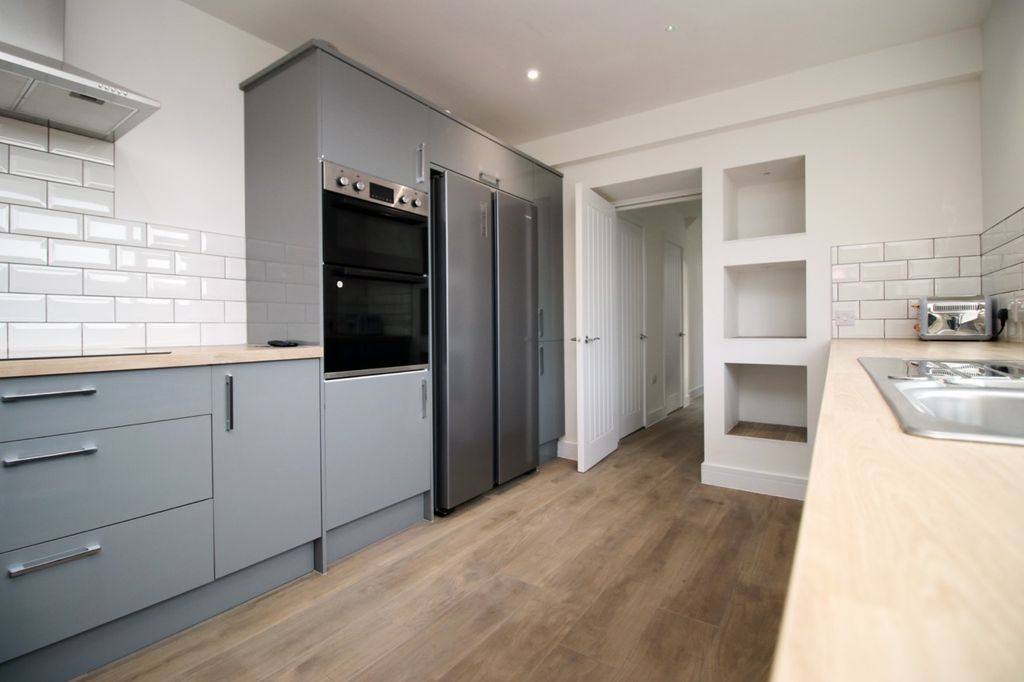
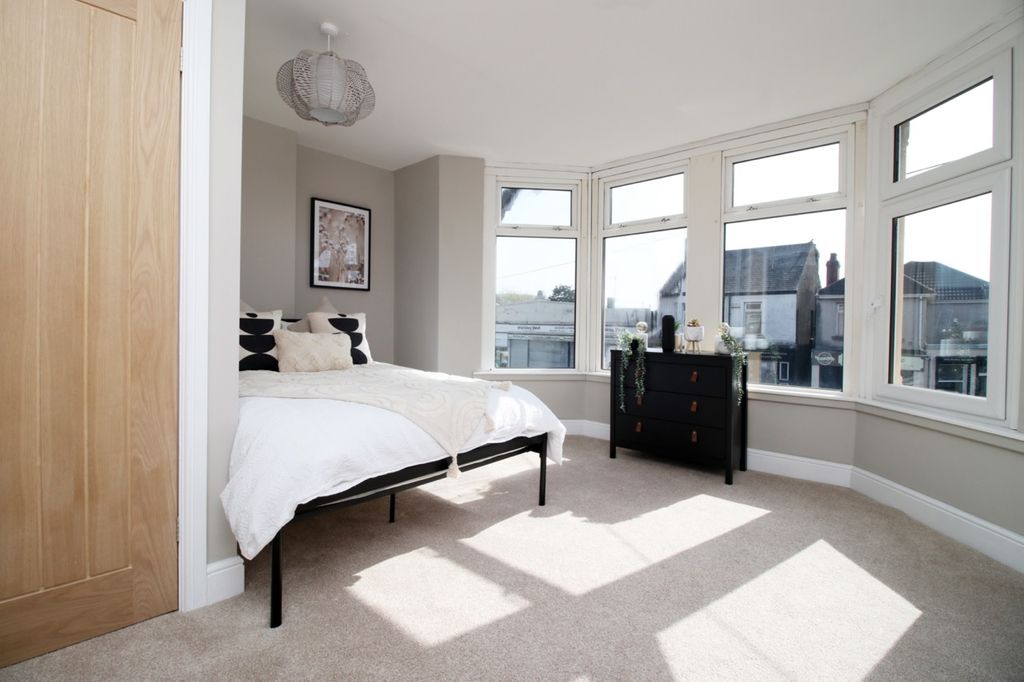
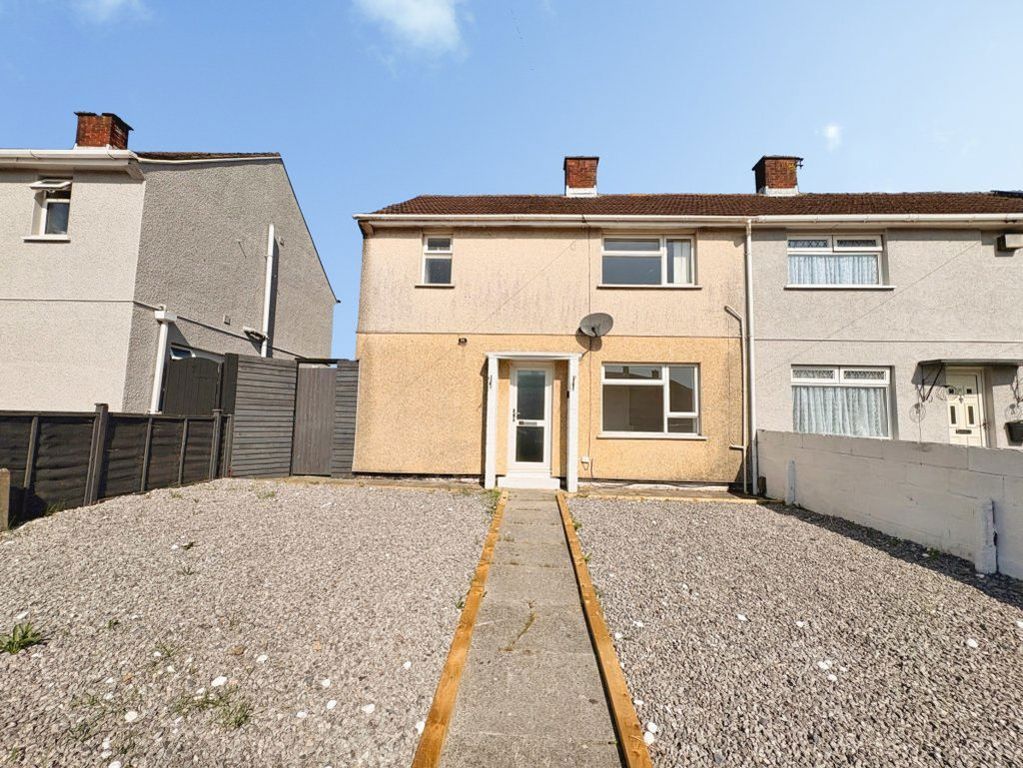
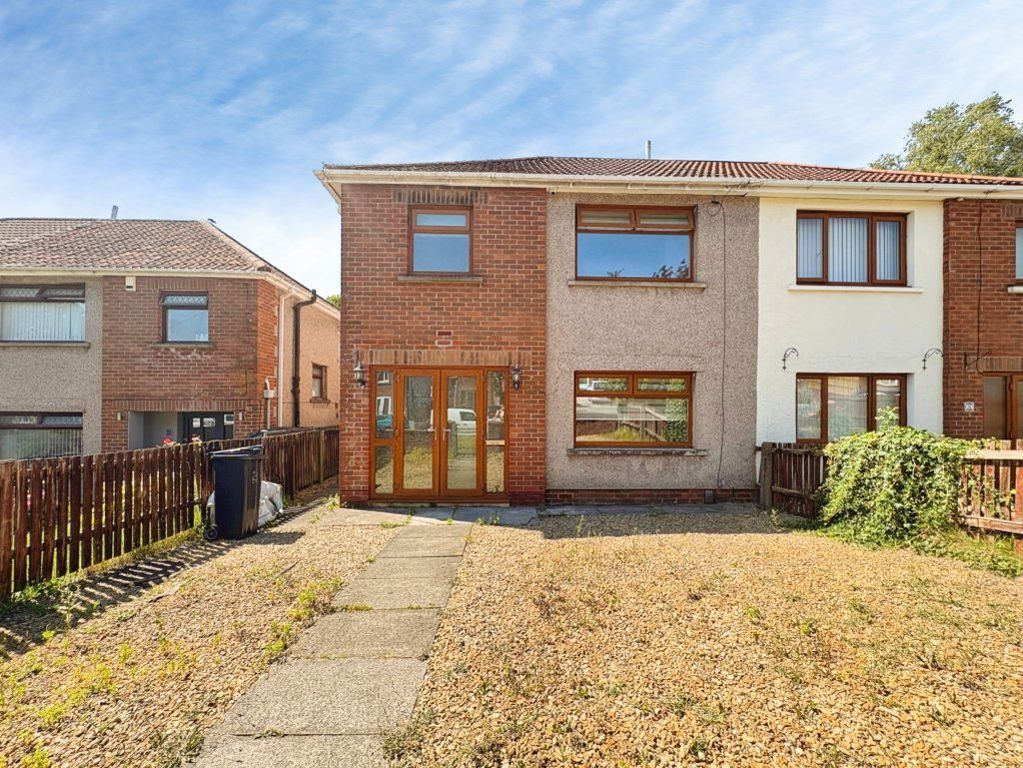
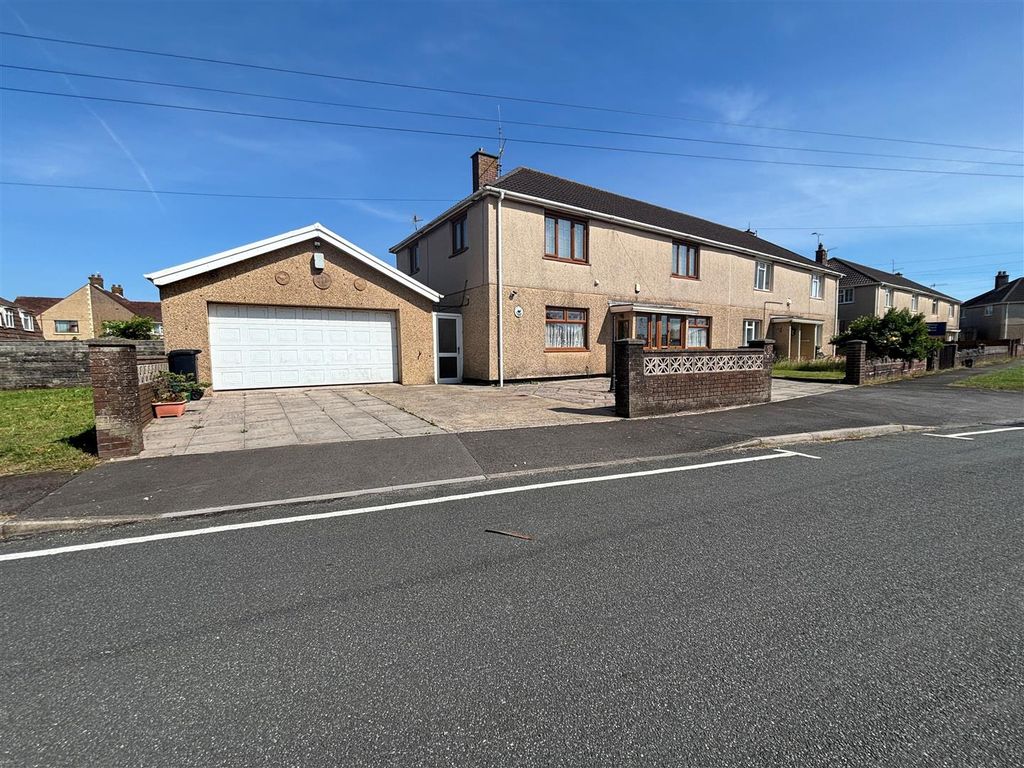
<p><br/>This beautifully presented three-bedroom semi-detached property, offered freehold, boasts a seamless open-plan kitchen/living area and a delightful conservatory, perfect for modern living.</p><p>The ground floor welcomes you with a practical hallway leading into the spacious open-plan kitchen/living room, ideal for entertaining and family life. Adjacent, a convenient utility room adds to the home's functionality, while the bright conservatory extends the living space, offering a tranquil spot for relaxation or an additional dining area.</p><p>Upstairs, you'll find three generously sized bedrooms, providing comfortable accommodation. A well-appointed family bathroom serves these bedrooms, completing the first-floor layout.</p><p>Externally, the property benefits from off-road parking at the front, adding convenience. To the rear, an enclosed, low-maintenance garden offers a private outdoor space for enjoyment without extensive upkeep.</p><p>Ideally suited for those stepping onto the property ladder, this home is perfectly positioned within easy reach of local schools and shops, ensuring all amenities are close at hand. Its practical design and desirable location make it a fantastic opportunity.</p><p><strong>Ground Floor</strong></p><p><strong>Entrance Hallway</strong> 3.1m x 1.7m</p><p>Window to front, tiled flooring, stairs to first floor with fitted carpet, radiator, wall panelling.</p><p><br/><strong>Lounge</strong> 3.1m x 3.0m</p><p>Window to front, carpet, radiator, central light fitting.</p><p><br/><strong>Dining Area </strong>3.0m x 3.2m</p><p>Doors to conservatory, tiled floor, ceiling spotlights.</p><p> </p><p><strong>Kitchen </strong>3.3m x 3.3m</p><p>Window to side and rear, fitted with a range of matching base and wall units with complimentary wood worktops, Island unit, tiled splash back, sink and drainer, tiled flooring, ceiling spotlights.</p><p> </p><p><strong>Utility Room </strong>2.0m x 1.5m</p><p>Window to the side aspect, space for tumble dryer and fridge freezer.</p><p> </p><p><strong>Conservatory</strong> 2.6m x 3.8m</p><p>French doors to the garden area, windows to front and side, glass roof, laminate flooring.</p><p> </p><p><strong>FIRST </strong><strong>FLOOR</strong></p><p><strong>Landing</strong></p><p>Fitted carpet, two storage cupboards one housing boiler, attic hatch. </p><p> </p><p><strong>Bedroom One</strong> 3.2m x 3.9m</p><p>Two window to the front, laminate flooring, radiator, central light fitting</p><p> </p><p><strong>Bedroom Two</strong> 3.3m x 3.7m</p><p>Window to the rear, laminate flooring, radiator, central light fitting.</p><p> </p><p><strong>Bedroom Three</strong> 2.8m x 2.4m</p><p>Window to the rear, laminate flooring, radiator, central light fitting.</p><p> </p><p><strong>Bathroom </strong>3.2m x 1.4</p><p>Window to the front, bath with over-bath shower, vanity wash hand basin and WC, acrylic panelled walls, radiator.</p><p> </p><p><strong>OUTSIDE</strong></p><p>Outside the property is accessed via a block paving to the front and to the rear is a low maintenance, privately enclosed garden with areas of astroturf and paving. </p><p> </p>