Log in Sign up
Back to search Home Countries United Kingdom Warminster Boreham Road, Warminster
£585,000

Boreham Road, Warminster

Boreham Road, Warminster
4 beds 2 baths Terraced

Property facts

Property type
Terraced
Bedrooms
4
Bathrooms
2

Only details supplied with this listing are shown. Ask the listing contact to confirm measurements, taxes and costs.

About this home

Property Details: • Type: Terraced • Tenure: Freehold • Floor Area: N/A

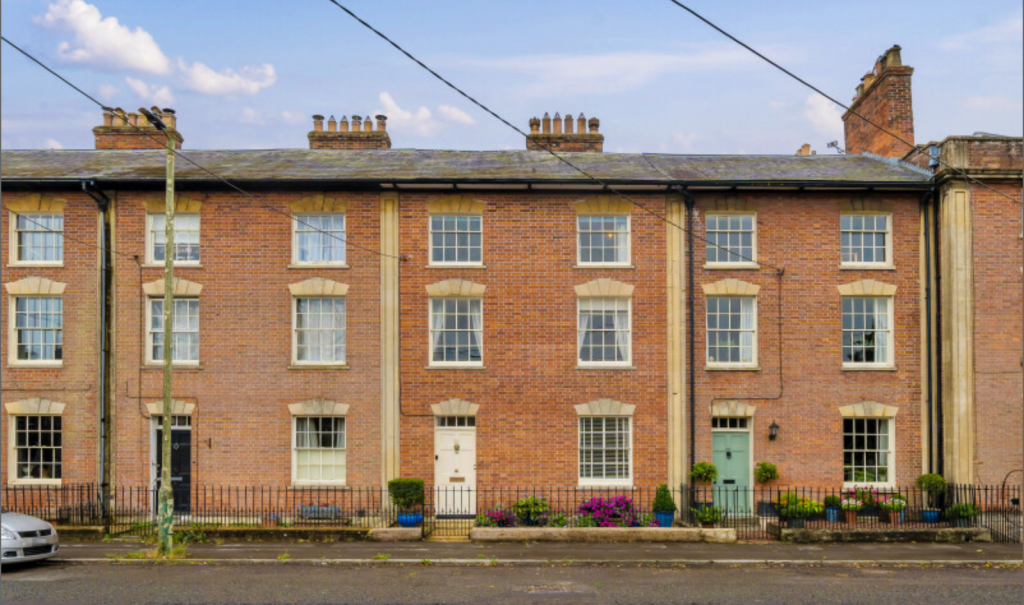
Key Features: • REF: SM1312 • Elegant Georgian architecture built circa 1772 • Spacious interior of approximately 2131 sq ft • Four double bedrooms • Family Bathroom, Two Shower Rooms and Three WC's • Flexible living accommodation • Beautiful enclosed rear garden • Double garage and off road parking • Town centre location close to local shops, schools and transport links • Grade II Listed

Location: • Nearest Station: N/A • Distance to Station: N/A

Agent Information: • Address: 114 St. Martin's Lane London WC2N 4BE

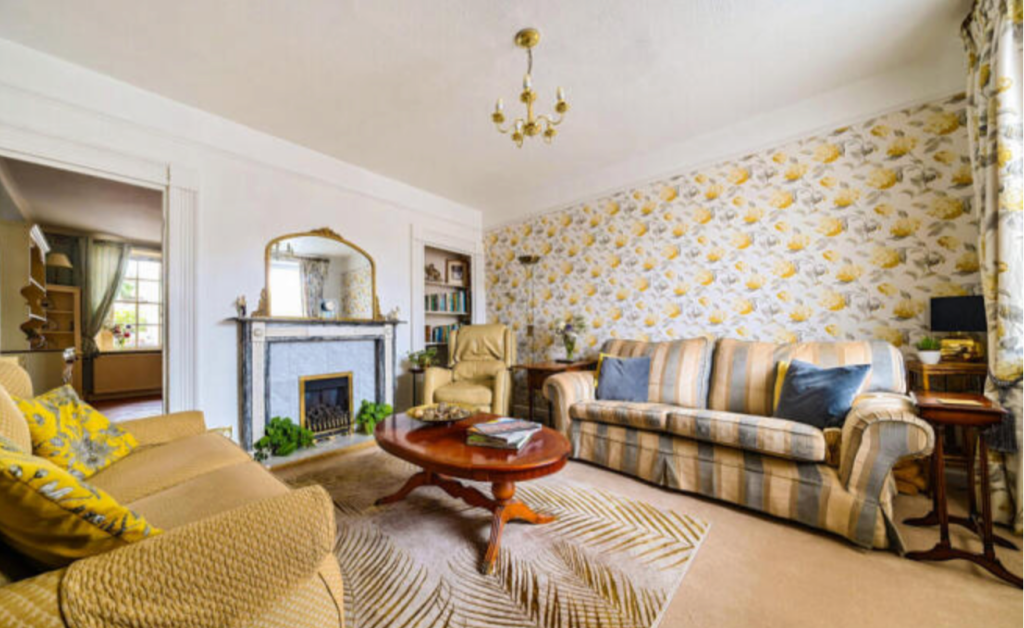
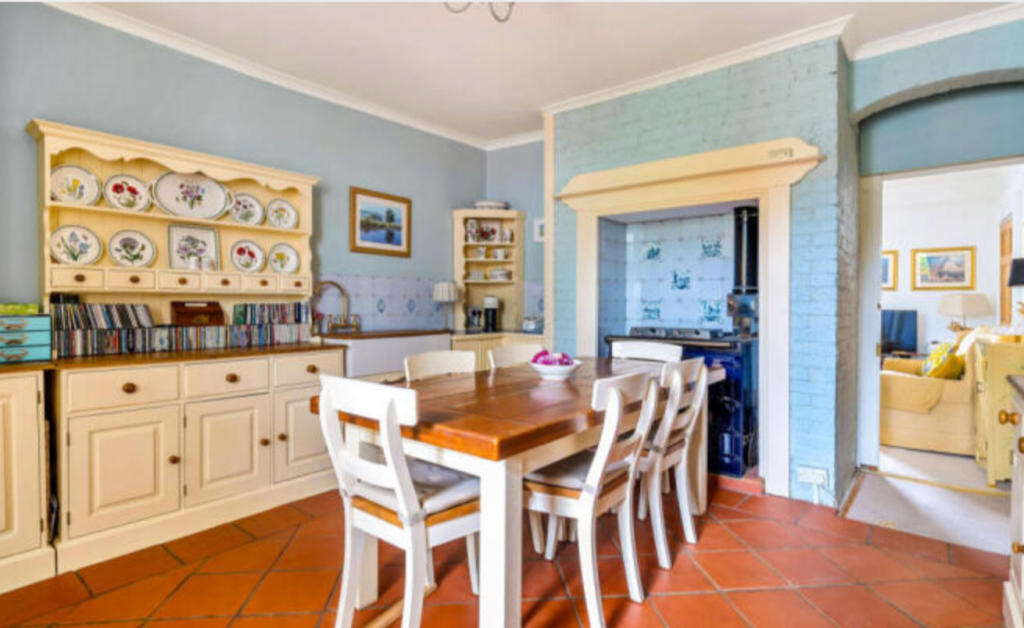
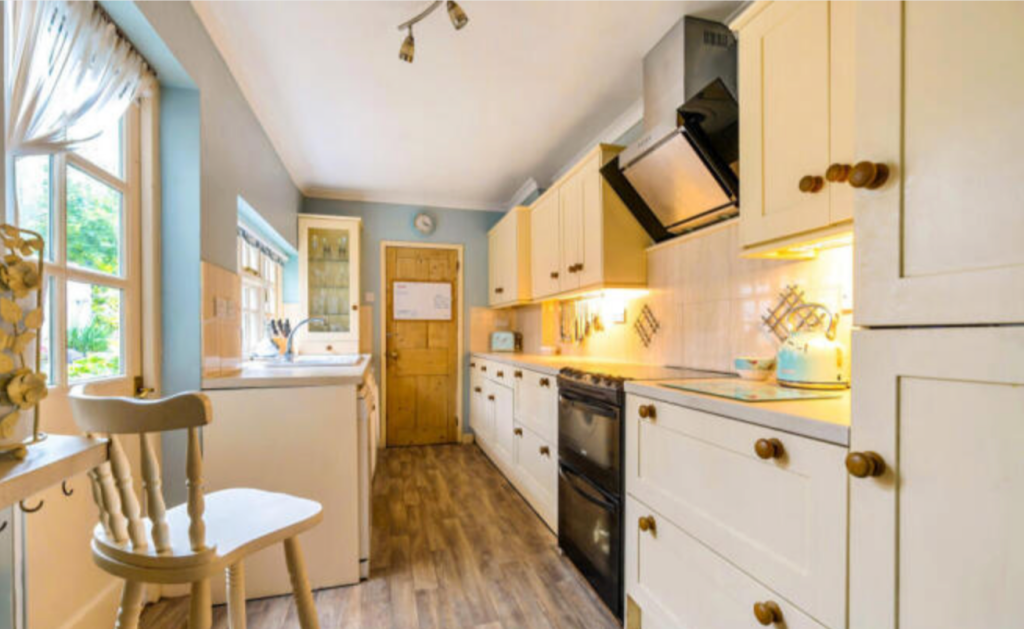
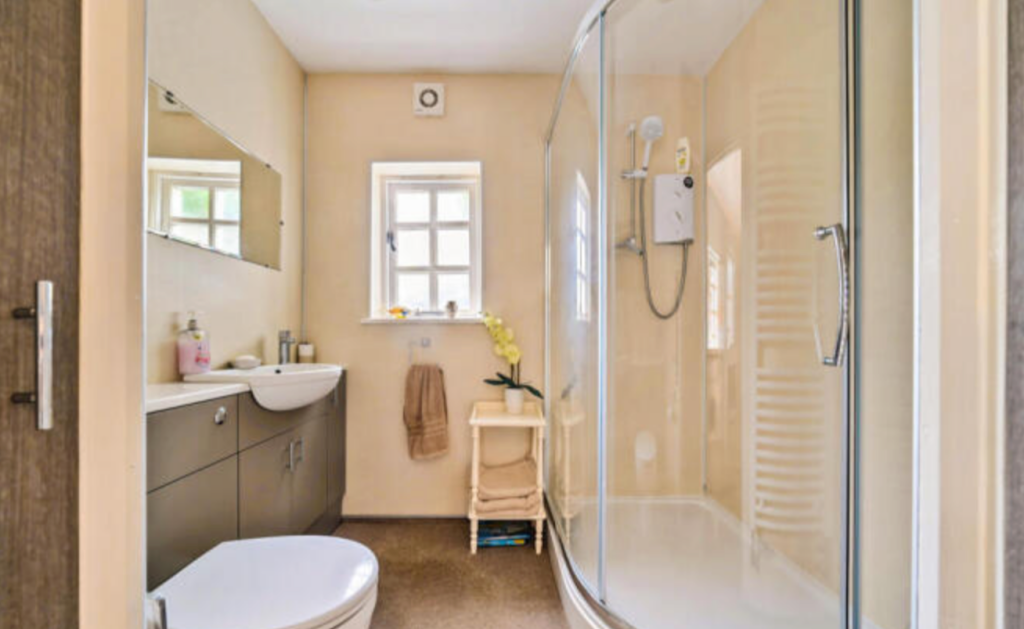
Full Description: REF: SM1312 - A gracious, and beautifully presented Grade II listed Georgian townhouse dating back to around 1772. This important residence is situated on the Salisbury side of the town and retains a wealth of original and characterful features. These include the original staircases, marble fireplaces, original doors, and some picture rails. The home has modern conveniences such as gas central heating and upgraded shower rooms and bathrooms. An interesting feature in the main bathroom is the cast iron roll-top bath which is believed to have come from Bishopstrow House. The property also has the benefit of the original Cellar that is accessed from the Dining Room via a trap door and is ideal for storage. The Dining Room, which was a kitchen at one stage, is surrounded by Welsh Dressers and still has its gas fired Rayburn, Belfast Sink and tiled flooring. The substantial accommodation is spread over three floors and comprises an entrance hallway with archway and staircase; Sitting Room with ornate marble fireplace and recessed bookcase; Dining Room with access to the Cellar; Kitchen with wide range of units and access to the ground floor Shower Room. On the first floor the galleried landing gives access to the palatial Drawing Room and the Master Bedroom with fitted wardrobes. The beautiful Bathroom with fitted units features a period freestanding roll-top bath, as well as a large shower. The staircase continues up to the second-floor landing that enjoys a view to the rear over the stunning garden and beyond, with access to the three further Bedrooms.At the front a wrought iron gate with matching railings gives access to the wood panelled entrance door. At the rear is the most gloriously stocked and landscaped south facing garden that is the current seller’s pride and joy and incorporates patio and lawn areas.The detached double garage at the rear of the garden, is entered via a rear access door. The garage opens onto Smallbrook Road through a powered roller door and a double-parking forecourt.

Features & amenities

Features & finishes
REF: SM1312
Elegant Georgian architecture built circa 1772
Spacious interior of approximately 2131 sq ft
Four double bedrooms
Family Bathroom
Two Shower Rooms and Three WC's
Flexible living accommodation
Beautiful enclosed rear garden
Double garage and off road parking
Town centre location close to local shops
schools and transport links
Grade II Listed

Location

If the interactive map is unavailable, open the supplied location in maps.

Open location in maps

The pin uses coordinates supplied with this listing. Confirm the exact location with the listing contact.

Listing information

Original source
www.rightmove.co.uk
Added to Mirror
Record updated

Added and updated dates describe the Mirror record. Source publication and verification dates are shown separately when known; none establishes time on market. Confirm current price and availability with the listing contact.

View original listing

Similar homes nearby

Photos coming soon
For Sale
£140,000
Little London, Heytesbury, Warminster
4 bd 1 ba Semi-Detached
Warminster
Listed by Strakers, Trowbridge
Photos coming soon
For Sale
£215,000
Alcock Crest, Warminster
3 bd 1 ba Terraced
Warminster
Listed by Allen & Harris, Westbury
Photos coming soon
For Sale
£215,000
Alcock Crest, Warminster
3 bd 1 ba Terraced
Warminster
Listed by Martin & Co, Westbury
Photos coming soon
For Rent
£995/mo
The Orchard, Market Place, Warminster
2 bd 1 ba End of Terrace
Warminster
Listed by Cooper and Tanner, Warminster
Photos coming soon
For Sale
£329,950
Cley Hill View, Victoria Road, Warminster BA12 7RB
3 bd House
Warminster
Listed by Keepmoat South West
Photos coming soon
For Sale
£344,950
Cley Hill View, Victoria Road, Warminster BA12 7RB
3 bd House
Warminster
Listed by Keepmoat South West
Photos coming soon
For Sale
£329,950
Cley Hill View, Victoria Road, Warminster BA12 7RB
3 bd House
Warminster
Listed by Keepmoat South West
Photos coming soon
For Sale
£324,950
Cley Hill View, Victoria Road, Warminster BA12 7RB
3 bd House
Warminster
Listed by Keepmoat South West
£585,000
4 beds · 2 baths
Log in Sign up