Boscombe Grove Road, Bournemouth
About this home
Property Details: • Type: End of Terrace • Tenure: FREEHOLD • Floor Area: N/A
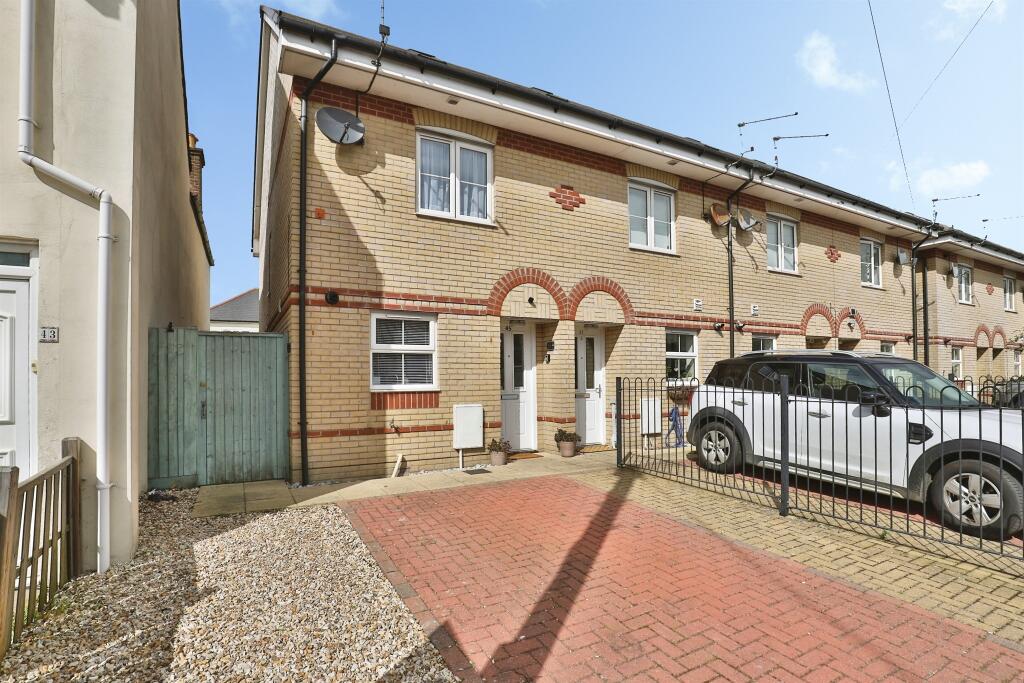
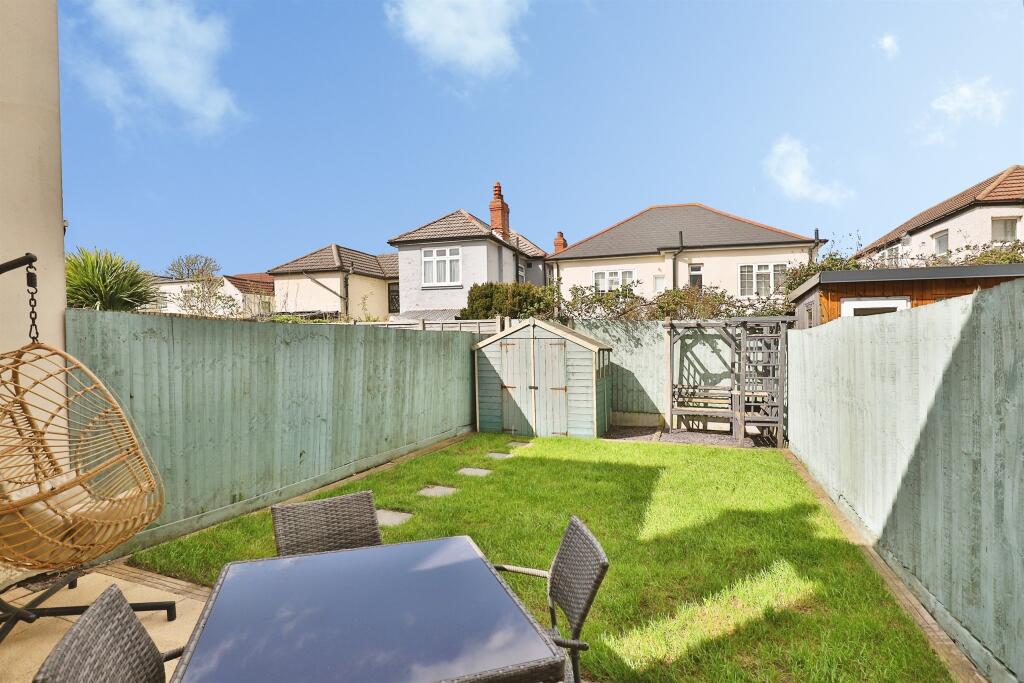
Key Features: • End of Terrace House • Three Double Bedrooms • Immaculate Condition Throughout • Off Road Parking for two vehicles • Gas central heating & Double glazed throughout • Chain free • Ideal for First Time Buyers • Enclosed Garden with patio, lawn and shed
Location: • Nearest Station: Pokesdown Station • Distance to Station: 0.835076210416096 miles
Agent Information: • Address: 73 Southbourne Grove, Southbourne, Bournemouth, Dorset, BH6 3QU
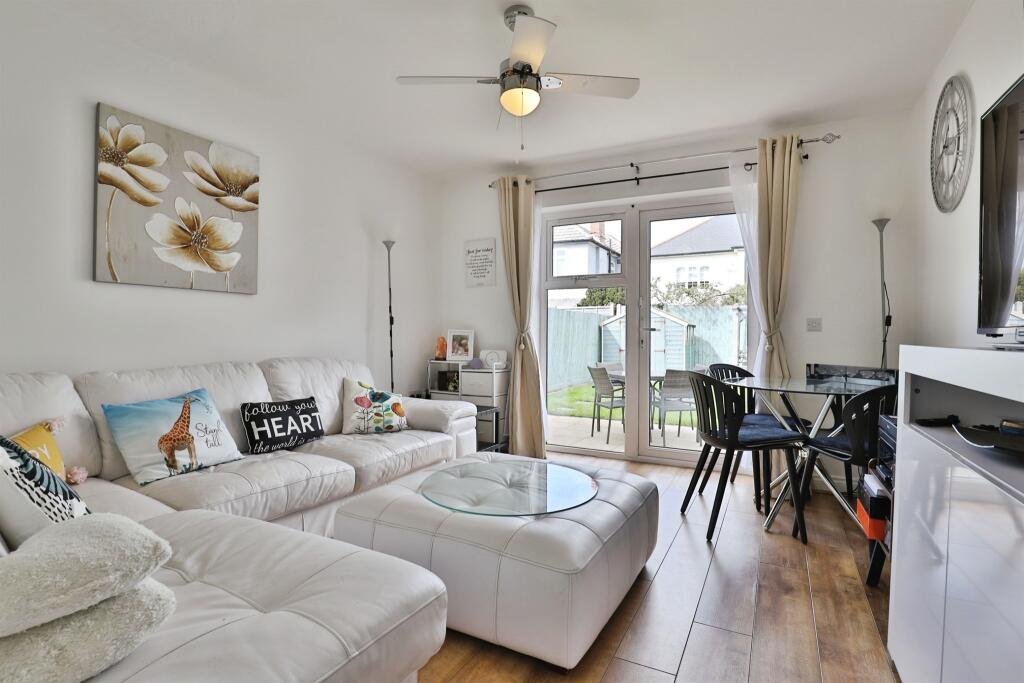
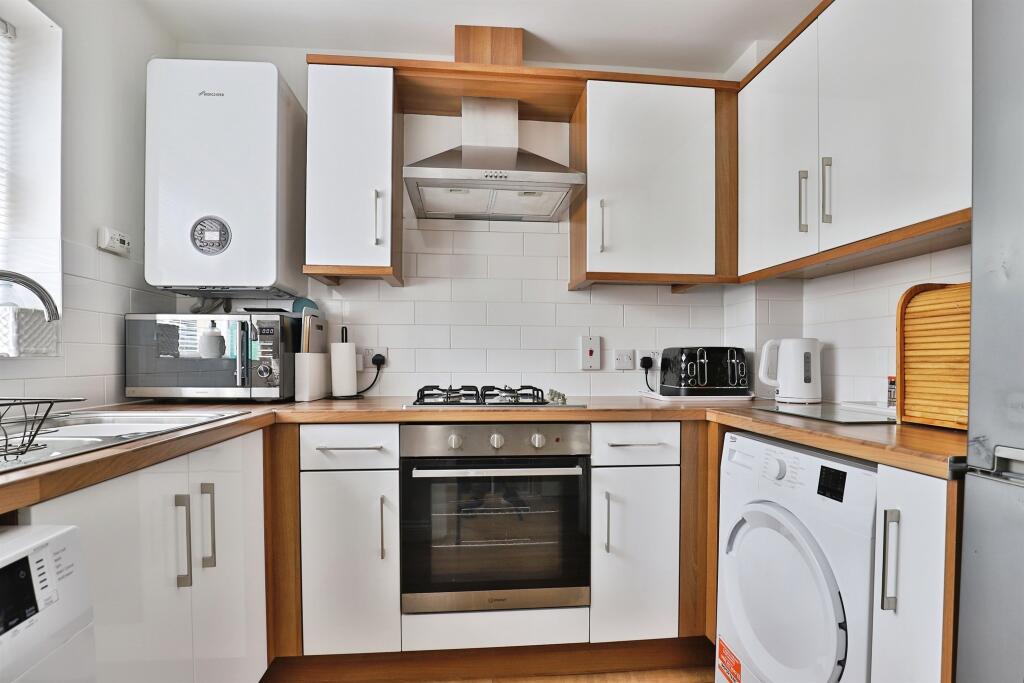
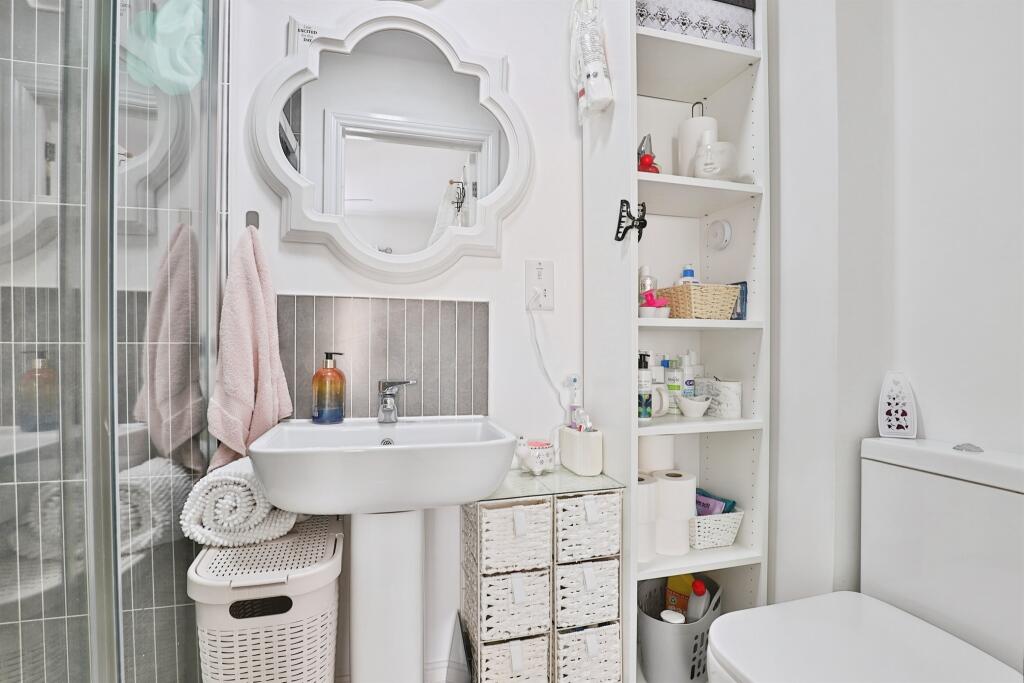
Full Description: <br /><b>SUMMARY</b><br />Immaculate three-bedroom end-of-terrace home on Boscombe Grove Road, Springbourne. The main bedroom benefits from an en-suite, with two further double bedrooms. Ground floor kitchen and bright living room opening onto a private rear garden. Family bathroom, downstairs WC, and off-road parking.<br /><br /><br /><b>DESCRIPTION</b><br />Welcome to this beautifully presented three-bedroom end-of-terrace home, ideally positioned on Boscombe Grove Road in the sought-after Springbourne area. Arranged over three floors, the property offers a spacious main bedroom with en-suite shower room, along with two further double bedrooms. On the ground floor, there is a fitted kitchen and a bright living room opening onto the private rear garden. The accommodation is completed by a modern family bathroom and a convenient downstairs WC. Outside, the property benefits from off-road parking for two vehicles.<br /><br />The location is a standout feature. A short stroll takes you to Kings Park, while the nearby high street offers a range of shops, cafés and restaurants. Bournemouth town centre lies approximately 1.3 miles away, with access to 10 miles of sandy beaches, and a shortcut providing a walk to the seafront in around 20 minutes. Commuters will benefit from proximity to the mainline train station and easy access to the A31 and A338.<br /><br /><b>Approach</b> <br />To the front of the property is a driveway providing off-road parking for two vehicles. The front door opens into the entrance hall.<br /><br /><b>Entrance Hall</b> <br />Doors leading to the kitchen, sitting / dining room, and Downstairs WC Stairs lead to the first-floor landing.<br /><br /><b>Kitchen</b> <br />Front aspect window. Fitted kitchen comprising a range of wall and base units with wood block effect work surfaces over, sink and drainer unit, integrated oven, gas hob with cooker hood over, space for fridge/freezer, space for under counter dishwasher and washer dryer. Wall mounted gas central heating boiler.<br /><br /><b>Downstairs W.C</b> <br />Low level WC, pedestal wash hand basin, radiator.<br /><br /><b>Sitting / Dining Room </b> <br />Double glazed patio doors lead onto the private rear garden. TV & telephone points. Radiator.<br /><br /><b>First Floor Landing</b> <br />Doors leading to Bedroom One, Bedroom Two and stairs lead to the second-floor landing.<br /><br /><b>Bedroom One</b> <br />Double glazed window to the rear aspect. Ceiling fan. Door to the;<br /><br /><b>En-Suite</b> <br />Shower cubicle. Low level WC. Pedestal wash hand basin. Tiled splashbacks.<br /><br /><b>Bedroom Two</b> <br />Double bedroom with front aspect double glazed window, ceiling fan and radiator.<br /><br /><b>Bedroom Three</b> <br />Good-sized double bedroom with roof window and radiator.<br /><br /><b>Bathroom</b> <br />Modern bathroom with roof window, comprising a panel-enclosed bath with shower over, low-level WC, pedestal wash hand basin and chrome heated towel rail. Tiled splashbacks.<br /><br /><b>Outside</b> <br />Fully enclosed rear garden, mainly laid to lawn, with a paved patio area directly off the house and an extended side patio running the length of the property. This provides a generous and practical outdoor space for seating and dining, with side access leading to the front of the property. Timber shed.<br /><br /><b>Agents Notes;</b> <br />Council Tax Band - BCP Band C<br /><br />Boiler Service and Gas Safety Check completed January 2026<br /><br />Smoke Alarms wired with a 10-year life, installed 2023<br /><br />EICR Safety Check January 2026<br /><br />Boiler installed June 2023 10-year manufacturer warranty<br /><br /><br /><br />1. MONEY LAUNDERING REGULATIONS - Intending purchasers will be asked to produce identification documentation at a later stage and we would ask for your co-operation in order that there will be no delay in agreeing the sale. <br />2: These particulars do not constitute part or all of an offer or contract. <br />3: The measurements indicated are supplied for guidance only and as such must be considered incorrect. <br />4: Potential buyers are advised to recheck the measurements before committing to any expense. <br />5: Connells has not tested any apparatus, equipment, fixtures, fittings or services and it is the buyers interests to check the working condition of any appliances. <br />6: Connells has not sought to verify the legal title of the property and the buyers must obtain verification from their solicitor.