Property Details:
- Type: Detached house
- Bedrooms: 3
- Bathrooms: 2
Agent: Surridge Mison Estates - Pevensey
Phone: 01323 376337
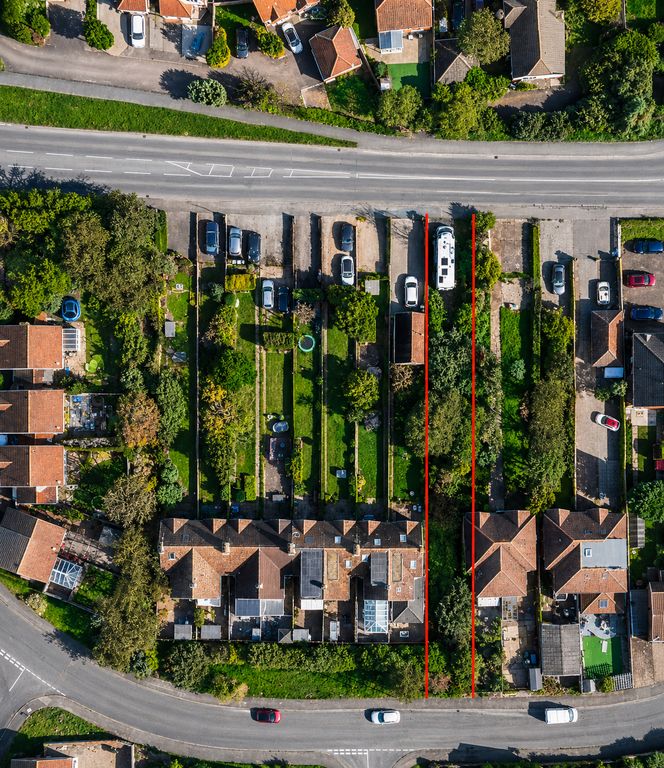
<p>A fully modernised three/four bedroom detached house on a wide corner plot. Features modern tiled en-suite shower room, new family bathroom, newly fitted kitchen/diner with double doors out to a large patio, new ground floor WC, lounge plus a useful family room. Outside there is a block paved driveway for two cars, good sized south facing garden with a large shed for extra storage. This attractive property is situated in a desirable residential cul-de-sac, situated on Sovereign Harbour South. Family days out at the beach are just up the road, and The Waterfront offers a range of restaurants, shops and gym. A choice of good schools are within easy reach. Eastbourne Town Centre is approximately two miles away.</p><p><strong>Entrance Hall-</strong> Double glazed front door. Leaded light double glazed window to side aspect.</p><p><strong>Family Room 3.53m (11'7") x 2.30m (7'7")-</strong> Leaded light double glazed window to front aspect. Alcove under stairwell. Radiator.</p><p><strong>Lounge 4.45m (14'7") x 3.98m (13'1")-</strong> Leaded light double glazed bay window to front aspect. Stairs rising to first floor. Coving. Two radiators. Pocket door to:</p><p><strong>Kitchen/Dining Room 5.53m (18'2") x 3.17m (10'5")-</strong> Double glazed French doors to rear garden. Double glazed window to rear aspect. Newly fitted with a range of contemporary light grey wall and base mounted units with contrasting dark worktops over. Sink unit. Electric hob with extractor hood over. Eye level electric double oven. Built-in dishwasher, fridge freezer and washing machine. Tiled splashbacks.</p><p><strong>Ground Floor Cloakroom-</strong> Obscured double-glazed window to side aspect. Refitted white suite comprising wash hand basin and low level flush WC. Chrome heated towel rail. Tiled surround.</p><p><strong>First Floor Landing-</strong> Double glazed window to side aspect. Airing cupboard. Hatch to loft space. Coving.</p><p><strong>Bedroom One 3.78m (12'5") x 3.07m (10'1")-</strong> Double glazed window to rear aspect. Mirror fronted fitted wardrobes plus built-in wardrobes. Coving. Radiator.</p><p><strong>En-Suite Shower Room-</strong> Obscured double-glazed window to rear aspect. Tiled walls. Newly fitted white suite comprising shower cubicle, wash hand basin with unit below and flush WC. Coving. Heated towel rail.</p><p><strong>Bedroom Two 3.35m (11') x 3.07m (10'1")-</strong> Leaded light double-glazed window to front aspect. Built-in wardrobes. Radiator.</p><p><strong>Bedroom Three 2.62m (8'7") x 2.44m (8')-</strong> Leaded light double-glazed window to front aspect. Coving. Radiator.</p><p><strong>Family Bathroom-</strong> Obscured double-glazed window to rear aspect. White suite comprising bath with shower over, wash hand basin and WC. Tiled walls. Downlighting. Coving. Towel rail.</p><p><strong>Driveway-</strong> Paved driveway for two cars.</p><p><strong>Front Garden-</strong> Lawn and a tree.</p><p><strong>Rear Garden- </strong>With artificial grass and paved patio to rear and side. Side gate to front. Enclosed by timber fencing. Approx 10ft x 10ft metal shed.</p><p><strong>Sovereign Harbour Charge-</strong> To be confirmed by the vendor.</p><p>Please contact Surridge Mison Estates for viewing arrangements or for further information.</p><p>Council Tax Band- D</p><p>EPC Rating- C</p><p>Tenure- Freehold</p><p><strong>Utilities</strong><br/>This property has the following utilities:<br/>Water; Mains<br/>Drainage; Mains<br/>Gas; Mains<br/>Electricity; Mains<br/>Primary Heating; Gas central heating system<br/>Solar Power; None<br/>To check broadband visit Openreach:<br/>To check mobile phone coverage, visit Ofcom:<br/> <br/>We have prepared these property particulars & floor plans as a general guide. All measurements are approximate and into bays, alcoves and occasional window spaces where appropriate. Room sizes cannot be relied upon for carpets, flooring and furnishings. We have tried to ensure that these particulars are accurate but, to a large extent, we have to rely on what the vendor tells us about the property. You may need to carry out more investigations in the property than it is practical or reasonable for an estate agent to do when preparing sales particulars. For example, we have not carried out any kind of survey of the property to look for structural defects and would advise any homebuyer to obtain a surveyor’s report before exchanging contracts. We have not checked whether any equipment in the property (such as central heating) is in working order and would advise homebuyers to check this. You should also instruct a solicitor to investigate all legal matters relating to the property (e.g. title, planning permission, etc) as these are specialist matters in which estate agents are not qualified. Your solicitor will also agree with the seller what items (e.g. carpets, curtains, etc) will be included in the sale.</p>