For Rent
Price on request
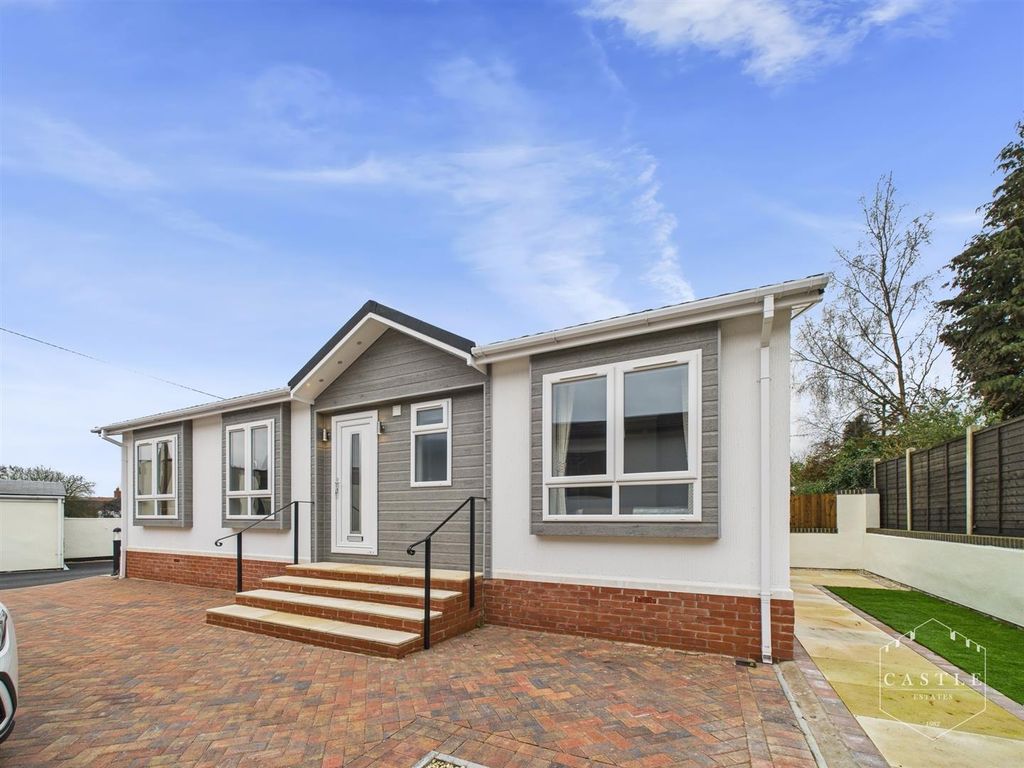
2 bed mobile/park home for saleCrofter Vale, Main Street, Barlestone CV13
Studio
Barlestone CV13


Property Details: - Type: Detached house - Bedrooms: 4 - Bathrooms: 4
Agent: RH Homes & Property - Hinckley Phone: 01455 364310
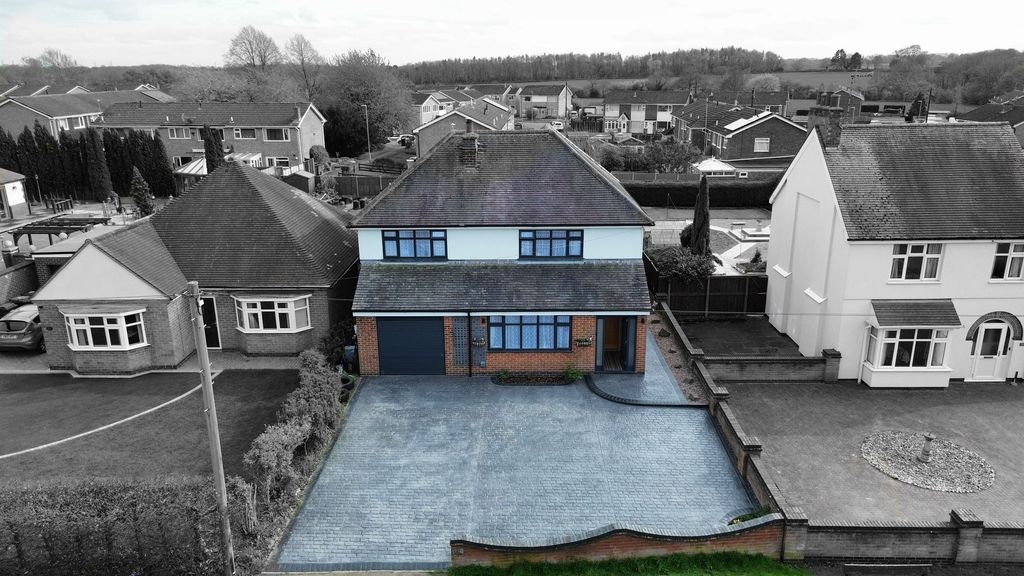
RH Homes And Property offer this quintessential example of a unique and contemporary 21st century styled three storey detached home with exceptional living space. With 34' open plan Living Kitchen & Family Area with vaulted ceiling throughout and floor to ceiling glass and bi-fold doors to the rear overlooking the gardens and fields beyond. Its edge of village location also offers views to the front firstly across the villages Bowling Green and beyond, the first and second floor Bedrooms each have Juliette Balconies with glass balustrades to optimise the outlook, whilst the further ground floor Bedroom opens onto a Secluded Courtyard and Patio. <br/>The Gables offers four double bedrooms, Three Bathrooms, a 34' Reception Hall, Downstairs WC & Utility Room, The kitchen has built in appliances. The ground floor offers underfloor heating, whilst the middle and top floor Suite have central heating. <br/><br/>The accommodation provides exceptionally flexible living, the whole top floor could be classed as a Master Suite, the Ground Floor bedroom could effortlessly be transformed as a Home Office or Sitting Room and is equipped with its own Ensuite Shower Room. <br/>The property also benefits from UPVC triple glazed windows under floor heating, a double width driveway, and a really good sized rear garden, and a private, secluded courtyard backing onto the surrounding fields.<br/><br/>Council Tax - F<br/><br/>The accommodation provides exceptionally flexible living, the whole top floor could be classed as a Master Suite, the Ground Floor bedroom could effortlessly be transformed as a Home Office or Sitting Room and is equipped with its own Ensuite Shower Room.<br/><br/>RH Homes And Property offer this quintessential example of a unique and contemporary 21st century styled three storey detached home with exceptional living space. With 34' open plan Living Kitchen & Family Area with vaulted ceiling throughout and floor to ceiling glass and bifold doors to the rear overlooking the gardens and fields beyond. Its edge of village location also offers views to the front firstly across the villages Bowling Green and beyond, the first and second floor Bedrooms each have Juliette Balconies with glass balastrades to optimise the outlook, whilst the further ground floor Bedroom opens onto a Secluded Courtyard and Patio. <br/>The Gables offers four double bedrooms, Three Bathrooms, a 34' Reception Hall, Downstairs WC & Utility Room, The kitchen has built in appliances. The ground floor offers underfloor heating, whilst the middle and top floor Suite have central heating.<br/><br/><b>Reception Hall</b> - 10.39m x 1.57m at widest (34'1 x 5'2 at widest) - <br/><br/><b>Downstairs Wc</b> - 1.52m x 1.19m (5'0 x 3'11) - <br/><br/><b>Utility Room</b> - 2.97m x 2.31m at widest (9'9 x 7'7 at widest) - <br/><br/><b>Open Plan Breakfast Kitchen & Family/Living Room</b> - 10.52m x 4.67m (34'6 x 15'4) - <br/><br/><b>Secluded Courtyard</b> - <br/><br/><b>Bedroom / Sitting Room / Home Office</b> - 3.56m x 3.18m (11'8 x 10'5) - <br/><br/><b>Ensuite Shower Room</b> - 1.85m x 1.78m (6'1 x 5'10) - <br/><br/><b>First Floor Landing</b> - 2.95m x 2.74m to rear of stairs (9'8 x 9'0 to rear - <br/><br/><b>Bedroom</b> - 4.72m x 3.15m plus wardrobe (15'6 x 10'4 plus ward - <br/><br/><b>Bedroom</b> - 4.72m x 2.95m (15'6 x 9'8) - <br/><br/><b>Shower Room</b> - 2.29m x 3.38m to door (7'6 x 11'1 to door) - <br/><br/><b>Second Floor / Master Suite</b> - <br/><br/><b>Landing</b> - 2.69m x 2.29m overall (8'10 x 7'6 overall) - <br/><br/><b>Master Bedroom</b> - 4.72m x 4.19m + recess (15'6 x 13'9 + recess) - <br/><br/><b>Bathroom</b> - 4.37m x 2.95m overall (14'4 x 9'8 overall) - <br/><br/><b>Outside</b> - <br/><br/>