Property Details:
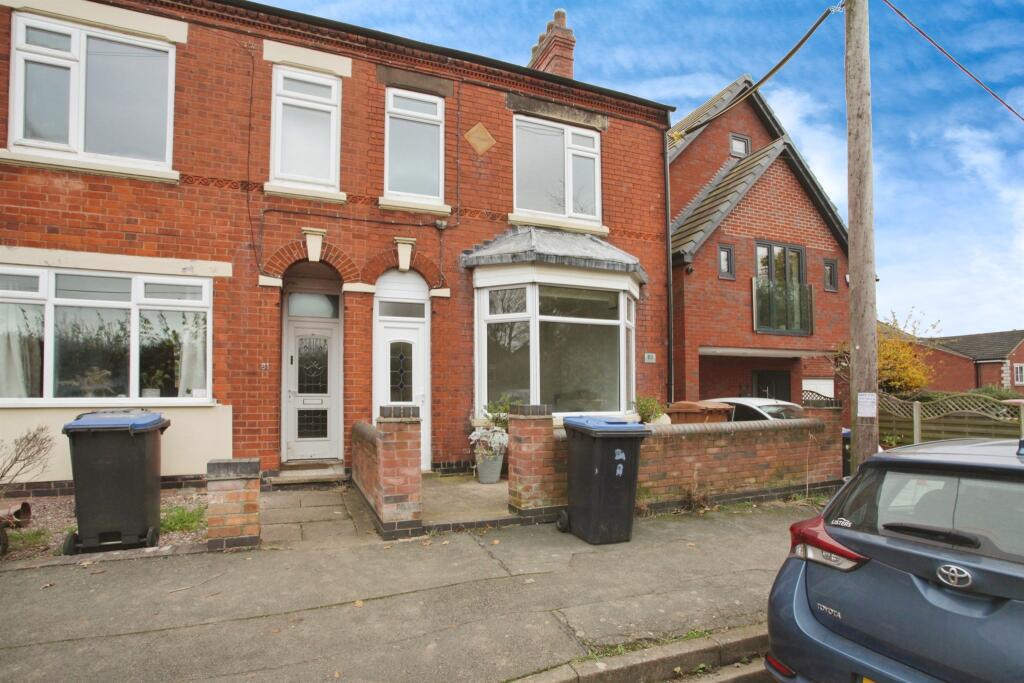
• Type: End of Terrace
• Tenure: N/A
• Floor Area: N/A
Key Features:
• Three Bedrooms
• Semi-Detached House
• Rear Garden with Lawn and Patio Areas
• Separated Living and Dining Room
• Sun Room
Location:
• Nearest Station: N/A
• Distance to Station: N/A
Agent Information:
• Address: 88 Castle Street,
Hinckley,
LE10 1DD
Full Description:
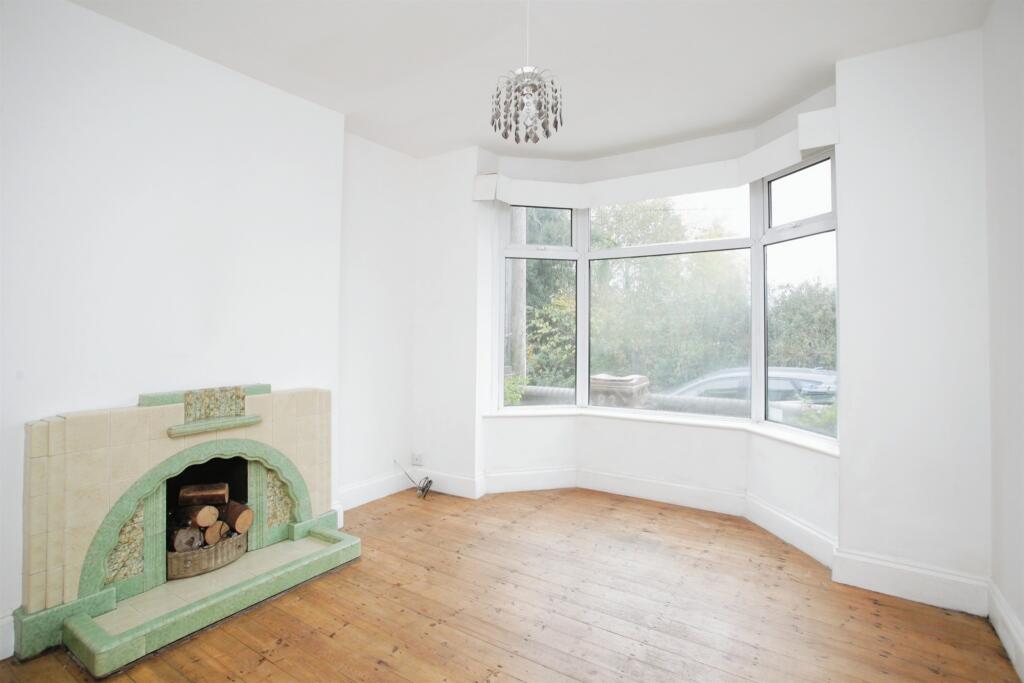
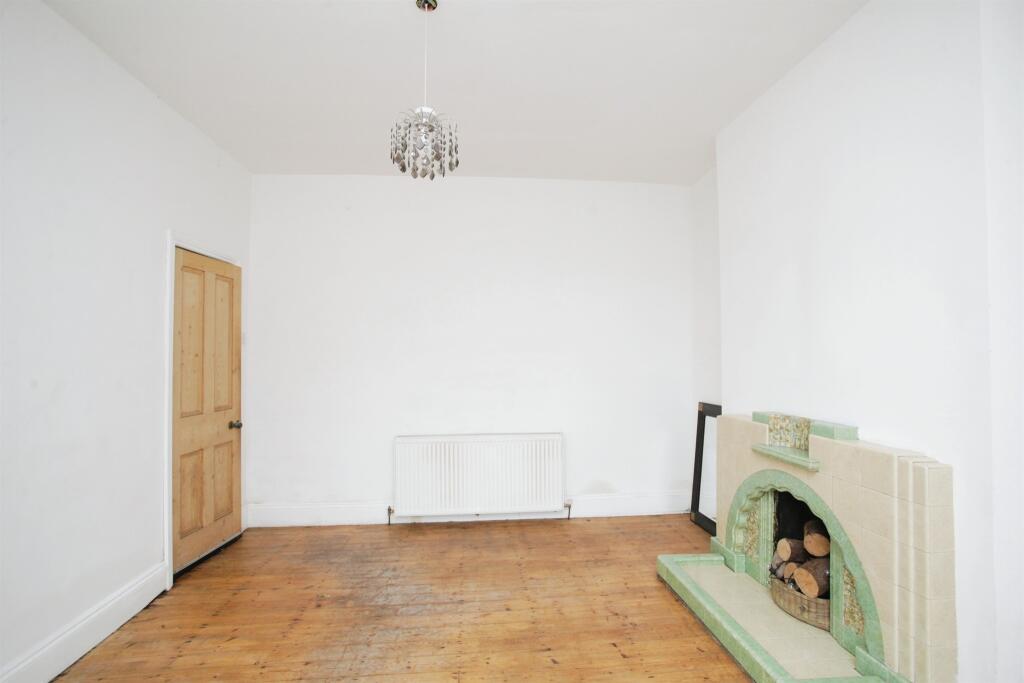
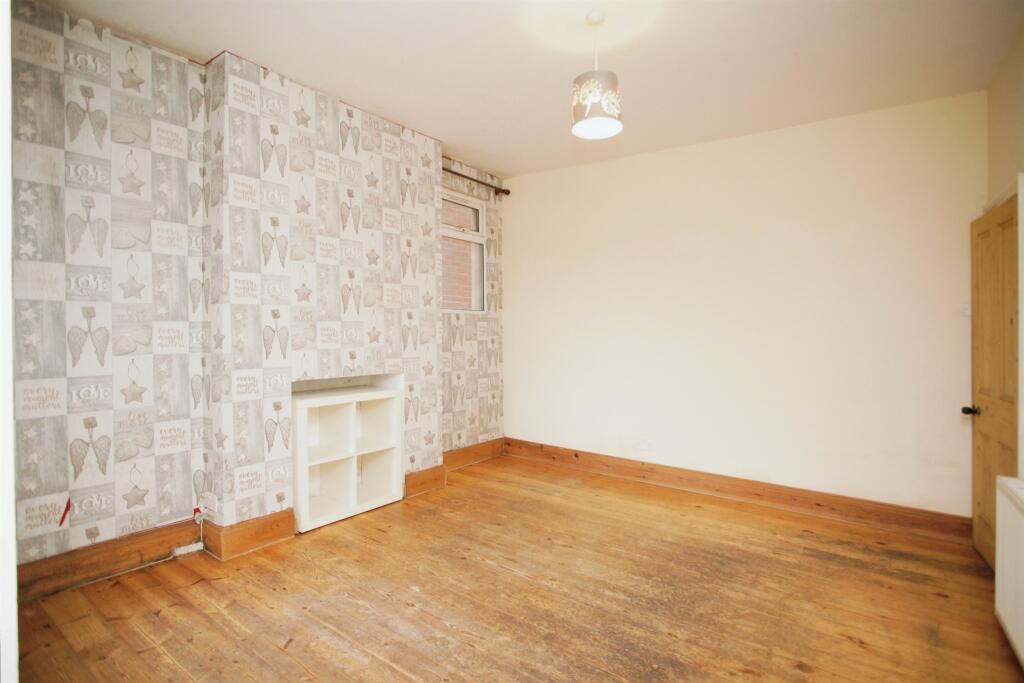
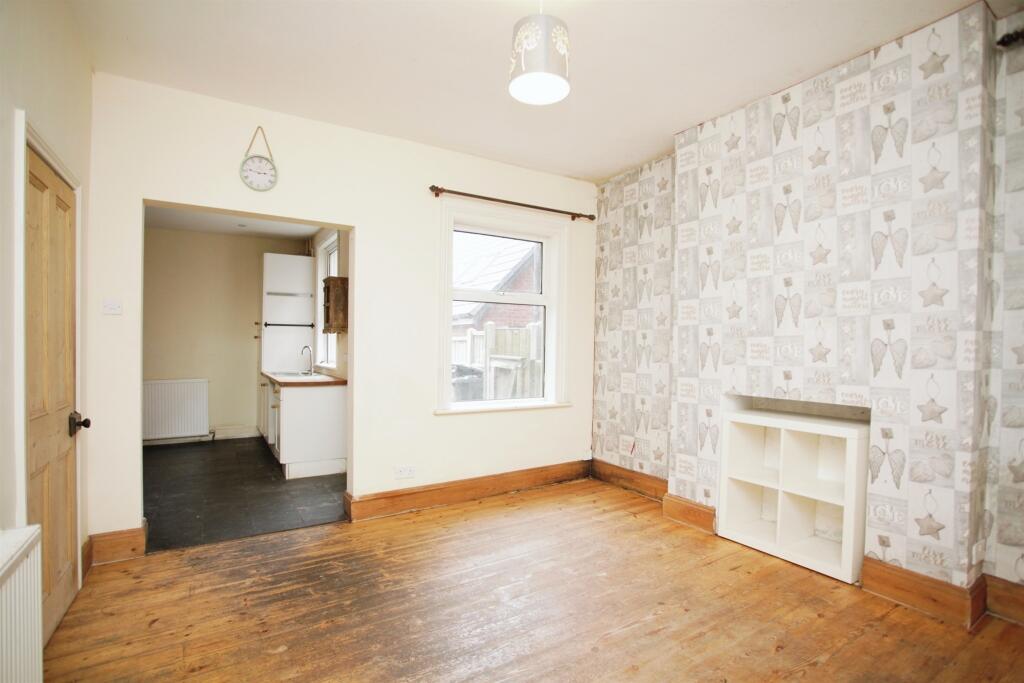
SUMMARYConnells are pleased to present this SEMI-DETACHED house. In brief comprises an entrance hallway, living room, dining room leading to the kitchen and sun room on the ground floor. With three bedrooms and a bathroom on the first floor.DESCRIPTIONSituated in the idyllic village of Barlestone, offers the perfect blend of rural tranquility and modern convenience. Nestled within the heart of the Warwickshire countryside, Barlestone is a charming community that provides a peaceful setting for families and professionals alike.The property enjoys a prime location with local amenities just a short stroll away, including a convenience store, village hall, and a welcoming pub. Families will appreciate the nearby Barlestone Primary School and the excellent secondary education options, such as Market Bosworth Secondary School. For outdoor enthusiasts, the surrounding area boasts scenic walking and cycling routes, allowing you to immerse yourself in the beauty of the countryside.Despite its serene setting, Barlestone is well-connected. The bustling towns of Nuneaton and Hinckley are within easy reach, offering a wider range of shops, restaurants, and entertainment. Commuters will benefit from excellent transport links, with access to the A447 and A5, providing seamless connections to Leicester, Birmingham, and beyond.Ground Floor Entrance Hallway Lounge 11' 9" x 11' 9" ( 3.58m x 3.58m )With ornamental fireplace, wooden flooring, and a bay-window to the front.Dining Room 11' 10" x 12' 9" ( 3.61m x 3.89m )With wooden flooring and windows.Kitchen 11' 10" x 8' 11" ( 3.61m x 2.72m )Fitted kitchen with wooden worktops, integrated fridge, gas hob and double oven.Sun Room 8' 7" x 8' 9" ( 2.62m x 2.67m )With sliding door to the rear and storage cupboards.First Floor Bedroom 1 15' x 12' ( 4.57m x 3.66m )Good-sized front bedroom with carpet floor and windows.Bedroom 2 11' 1" x 8' 11" ( 3.38m x 2.72m )With window to the side and carpet floor.Bedroom 3 7' 2" x 9' 7" ( 2.18m x 2.92m )With wooden flooring and window to the rear.Bathroom 8' 11" x 5' 3" ( 2.72m x 1.60m )Having a freestanding bath with shower over, wash hand basin, built-in storage unit, toilet and window to the side aspect.1. MONEY LAUNDERING REGULATIONS - Intending purchasers will be asked to produce identification documentation at a later stage and we would ask for your co-operation in order that there will be no delay in agreeing the sale.
2: These particulars do not constitute part or all of an offer or contract.
3: The measurements indicated are supplied for guidance only and as such must be considered incorrect.
4: Potential buyers are advised to recheck the measurements before committing to any expense.
5: Connells has not tested any apparatus, equipment, fixtures, fittings or services and it is the buyers interests to check the working condition of any appliances.
6: Connells has not sought to verify the legal title of the property and the buyers must obtain verification from their solicitor.BrochuresFull Details