Property Details:
• Type: Barn Conversion
• Tenure: FREEHOLD
• Floor Area: 1471 sqft
Key Features:
• Four Bedrooms
• Principal Bedroom with En-Suite
• Off-Road Parking
• Kitchen/Breakfast Room
• Sitting Room with Open Fireplace
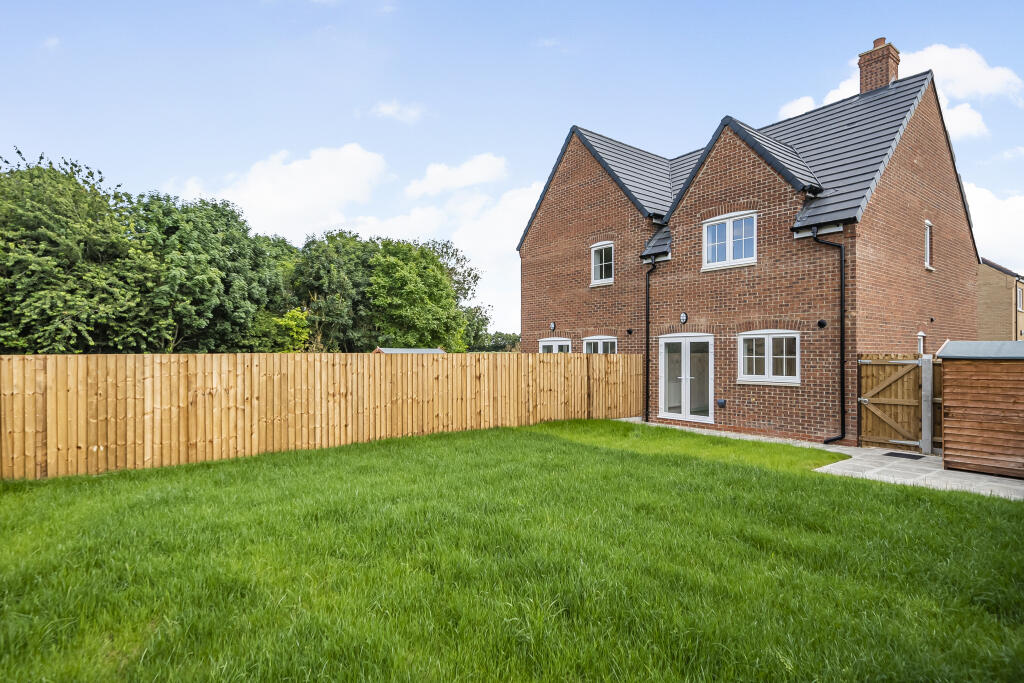
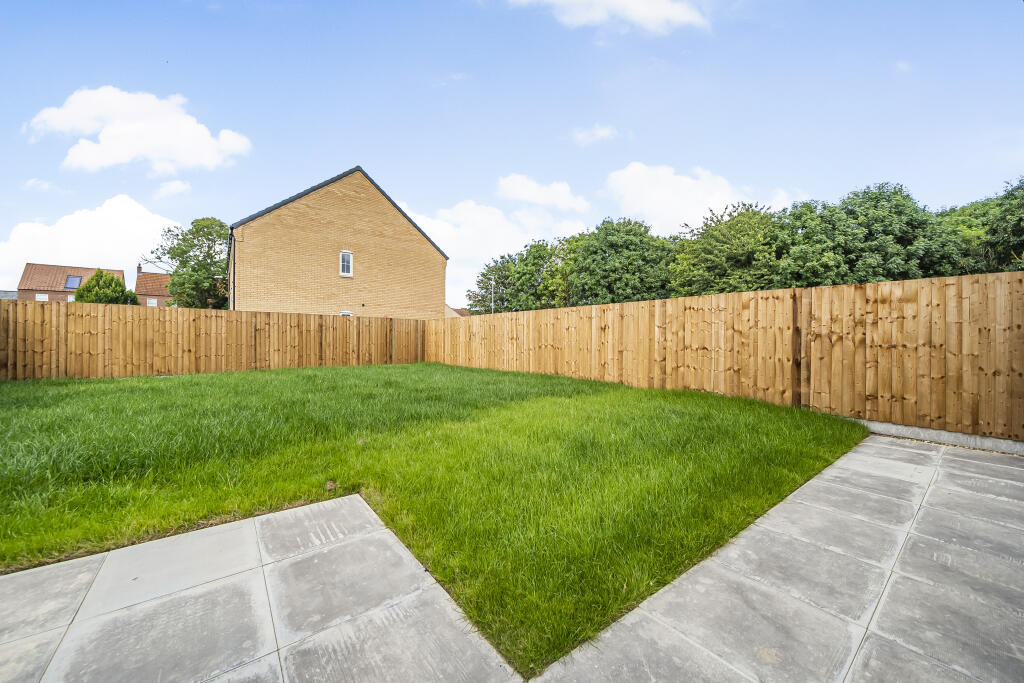
• Enclosed Rear Garden
• Single Garage
• Study
• Excellent Transport Links
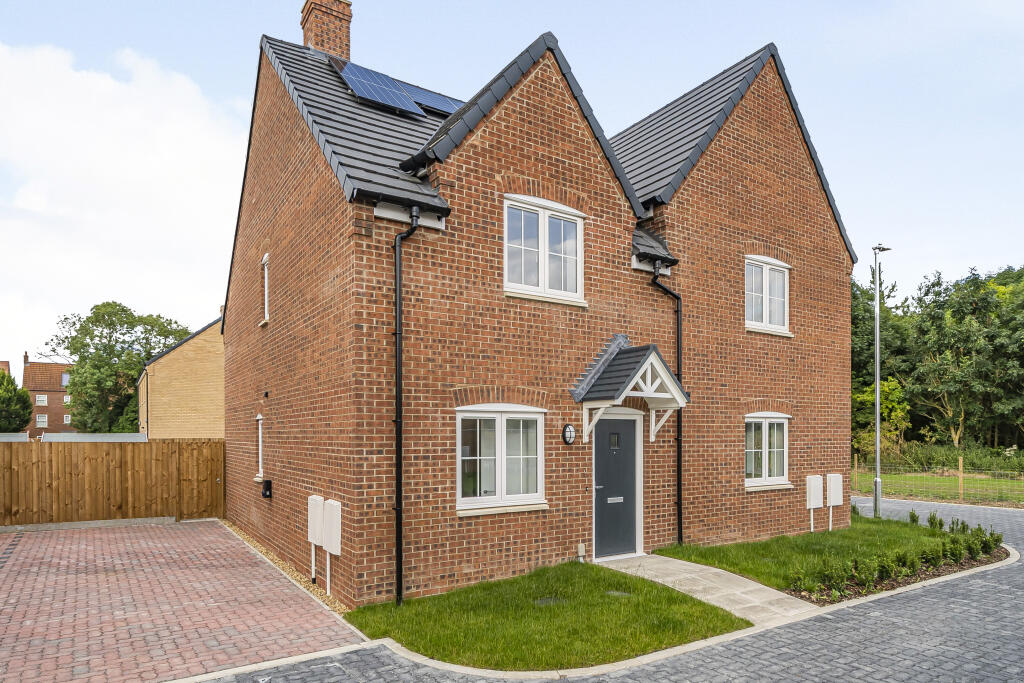
• End-of-Terrace Barn Conversion
Location:
• Nearest Station: Waterbeach Station
• Distance to Station: 4.071149170780282 miles
Agent Information:
• Address: 156 High Street,
Newmarket,
CB8 9AQ
Full Description:
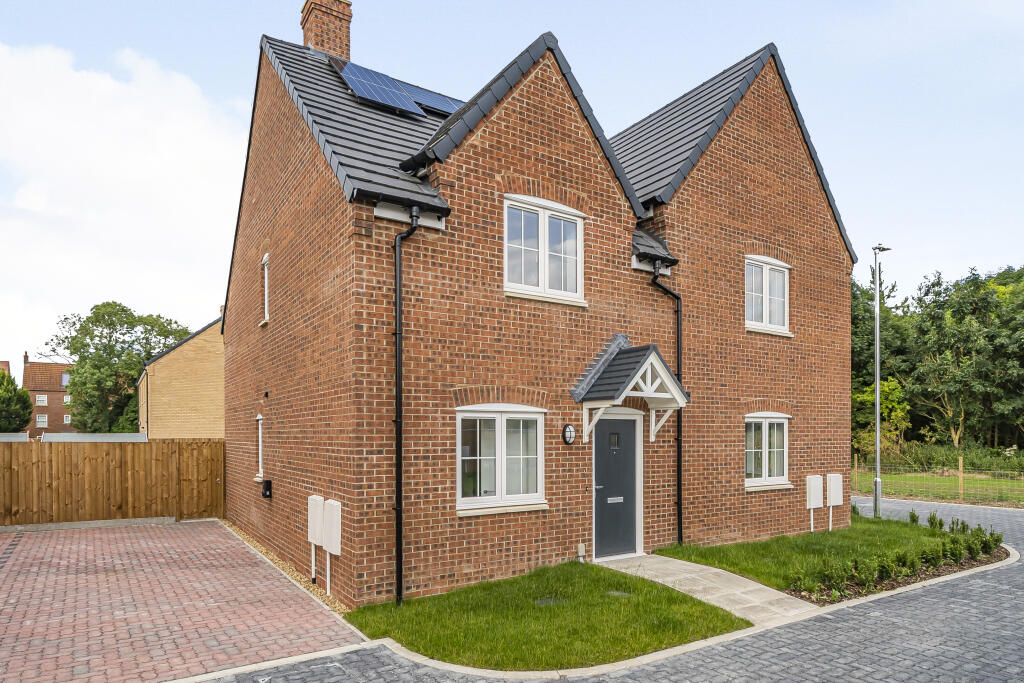
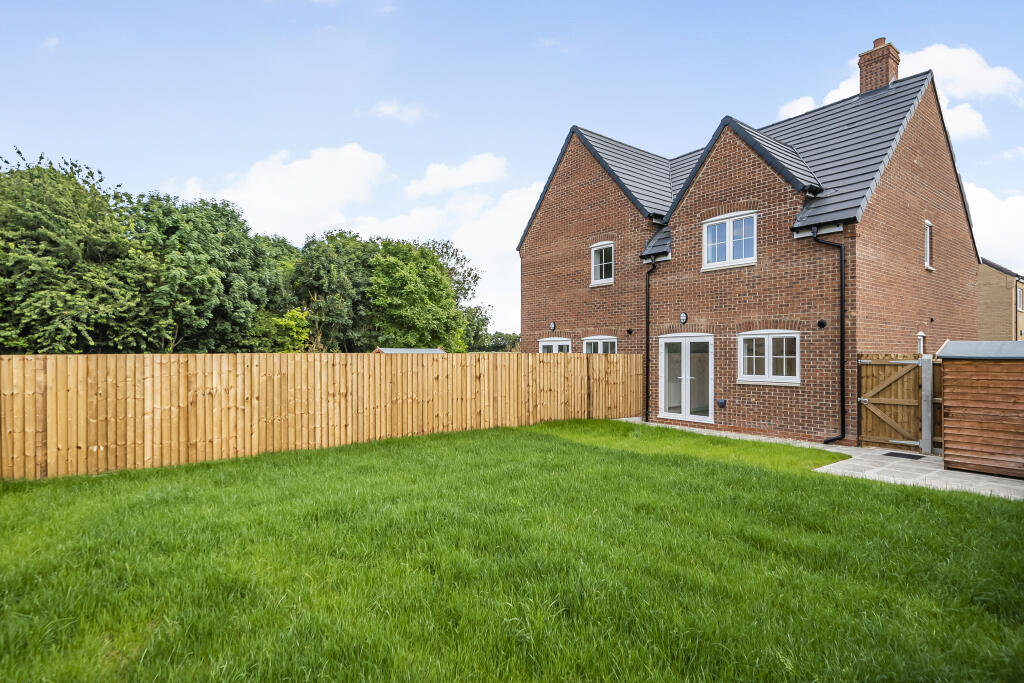
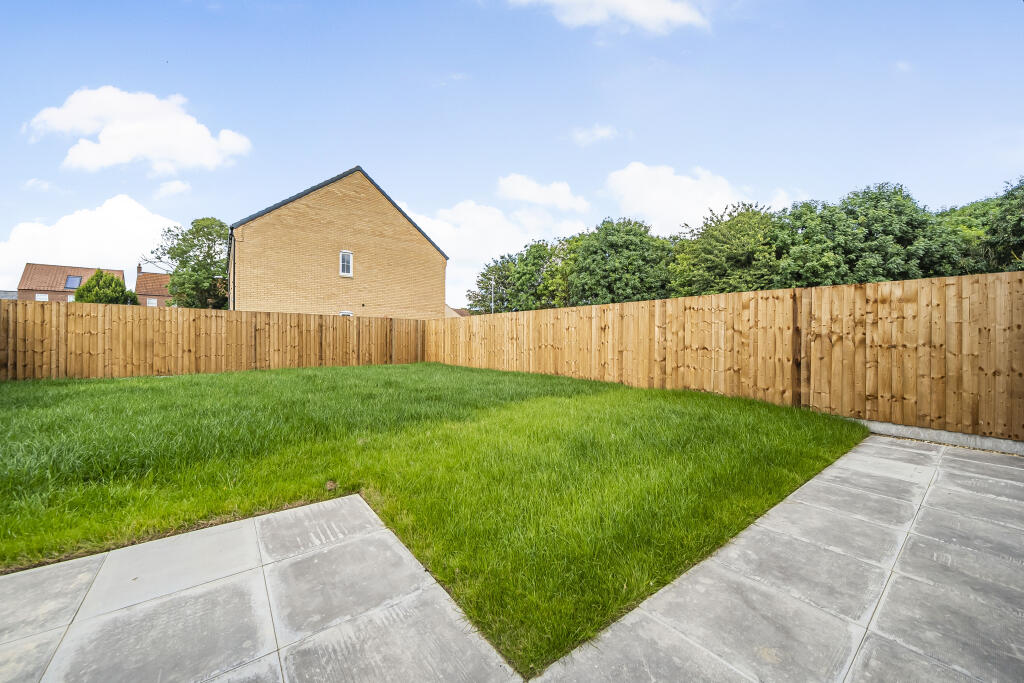
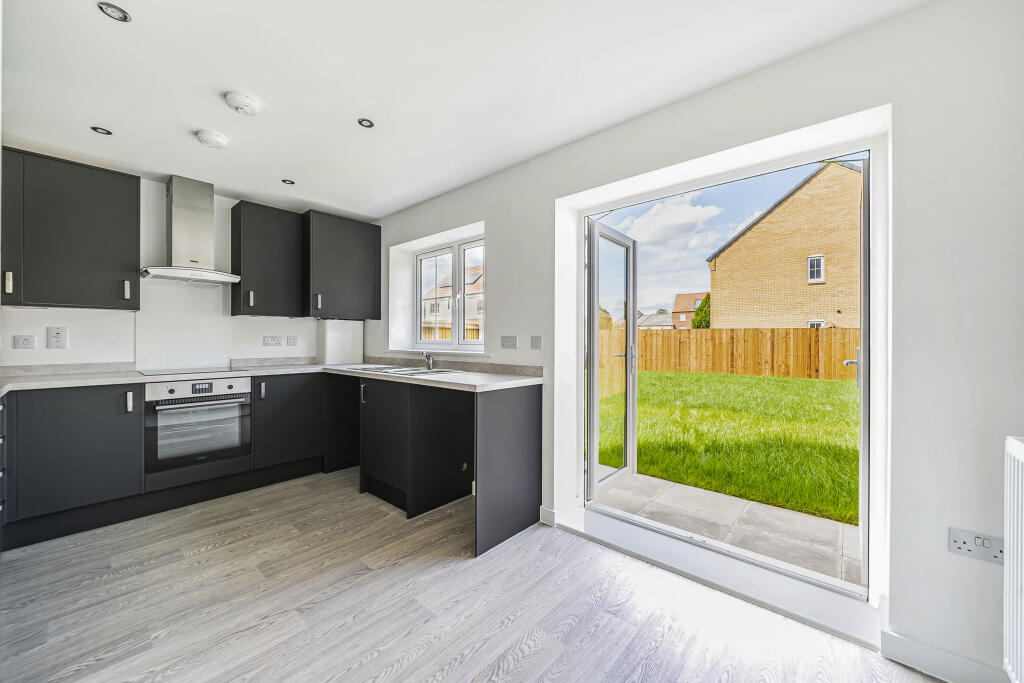
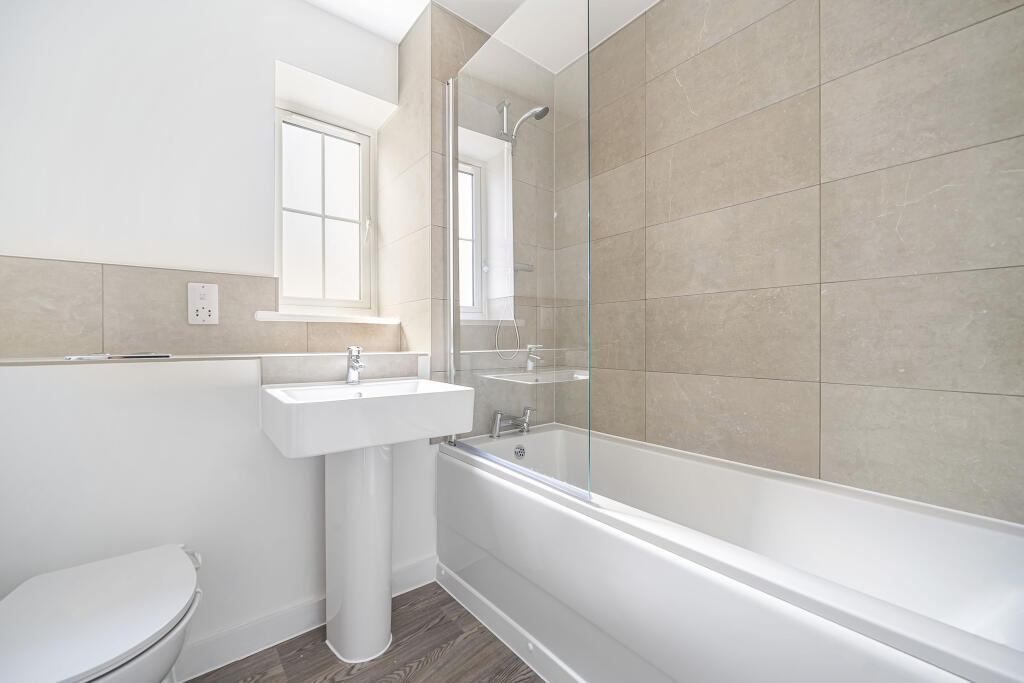
<strong></strong> <strong></strong> This spacious end of terrace barn conversion is situated in a sought-after location within walking distance of Bottisham School and local amenities. The property offers light and airy living accommodation over 3 floors, with the added benefit of off-road parking, a single garage and enclosed rear gardens. <br /><br /><strong>GROUND</strong> <strong>FLOOR</strong> <strong></strong> <br /><br /><strong>ENTRANCE</strong> <strong>HALL</strong> <strong></strong> With stairs rising to the first floor. <br /><br /><strong>CLOAKROOM</strong> <strong></strong> <strong></strong> With WC and washbasin. <br /><br /><strong>SITTING</strong> <strong>ROOM</strong> <strong></strong> A charming room featuring an open fireplace with shelving to one side and a cupboard under the stairs, with French doors opening to the garden. Double doors open through to the study, which could also be used as an extension of the sitting room, with an outlook over the rear garden. <br /><br /><strong>KITCHEN</strong> <strong>/</strong> <strong>BREAKFAST</strong> <strong>ROOM</strong> <strong></strong> Extensively fitted with a range of units under wood-effect worktops with a 1-and-a-half-bowl sink and drainer. Appliances include a fridge and freezer, oven with 4-ring gas hob and space for a dishwasher. <br /><br /><strong>FIRST</strong> <strong>FLOOR</strong> <strong></strong> <br /><br /><strong>FIRST</strong> <strong>FLOOR</strong> <strong>LANDING</strong> <strong></strong> A spacious landing featuring an airing cupboard housing the hot water cylinder. <br /><br /><strong>BEDROOM</strong> <strong>2</strong> <strong></strong> A spacious double bedroom with a feature window. <br /><br /><strong>BEDROOM</strong> <strong>3</strong> <strong></strong> A double bedroom with a fitted wardrobe and outlook over the rear garden. <br /><br /><strong>BEDROOM</strong> <strong>4</strong> <strong></strong> Double aspect with an outlook over the rear garden. <br /><br /><strong>SHOWER</strong> <strong>ROOM</strong> <strong></strong> Fitted with a white WC, washbasin and tiled shower cubicle. <br /><br /><strong>SECOND</strong> <strong>FLOOR</strong> <strong></strong> <br /><br /><strong>MASTER</strong> <strong>BEDROOM</strong> <strong></strong> A charming room featuring exposed beams, fitted wardrobes and storage in the eaves. <br /><br /><strong>ENSUITE</strong> <strong></strong> Comprising white WC, washbasin and bath with shower over. <br /><br /><strong>OUTSIDE</strong> <strong></strong> The property enjoys an enclosed rear garden with an extensive paved terrace opening to the lawn, flanked by mature shrub borders, with a gate leading to the parking area for 2 vehicles and a SINGLE GARAGE with an up-and-over door, with light and power connected. <br /><br /><strong>SERVICES</strong> <strong></strong> Gas fired central heating to radiators. Mains water. Mains drainage. Mains electricity connected. NOTE: None of these services have been tested by the agent. <br /><br /><strong>LOCAL</strong> <strong>AUTHORITY</strong> <strong></strong> <strong></strong> East Cambridgeshire Council <br /><br /><strong>COUNCIL</strong> <strong>TAX</strong> <strong>BAND</strong> <strong></strong> <strong></strong> F. (£3,541.37 per annum). <br /><br /><strong>EPC</strong> <strong></strong> D. <br /><br /><strong>TENURE</strong> <strong></strong> <strong></strong> Freehold. <br /><br /><strong>CONSTRUCTION</strong> <strong>TYPE</strong> <strong></strong> Brick under tiled roof. <br /><br /><strong>COMMUNICATION</strong> <strong>SERVICES</strong> <strong></strong> (source Ofcom) Broadband: Yes. Speed: Up to 5500 mbps download, up to 5500 mbps upload. <br />Phone Signal: Yes. Provider: Coverage is likely with all providers. <br /><br /><strong>WHAT3WORDS</strong> <strong></strong> <strong></strong> forks.testy.nearing <br /><br /><strong>VIEWING</strong> <strong></strong> Strictly by prior appointment only through DAVID BURR. <br /><br /><strong>NOTICE</strong> <strong></strong> Whilst every effort has been made to ensure the accuracy of these sales details, they are for guidance purposes only and prospective purchasers or lessees are advised to seek their own professional advice as well as to satisfy themselves by inspection or otherwise as to their correctness. No representation or warranty whatsoever is made in relation to this property by David Burr or its employees nor do such sales details form part of any offer or contract.