Bottoms Lane, Birkenshaw
About this home
Property Details: • Type: Town House • Tenure: FREEHOLD • Floor Area: N/A
Key Features: • MODERN TOWN HOUSE • THREE DOUBLE BEDROOMS • ENSUITE TO MAIN BEDROOM • INTEGRATED APPLIANCES TO KITCHEN • WALKING DISTANCE TO BBG ACADEMY • GAS CENTRAL HEATING • UPVC DOUBLE GLAZING • PARKING FOR TWO VEHICLES • LOUNGE DINER WITH VIEWS OVER GARDEN • SOUTH FACING REAR GARDEN WITH GARDEN SHED
Location: • Nearest Station: Low Moor Station • Distance to Station: 2.808714449468438 miles
Agent Information: • Address: 4 Old Lane, Birkenshaw, Bradford, BD11 2JX
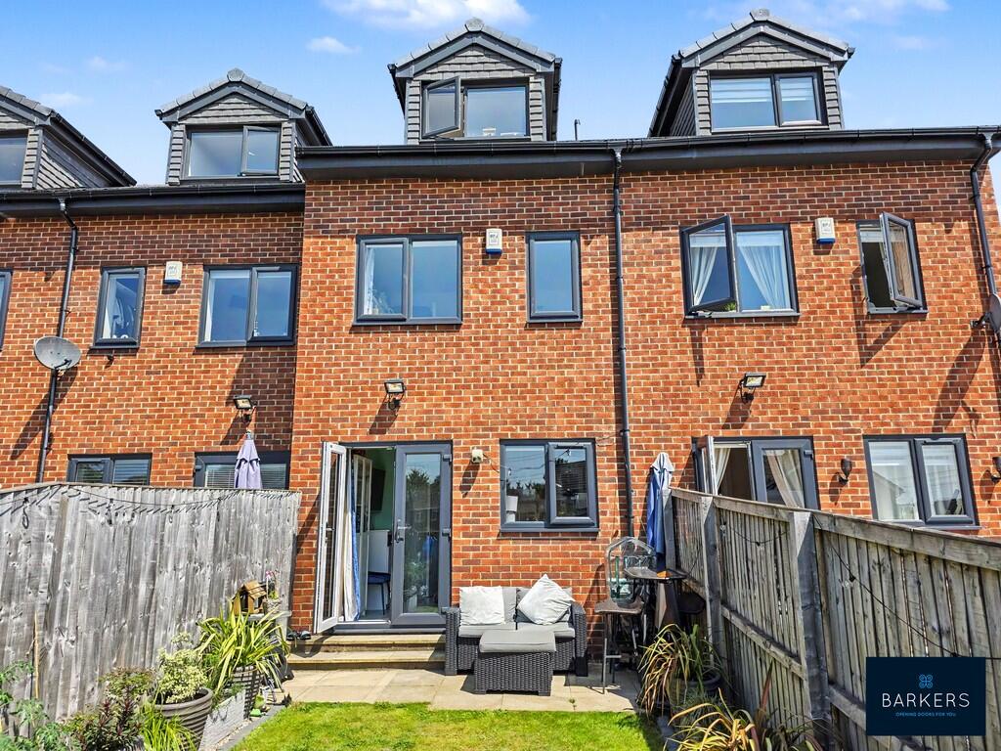
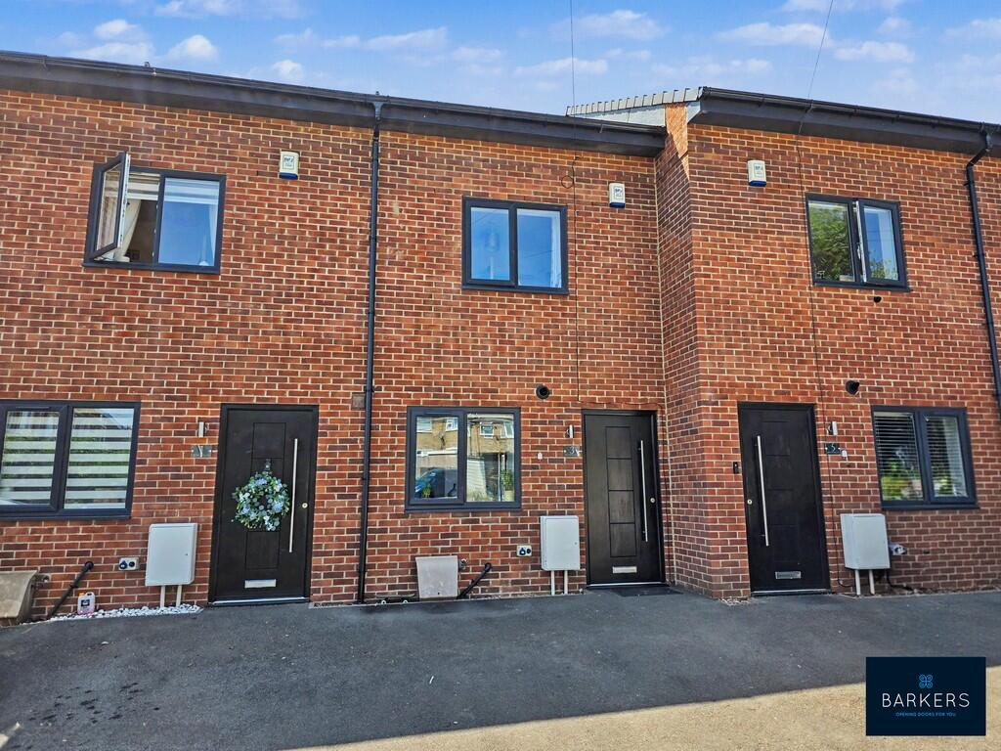
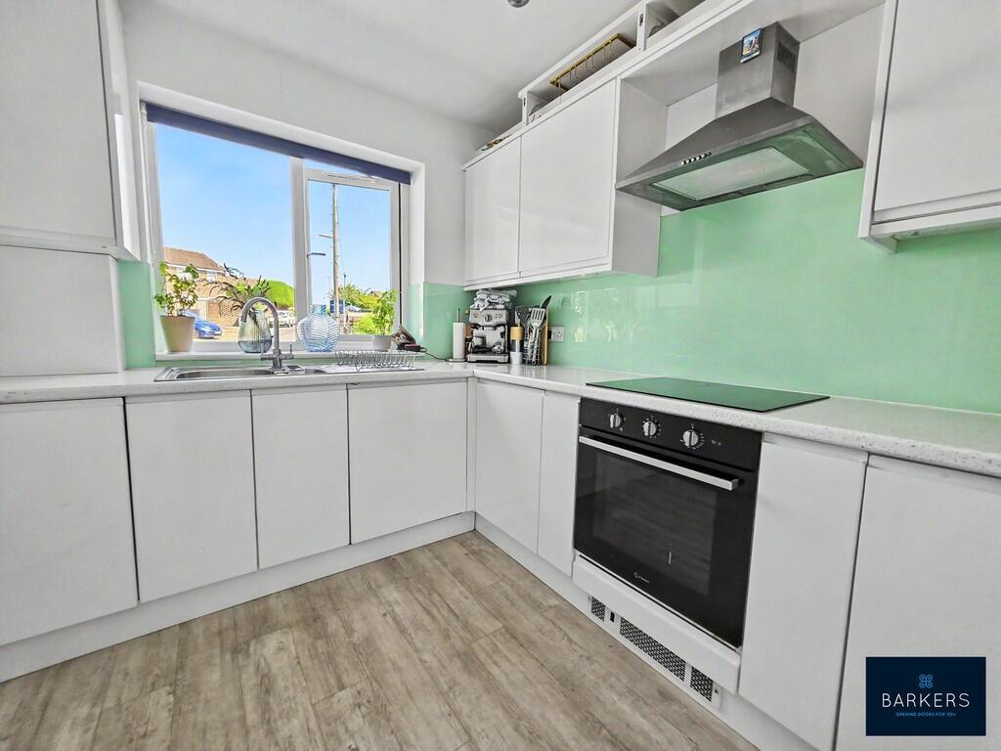
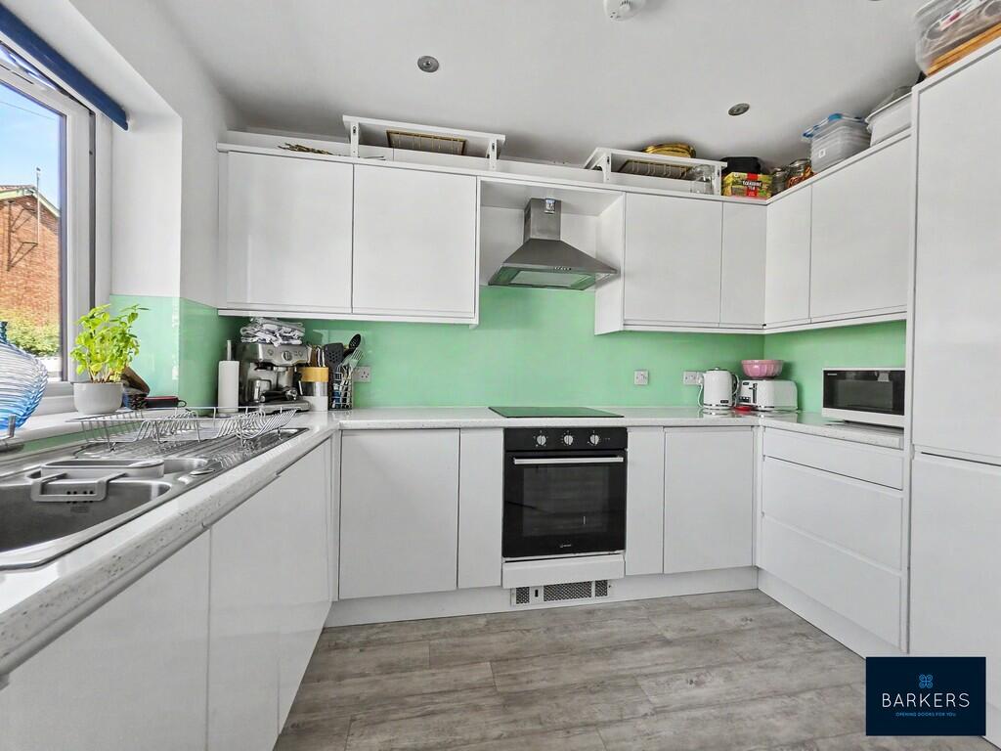
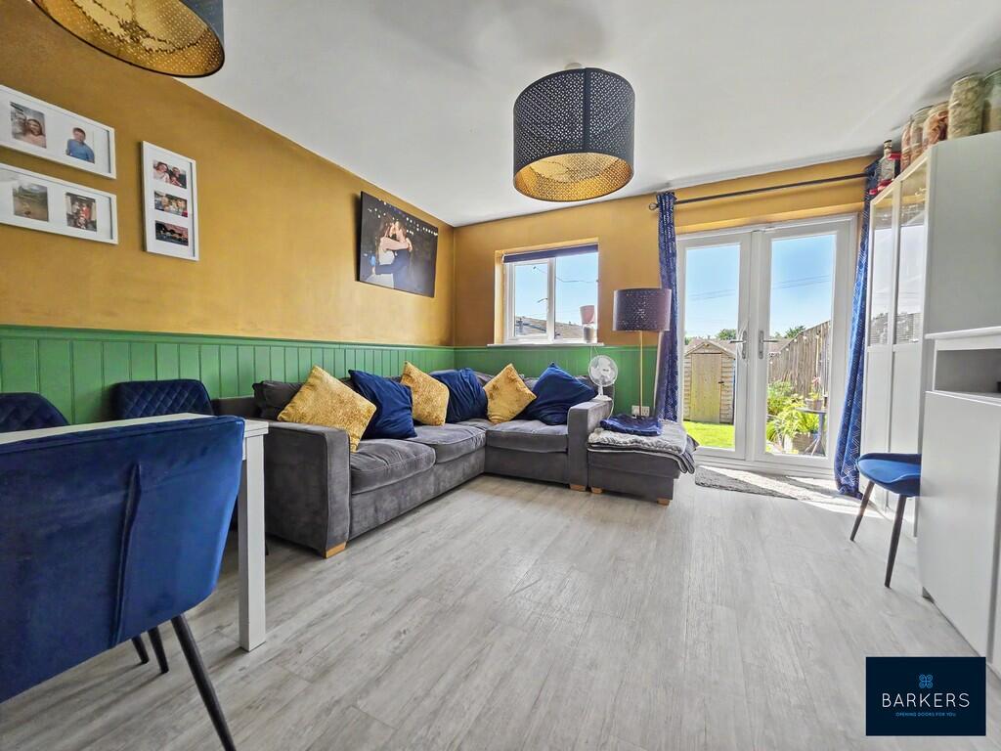
Full Description: <strong>DESCRIPTION</strong> <strong></strong> Barkers are pleased to offer for sale this well presented three bedroom town house, situated in the popular area of Birkenshaw and being close to the local amenities, including the well regarded BBG Academy. The property benefits parking to the front with a south facing enclosed rear garden. The property briefly comprises: spacious entrance hall, kitchen, downstairs WC, lounge/diner, to the first floor, two bedrooms, master with en suite, family bathroom and to the second floor, a spacious double bedroom. Outside there is a tarmac drive to the front providing parking for up to two vehicles and to the rear is a lovely enclosed south facing garden, featuring a patio area, lawned area with a pebbled border and garden shed. <br /><br /><strong>ENTRANCE</strong> <strong>HALL</strong> <strong></strong> With laminate flooring and doors leading to kitchen, WC and lounge. <br /><br /><strong>KITCHEN</strong> <strong>8' 4" x 10' 3" (2.55m x 3.14m)</strong> Featuring a range of white wall and base units with granite effect worktops, electric oven and four ring electric hob, built in dishwasher, washing machine and fridge/freezer. Laminate flooring. Spotlights to the ceiling. <br /><br /><strong>DOWNSTAIRS</strong> <strong>CLOAKROOM</strong> <strong>6' 2" x 3' 0" (1.90m x 0.93m)</strong> Featuring a WC and wash hand basin. Laminate flooring. <br /><br /><strong>LOUNGE</strong> <strong>DINER</strong> <strong>12' 0" x 12' 11" (3.67m x 3.95m)</strong> Spacious light and airy room with double patio doors leading to the rear garden. Under stairs storage. Laminate flooring. <br /><br /><strong>FIRST</strong> <strong>FLOOR</strong> <strong>LANDING</strong> <strong></strong> Stairs to first floor landing. Doors to two bedrooms and bathroom. <br /><br /><strong>BEDROOM</strong> <strong>ONE</strong> <strong>12' 2" x 9' 3" (3.71m x 2.83m)</strong> Double bedroom with door to en suite shower room. <br /><br /><strong>EN</strong> <strong>SUITE</strong> <strong>5' 10" x 3' 4" (1.78m x 1.04m)</strong> Featuring a walk-in shower cubicle with glass screen, WC and wash hand basin. Stainless steel towel radiator. <br /><br /><strong>BEDROOM</strong> <strong>THREE</strong> <strong>12' 2" x 6' 11" (3.71m x 2.12m)</strong> Double bedroom. <br /><br /><strong>BATHROOM</strong> <strong>5' 10" x 6' 2" (1.78m x 1.90m)</strong> Comprising a white suite of panelled bath, WC, wash hand basin with cupboard under. Heated towel rail. Laminate flooring. <br /><br /><strong>STAIRS</strong> <strong>TO</strong> <strong>SECOND</strong> <strong>FLOOR</strong> <strong></strong> <br /><br /><strong>BEDROOM</strong> <strong>TWO</strong> <strong>8' 10" x 20' 7" (2.70m x 6.29m)</strong> Spacious double room featuring eaves storage. <br /><br /><strong>EXTERNAL</strong> <strong></strong> To the front of the property there is a tarmac drive, providing parking for up to two vehicles. To the rear there is a pleasant, easy to maintain south facing garden with lawned area, pebbled borders and patio area. <br /><br /><strong>DIRECTIONS</strong> <strong></strong> From our Birkenshaw office turn right on Whitehall Road and then take the second left onto Kingsley Drive. Take the third right turning into Bottoms Lane. <br /><br /><strong>ADDITIONAL</strong> <strong>INFORMATION</strong> <strong></strong> Tenure: Freehold<br />Council Tax Band: B<br /><br />By law, we are required to conduct anti-money laundering checks on all potential buyers and sellers, and we take this responsibility very seriously. In line with HMRC guidelines, our trusted partner, Coadjute, will securely manage these checks on our behalf. Once an offer is accepted (subject to contract), Coadjute will send a secure link for you to complete the biometric checks electronically. A non-refundable fee of £30+ VAT per person will apply for these checks, and Coadjute will handle the payment for this service. These anti-money laundering checks must be completed before we can send the memorandum of sale to the solicitors to confirm the sale. Please contact the office if you have any questions in relation to this.