Property Details:
• Type: Semi-Detached
• Tenure: N/A
• Floor Area: N/A
Key Features:
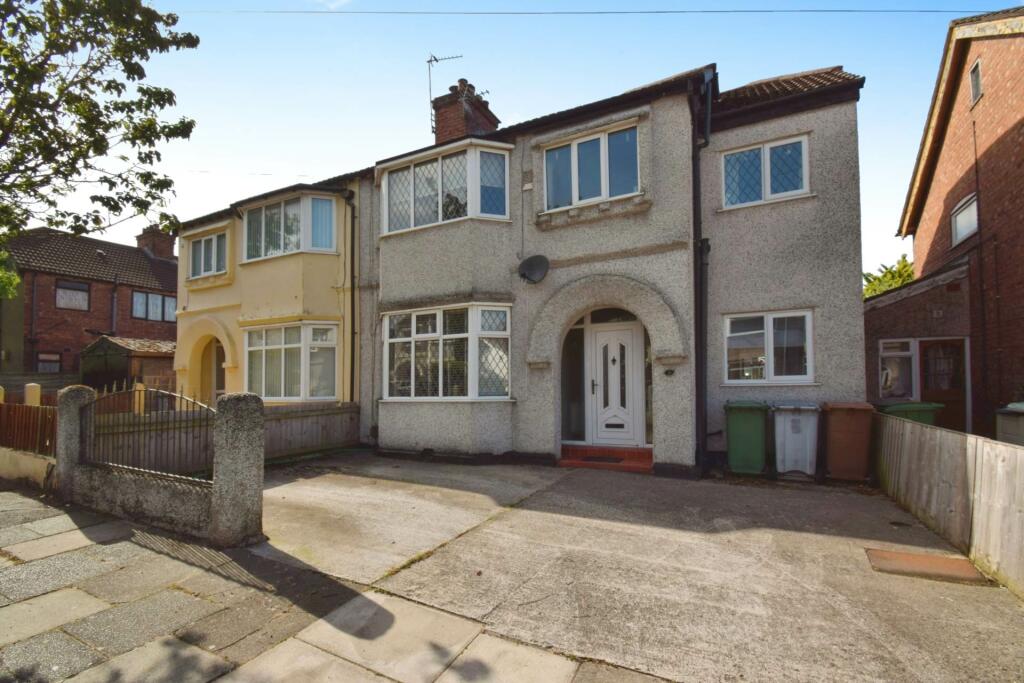
• Spacious, light and airy extended semi-detached home ready to move into
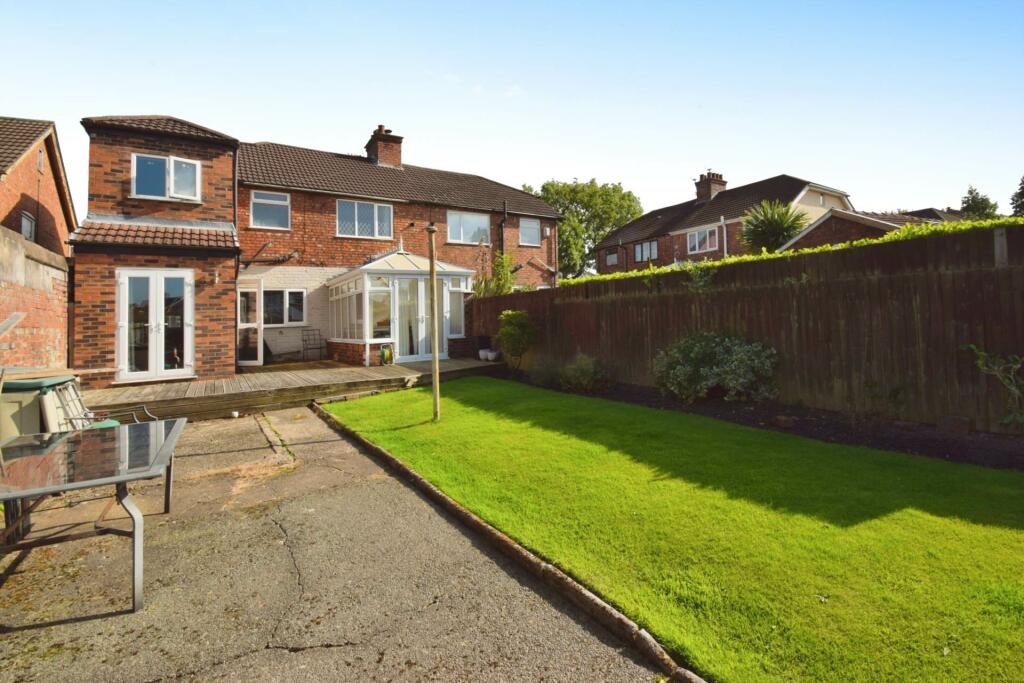
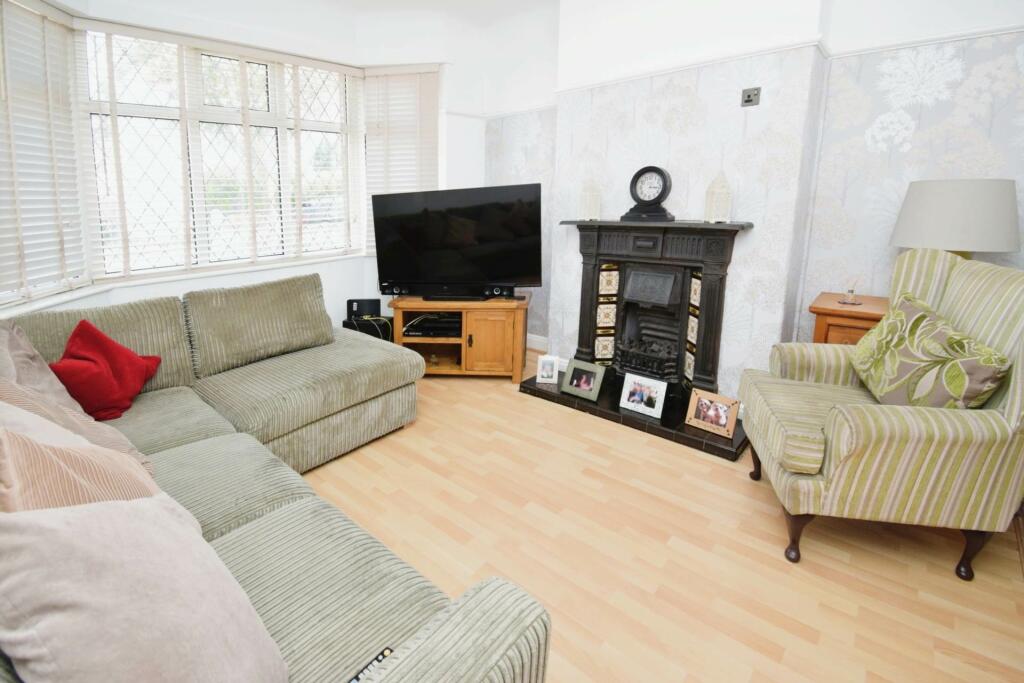
• Fantastic living space with lounge, dining room and conservatory
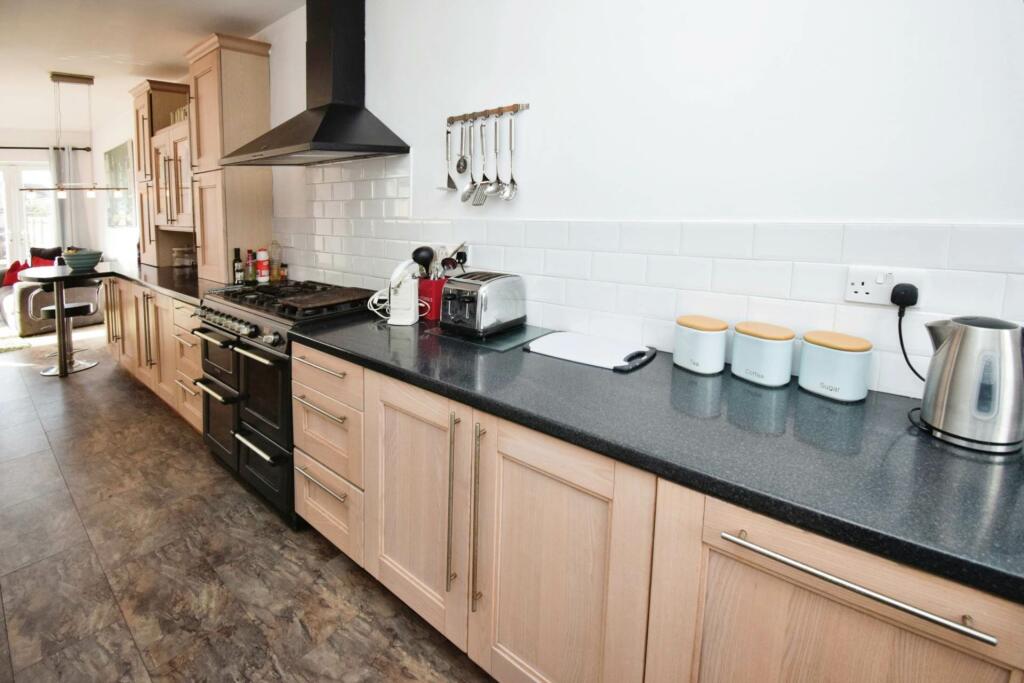
• The heart of the home is the open plan kitchen family room
• Four good size bedrooms, en-suite shower room and family bathroom
• Driveway with pff road parking and generous rear garden
• uPVC double glazing and combi fired gas central heating
Location:
• Nearest Station: N/A
• Distance to Station: N/A
Agent Information:
• Address: 6 Church Road,
Bebington,
CH63 7PH
Full Description:
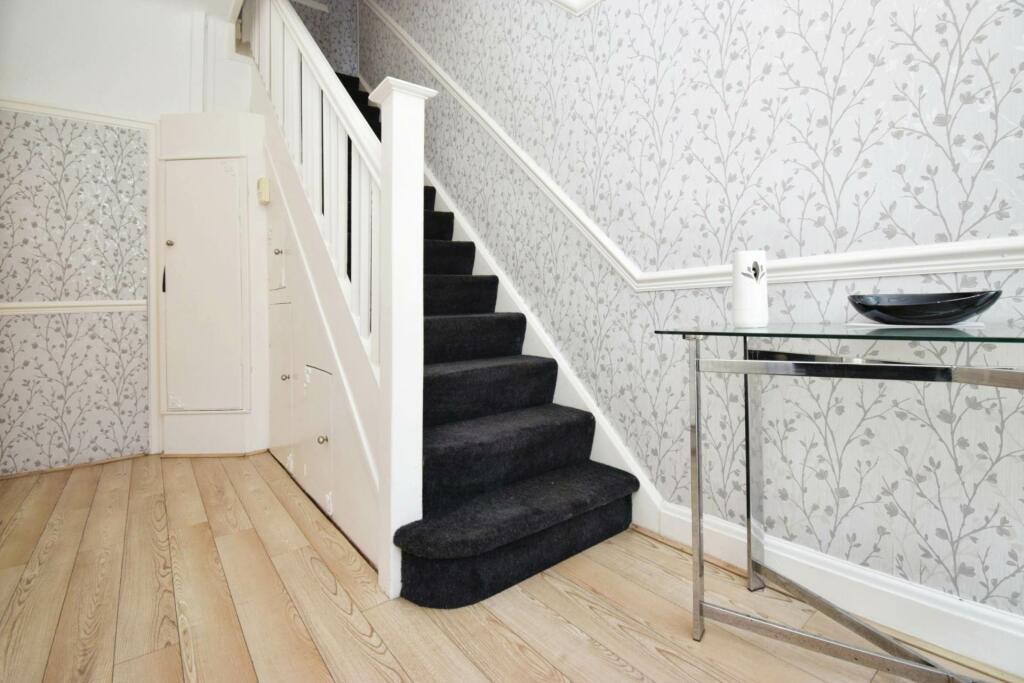
Welcome to this charming semi-detached home, perfectly designed for a growing family. Boasting light and airy spaces, this extended property offers generous accommodation and modern comforts, including uPVC double glazing and combi fired gas central heating. As you step inside, you are greeted by a welcoming hallway that leads into a spacious lounge featuring a lovely bay window and a cosy feature fireplace. The lounge flows seamlessly into the dining room, which has sliding patio doors that open into the bright conservatory, creating a perfect space for entertaining and family gatherings.The heart of the home is the open plan kitchen family room, which is ideal for both cooking and socialising. Double doors provide easy access to the rear garden, making indoor-outdoor living a breeze. Upstairs, you will find four generously sized bedrooms. The master bedroom includes a large en-suite shower room, offering a private retreat. The family bathroom is well-appointed with a three-piece suite, complete with a shower and screen over the bath. Outside, the property features a driveway with off-road parking at the front. The rear garden is a great size, perfect for children to play or for hosting summer barbecues on the timber deck.Located just a few minutes` walk from the shore, this home offers fantastic, unrestricted views over the Liverpool skyline, making it a truly unique find. Don`t miss the opportunity to make this wonderful house your family`s next home! Council tax band B. Freehold. Ultrafast broadband,Hallway - 12'10" (3.91m) x 6'6" (1.98m)Lounge - 13'6" (4.11m) Into Bay x 11'9" (3.58m)Dining Room - 12'4" (3.76m) x 11'0" (3.35m)Conservatory - 12'11" (3.94m) x 8'3" (2.51m)Open Plan Kitchen Family Room - 34'11" (10.64m) Max x 14'2" (4.32m) MaxMaster Bedroom - 14'1" (4.29m) Into Bay x 10'2" (3.1m) Into Wardrobe RecessEn-Suite - 8'10" (2.69m) x 7'1" (2.16m)Bedroom Two - 11'7" (3.53m) x 12'0" (3.66m) Into Wardrobe RecessBedroom Three - 16'1" (4.9m) x 6'0" (1.83m)Bedroom Four - 9'9" (2.97m) x 6'0" (1.83m)Bathroom - 5'11" (1.8m) x 6'4" (1.93m)what3words /// pages.closer.deafNoticePlease note we have not tested any apparatus, fixtures, fittings, or services. Interested parties must undertake their own investigation into the working order of these items. All measurements are approximate and photographs provided for guidance only.BrochuresBrochure 1Web Details