Bourne Court, Patcham, Brighton
Property facts
- Property type
- Flat
- Bedrooms
- 2
- Bathrooms
- 1
Only details supplied with this listing are shown. Ask the listing contact to confirm measurements, taxes and costs.
About this home
Property Details: • Type: Flat • Tenure: N/A • Floor Area: 602 sqft
Key Features: • Well presented two bedroom flat • Private South facing balcony • Good szie lounge/dining room with dual aspect • Modern fitted kitchen • White bathroom suite • Beautiful distant views • Gas fired central heating & double glazed windows • Prime position on the 6th floor • Communal gardens and communal off road parking • Available from the end of November, unfurnished
Location: • Nearest Station: Preston Park Station • Distance to Station: 0.725224678606159 miles
Agent Information: • Address: 108 Old London Road, Patcham, Brighton, BN1 8YA
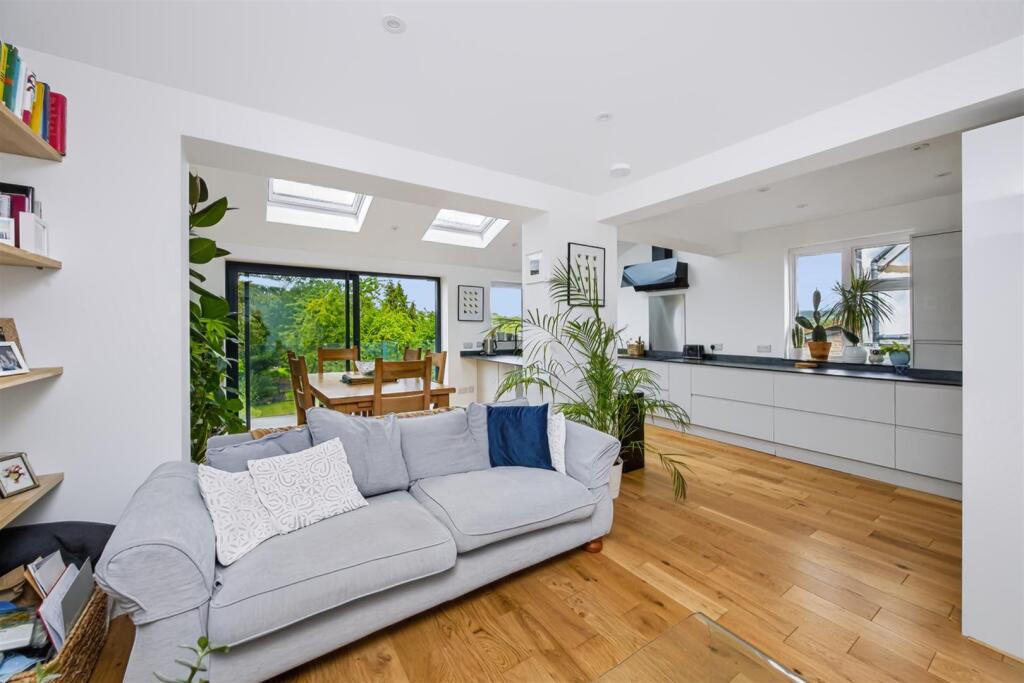
Full Description: OPEN DAY TUESDAY 27TH OCTOBER - 1130AM - 1230PM. This exceptionally well presented two bedroom flat is situated on the sixth floor and has a beautiful Southerly view. The spacious living space features a lounge/dining room which has a bright and airy dual aspect and direct access onto a balcony, with sufficient space for a table and chairs. The modern fitted kitchen has an integrated oven, hob and extractor fan together with plenty of storage space and space for further appliances. There are two bedrooms and a family bathroom which features a modern white suite with a shower over the bath. The flat has gas fired central heating, a security door entry phone system and double glazed windows. Offered unfurnished with availability from the end of November. Bourne Court itself has a passenger lift, well maintained communal gardens and communal off road parking for residents. Preston Park mainline station and Patcham Old Village with it's array of shops and cafe's are both within walking distance. Viewing is highly recommended. COUNCIL TAX - BAND B.<br /><br /><b>Entrance Hall</b> - <br /><br /><b>Living Room</b> - 5.96 x 3.14 (19'6" x 10'3") - <br /><br /><b>Kitchen</b> - <br /><br /><b>Bedroom 1</b> - 3.14 x 3.03 (10'3" x 9'11") - <br /><br /><b>Bedroom 2</b> - 2.74 x 2.60 (8'11" x 8'6") - <br /><br /><b>Bathroom</b> - <br /><br /><b>Balcony</b> - <br /><br /><b>Property Information</b> - Council Tax Band B: £2,006.23 2026/2027<br />Utilities: Mains gas, electric, water and sewerage<br />Parking: Communal off road parking<br />Broadband: Standard 17 Mbps, Superfast 61 Mbps and Ultrafast 1000 Mbps<br /><br />
Features & amenities
Location
If the interactive map is unavailable, open the supplied location in maps.
Open location in mapsThe pin uses coordinates supplied with this listing. Confirm the exact location with the listing contact.
Listing information
- Original source
- www.rightmove.co.uk
- Added to Mirror
Added and updated dates describe the Mirror record. Source publication and verification dates are shown separately when known; none establishes time on market. Confirm current price and availability with the listing contact.
View original listingSimilar homes nearby