
For Sale
£300,000
Gresham Close, Bexley
2 bd
1 ba
Maisonette
Bexley
Listed by Park Estates - Bexley
Only details supplied with this listing are shown. Ask the listing contact to confirm measurements, taxes and costs.
Property Details: • Type: Semi-Detached • Tenure: N/A • Floor Area: N/A
Key Features: • Basement (with window) • Driveway • Fully Double Glazed • Gas Central Heating • West Facing Garden • Close to High Street
Location: • Nearest Station: N/A • Distance to Station: N/A
Agent Information: • Address: 77 Bexley High Street, Bexley, DA5 1JX
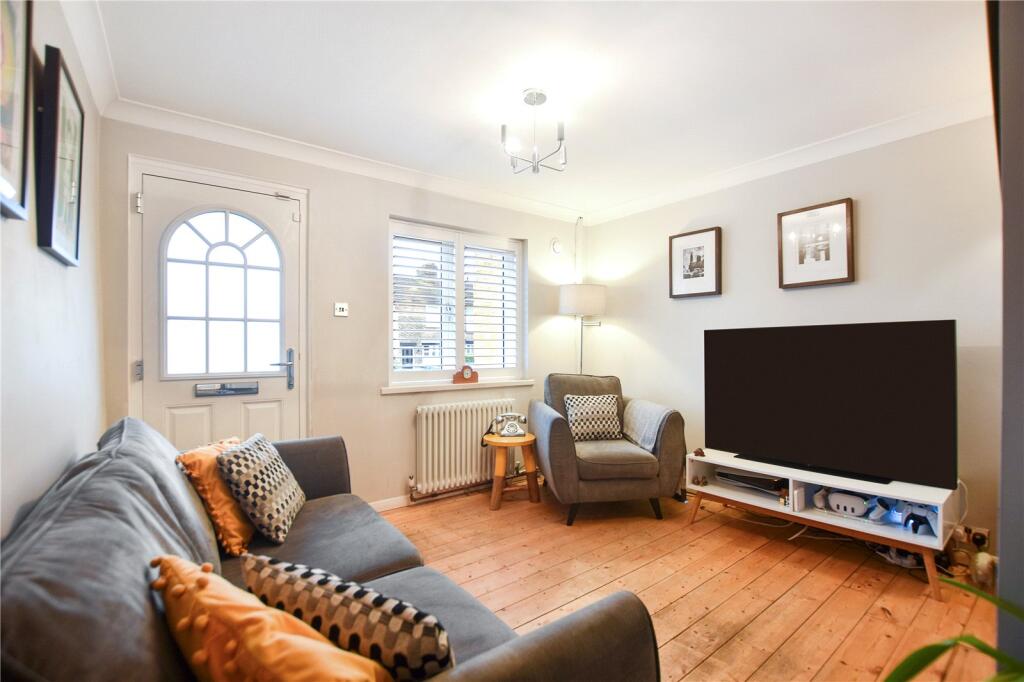
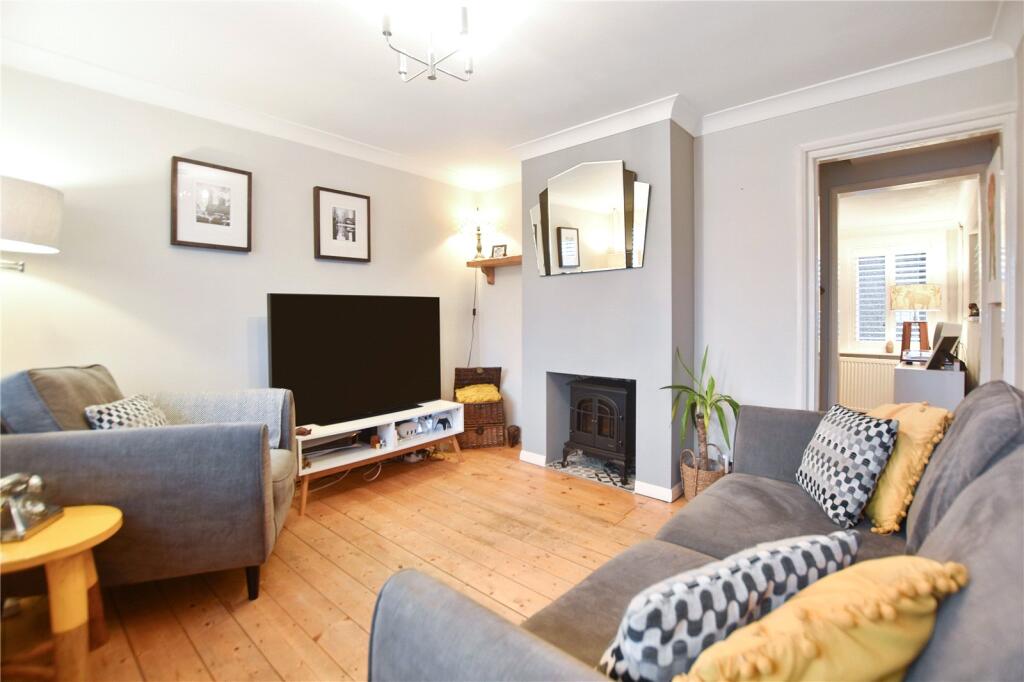
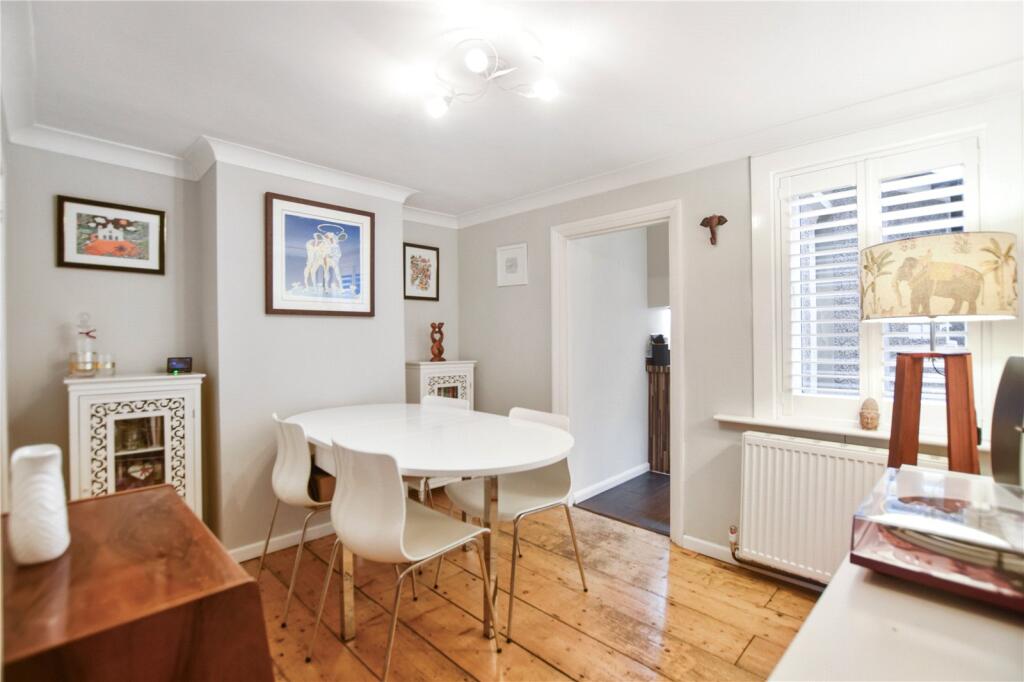
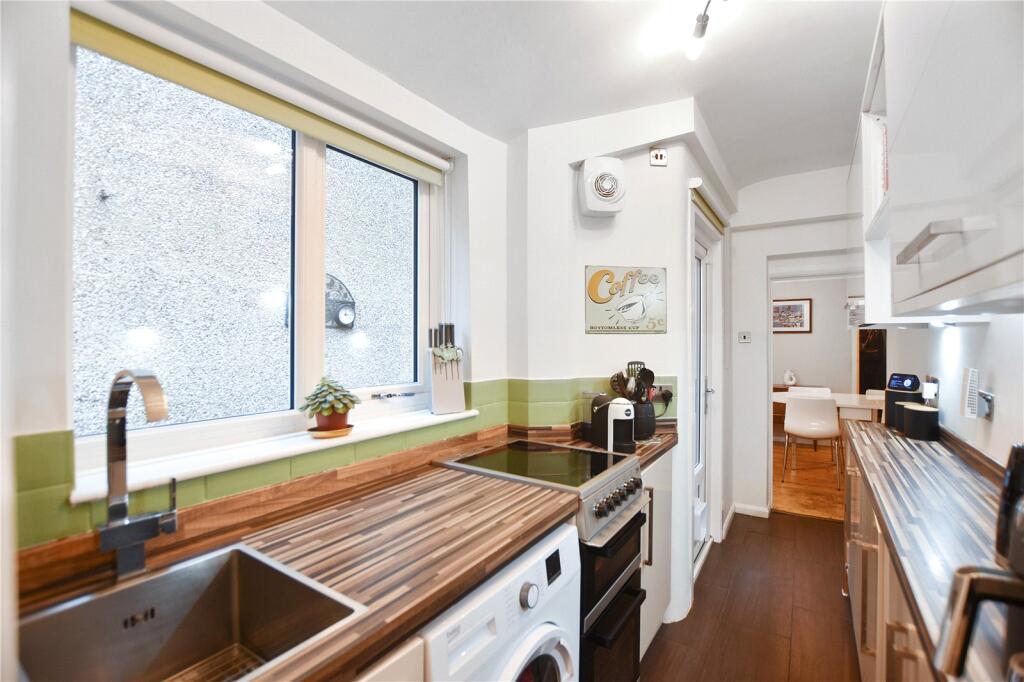
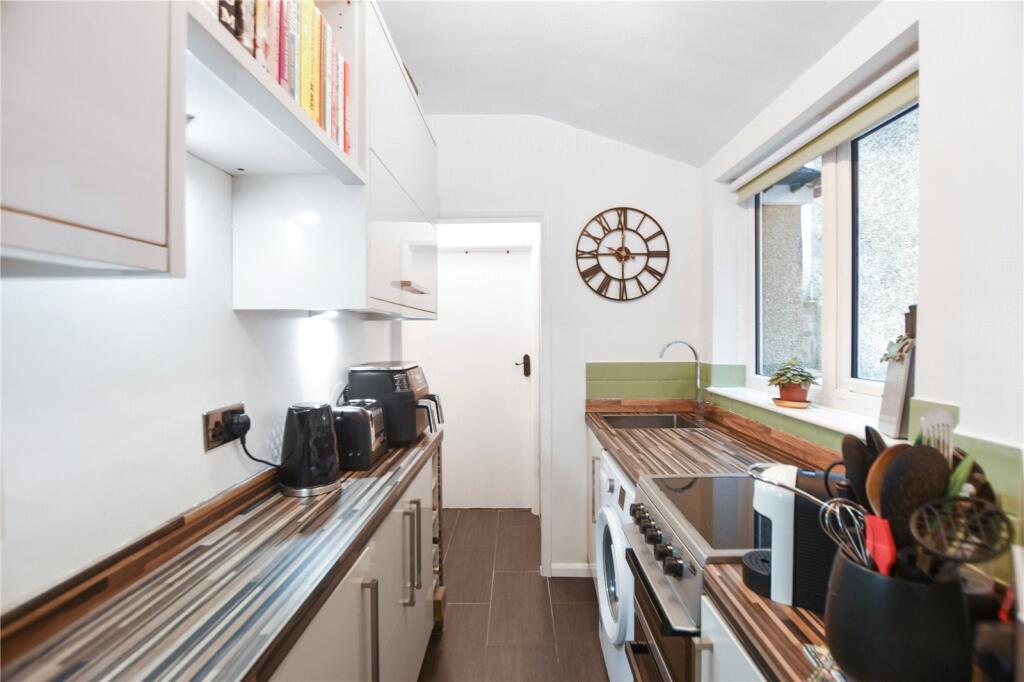
Full Description: This two-bedroom Victorian cottage in Bexley Village offers a comfortable and practical living space. With off-road parking and a basement featuring a window, there's plenty of potential to make the most of the property. The location is ideal, just a short walk from the high street, where you’ll find local pubs, restaurants, and independent shops. It’s a great spot for those looking for easy access to everything the village has to offer.Key TermsBexley Village is the heart of the local community and the pretty High Street has resisted turning into another cloned shopping destination. You’ll find independent stores, family-run businesses, pubs, restaurants and the mainline train station. Bexley is also home to two of the borough’s grammars and some respected primary schools for families. Hall Place is Bexley Village's most notable attraction. This Grade 1 listed Tudor mansion hosts regular events, and has its own café and neighbouring restaurant.Living RoomDouble glazed window to front with fitted louvre shutter blind. Radiator. Original exposed floorboards.Dining RoomDouble glazed window to rear with fitted louvre shutter blind. Radiator. Original exposed floorboards.KitchenDouble glazed window to side. Door to side. Range of wall and base units with work surface over. Inset sink with mixer tap. Space for cooker. Plumbed for washing machine. Tiled floor.LobbyCombination boiler.BathroomDouble glazed window to rear. Fully tiled. Panel path with shower over. Low level WC. Wash hand basin. Heated towel rail.Bedroom 1Double glazed window to front with fitted louvre shutter blind. Radiator. Original exposed floorboards.Bedroom 2Double glazed window to rear with fitted louvre shutter blind. Radiator. Original exposed floorboards.BasementBasement with window to front. Radiator. Carpet.FrontBlock paved driveway for up to 2 cars. Side gate access.GardenDecked with built-in seating. Shed at rear.BrochuresParticulars
If the interactive map is unavailable, open the supplied location in maps.
Open location in mapsThe pin uses coordinates supplied with this listing. Confirm the exact location with the listing contact.
Added and updated dates describe the Mirror record. Source publication and verification dates are shown separately when known; none establishes time on market. Confirm current price and availability with the listing contact.
View original listing


