Property Details:
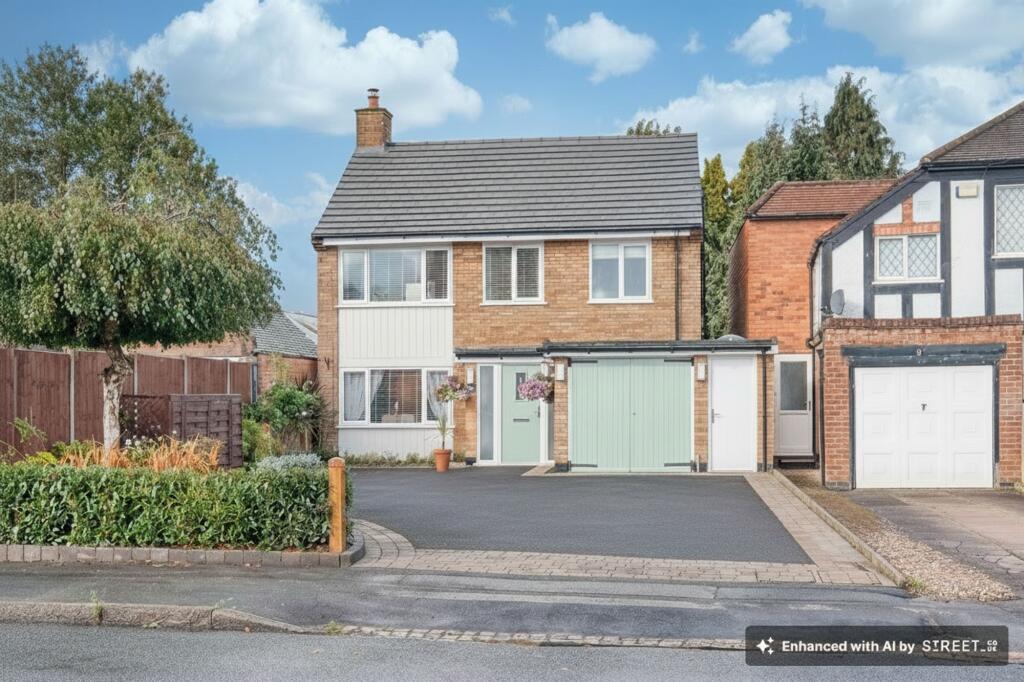
• Type: Detached
• Tenure: FREEHOLD
• Floor Area: 1600 sqft
Key Features:
• Three Good Sized Bedrooms and a Smaller Fourth Bedroom/Box Room
• Modern Family Bathroom
• Stylish Open Living Areas
• Contemporary Kitchen
• South-West Facing Garden
• Fully Powered Log Cabin
• Large Driveway with EV Charging Point
• Integral Garage & Utility Area
• Sought-After Location
• NO ONWARD CHAIN
Location:
• Nearest Station: Olton Station
• Distance to Station: 0.5240836934445772 miles
Agent Information:
• Address: 450 Stratford Road,
Shirley,
Solihull,
B90 4AQ
Full Description:
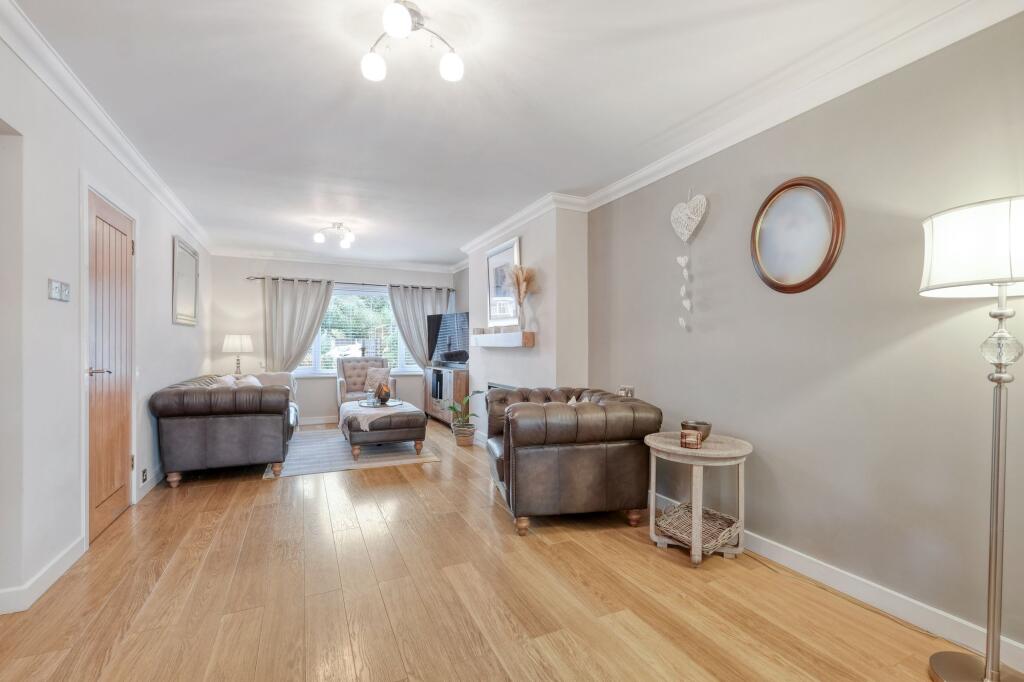
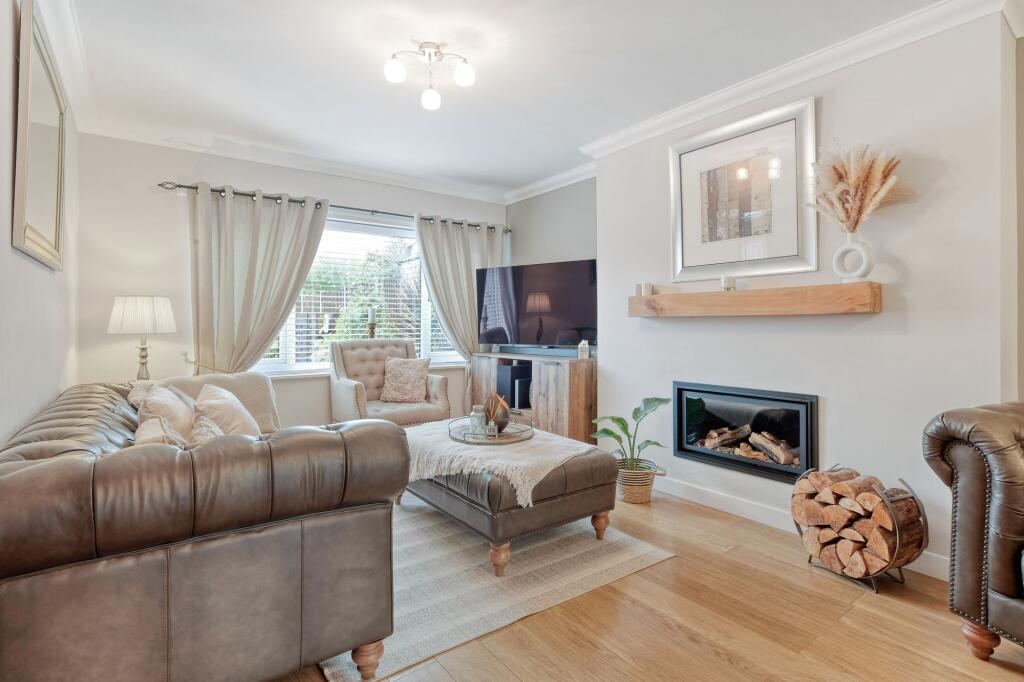
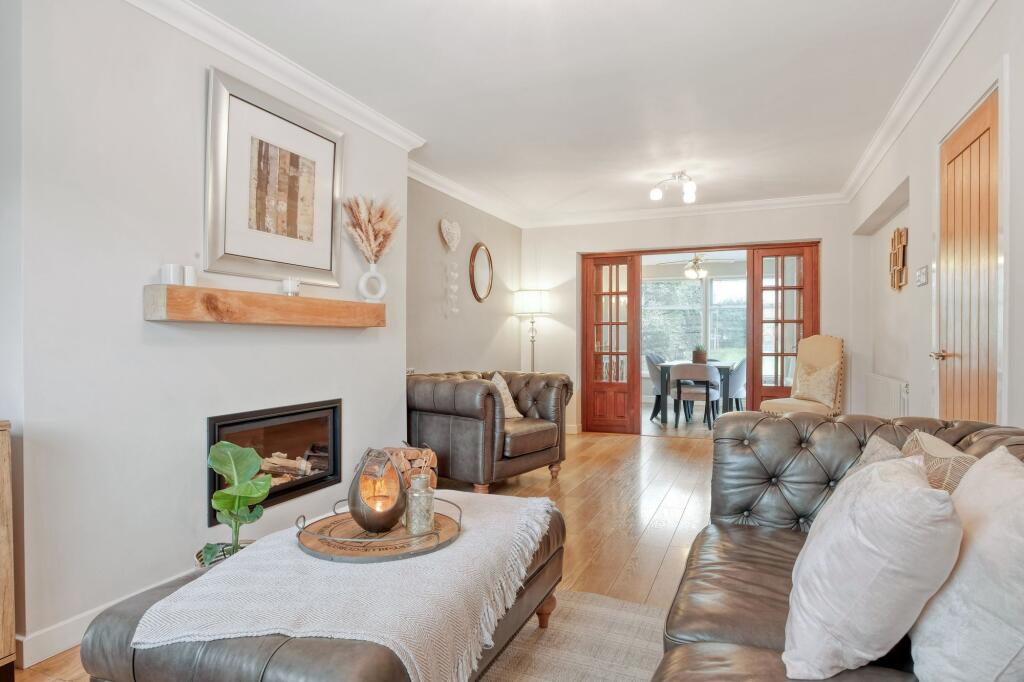
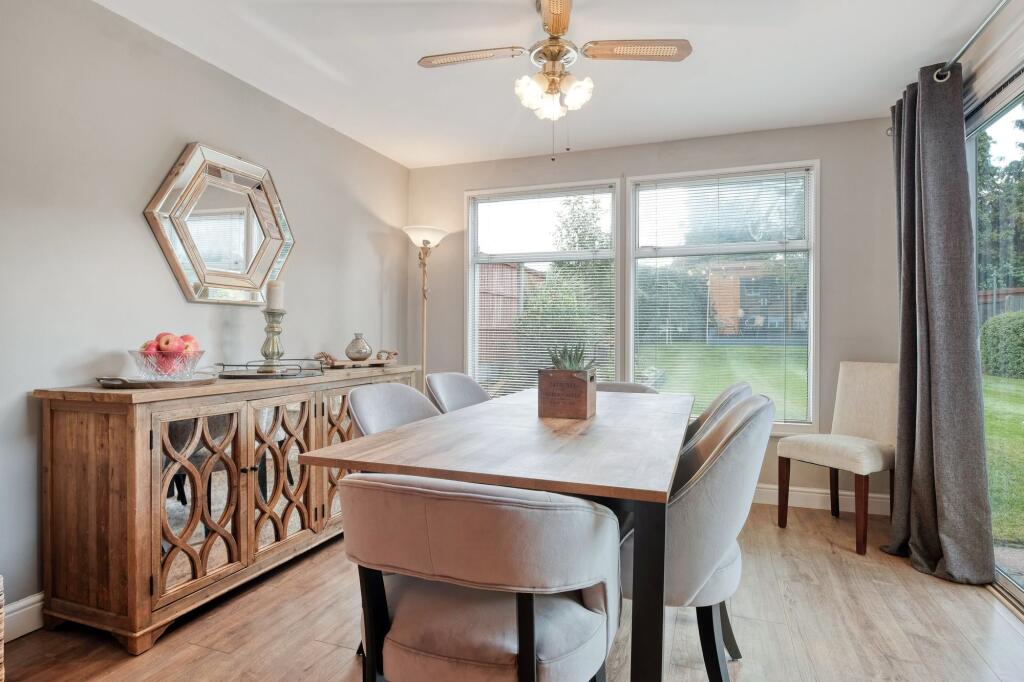
<p>This immaculately presented four-bedroom detached family home is located on the highly sought-after Bourton Road in Solihull. Set on a generous plot, the property has been extended and updated to provide stylish, spacious, and versatile accommodation, ideal for modern family living. <strong>The property also benefits from planning permission approval for a ground floor rear extension</strong>, offering further potential to enhance the living space. Conveniently situated close to Dovehouse Parade, Solihull town centre, Jaguar Land Rover, and key transport links including Olton Station, the M42, and Birmingham Airport, the property is offered with no onward chain.</p><p>To the front, a large driveway provides off-road parking for several vehicles and includes an EV charging point, along with access to the integral garage and a discreet side passage for bin storage. The welcoming entrance hall features contemporary décor and an oak and glass staircase, adding a touch of modern elegance. A cloakroom/WC is conveniently positioned off the hallway, along with internal access to the lean-to/utility area, which offers plumbing for a washing machine and dryer, and further access to the garage, complete with power, lighting, and barn-style doors.</p><p>The spacious lounge is positioned at the front of the property, filled with natural light from a large window and featuring wood flooring and a central fireplace. French doors connect the lounge to the rear dining room, which in turn opens onto the patio and garden—creating an ideal layout for entertaining and family gatherings. The kitchen is well-appointed with shaker-style units, granite worktops, a breakfast bar, and integrated appliances including a dishwasher and fridge, with space for a Range cooker.</p><p>Upstairs, the home offers three good sized bedrooms and a smaller box room (currently used as a study), all benefiting from plenty of natural light. The primary bedroom is positioned at the front and includes fitted wardrobes, while bedrooms two and three are spacious and overlook the rear garden. The fourth bedroom is ideally suited as a nursery, dressing room, or home office. The modern family bathroom is finished to a high standard, featuring a white suite with a separate bath and walk-in shower, Aqualisa controls, underfloor heating, stylish tiling, and dual aspect windows that flood the room with light. LED lighting and a vanity unit complete the space.</p><p>Outside, the south-west facing rear garden provides a peaceful and private retreat, with a patio area, lawn, and mature planting—perfect for outdoor dining and enjoying the evening sun. A standout feature is the versatile log cabin/summer house located at the rear of the garden. Fully equipped with power, lighting, patio doors, and a decked area, it offers fantastic potential for use as a home office, gym, studio, or guest space.</p><p>Overall, this outstanding home combines space, comfort, and practicality in a prime Solihull location. With generous living areas, modern finishes throughout, and future potential, it is the perfect property for families looking to settle in a highly desirable neighbourhood.</p><p><em>Please read the following: These particulars are for general guidance only and are based on information supplied and approved by the seller. Complete accuracy cannot be guaranteed and may be subject to errors and/or omissions. They do not constitute a contract or part of a contract in any way. We are not surveyors or conveyancing experts therefore we cannot and do not comment on the condition, issues relating to title or other legal issues that may affect this property. Interested parties should employ their own professionals to make enquiries before carrying out any transactional decisions. Photographs are provided for illustrative purposes only and the items shown in these are not necessarily included in the sale, unless specifically stated. The mention of any fixtures, fittings and/or appliances does not imply that they are in full efficient working order, and they have not been tested. All dimensions are approximate. We are not liable for any loss arising from the use of these details. </em></p><p><em>Regulations require us to conduct identity and AML checks and gather information about every buyer's financial circumstances. These checks are essential in fulfilling our Customer Due Diligence obligations, which must be done before any property can be marked as sold subject to contract. The rules are set by law and enforced by trading standards.</em></p><p><em>We will start these checks once you have made a provisionally agreeable offer on a property. The cost is £30 (including VAT) per transaction. This fee covers the expense of obtaining relevant data and any necessary manual checks and monitoring. It's paid in advance via our onboarding system.</em></p><br />EPC Rating: D