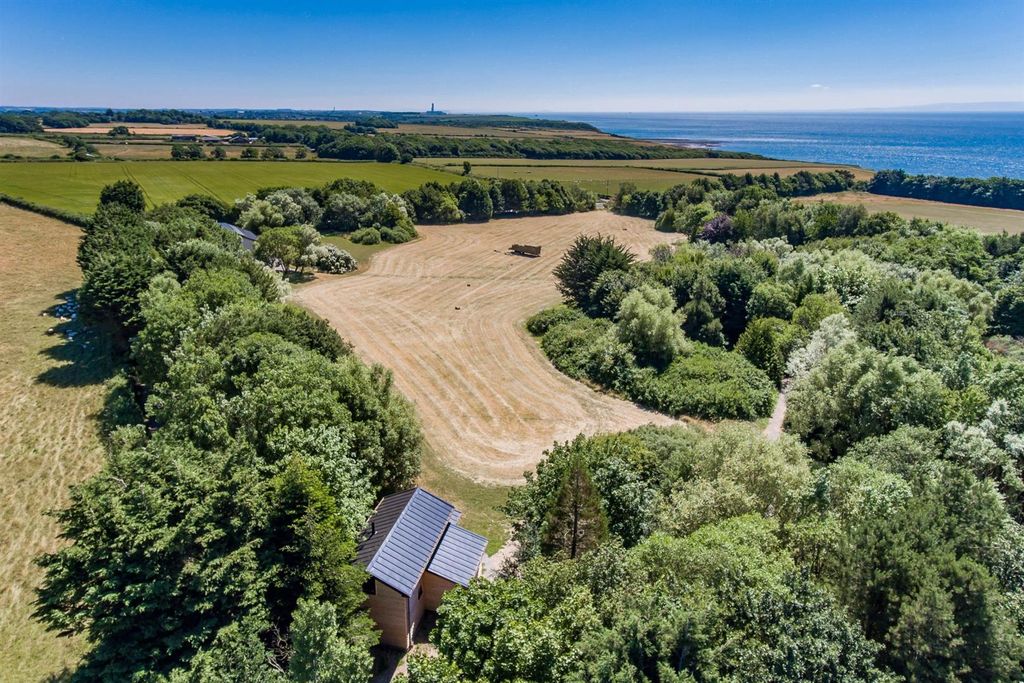
For Rent
Price on request
4 bed detached bungalow for saleHide At St. Donats, Llantwit Major CF61
Studio
Llantwit Major
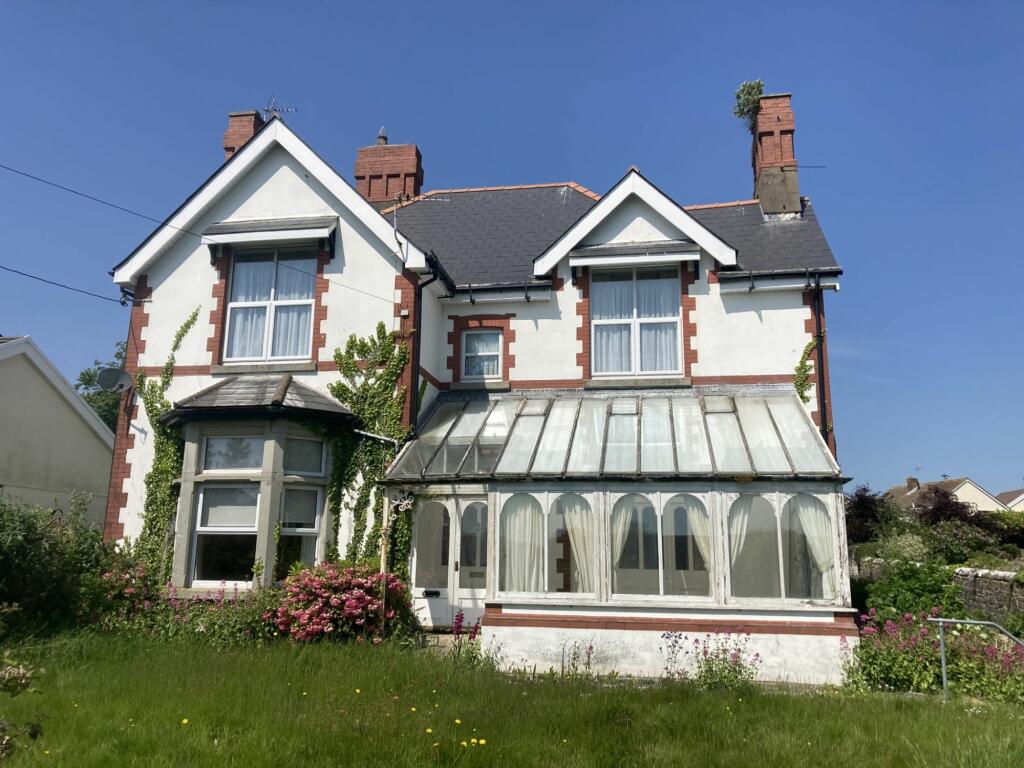
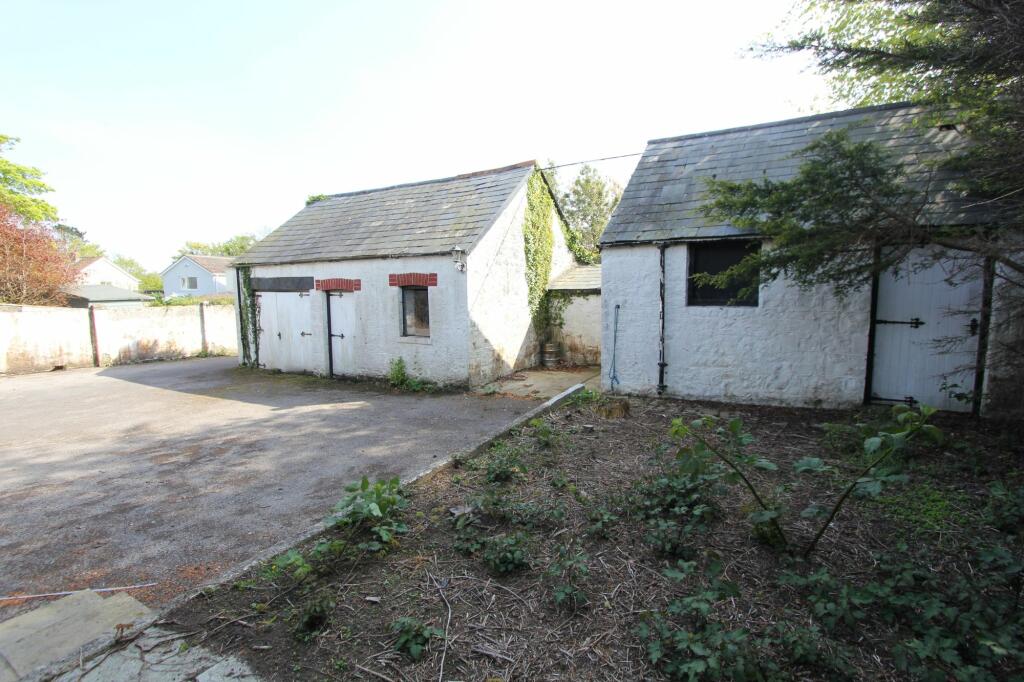
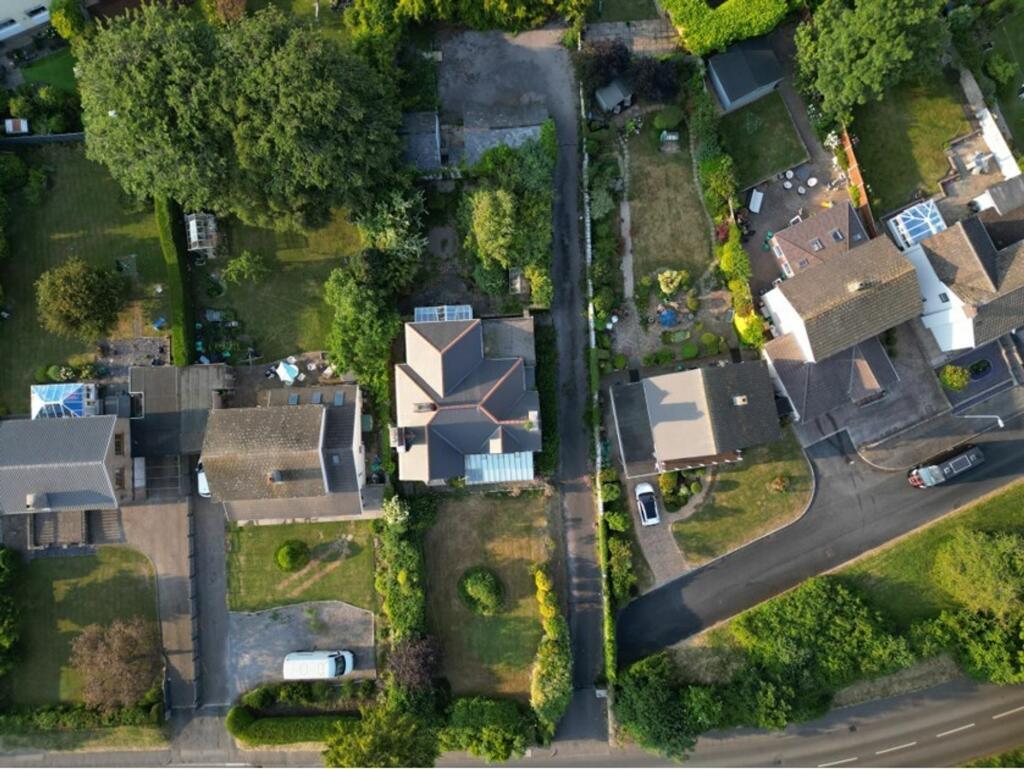
Property Details: • Type: Detached • Tenure: N/A • Floor Area: N/A
Key Features: • DETACHED FAMILY HOME. • 5 BEDS. 4 RECPS. EN-SUITE. • CONSERVATORY. UTILITY. • 4 OUTBUILDINGS. PARKING. • RARELY AVAILABLE. • EXTENDED. EPC E45.
Location: • Nearest Station: N/A • Distance to Station: N/A
Agent Information: • Address: East Street, Llantwit Major, CF61 1XY
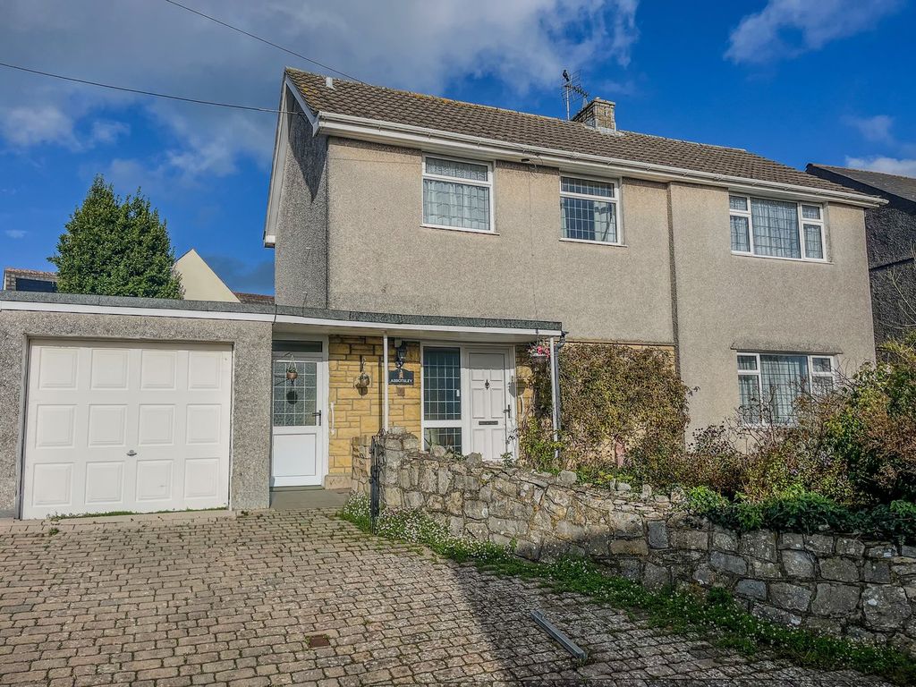
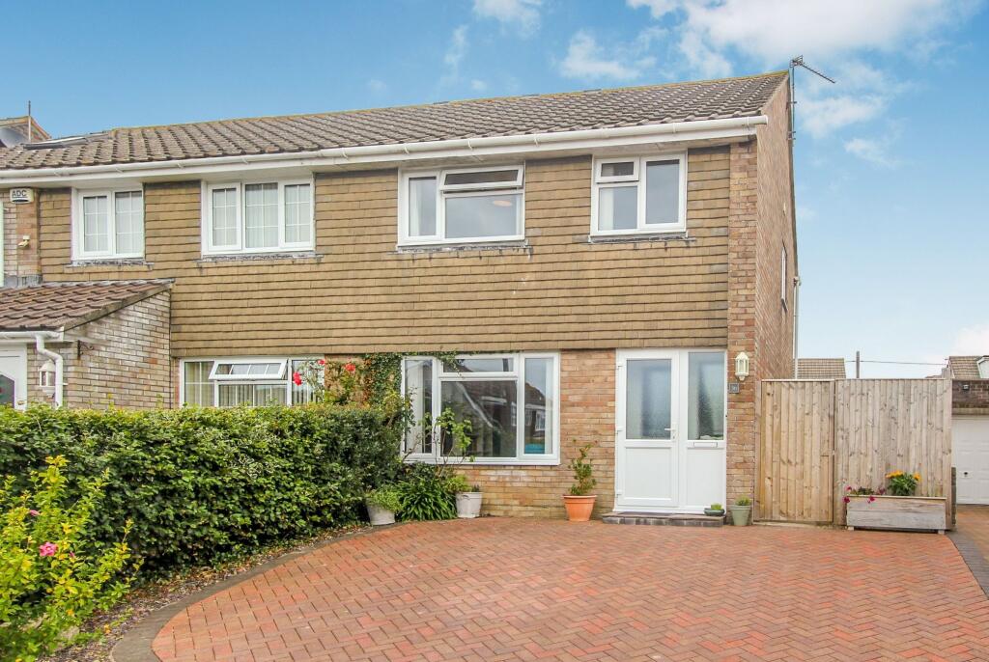
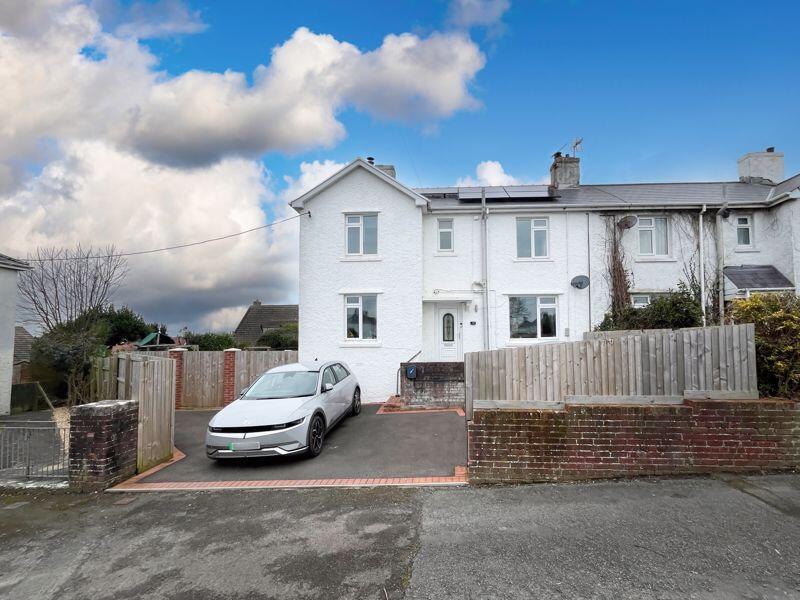
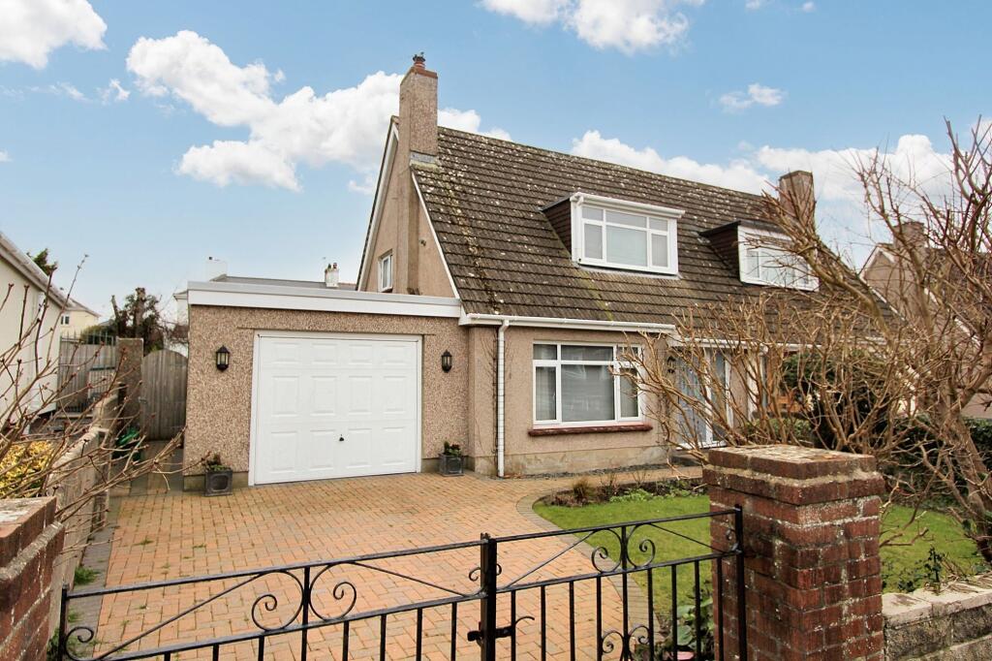
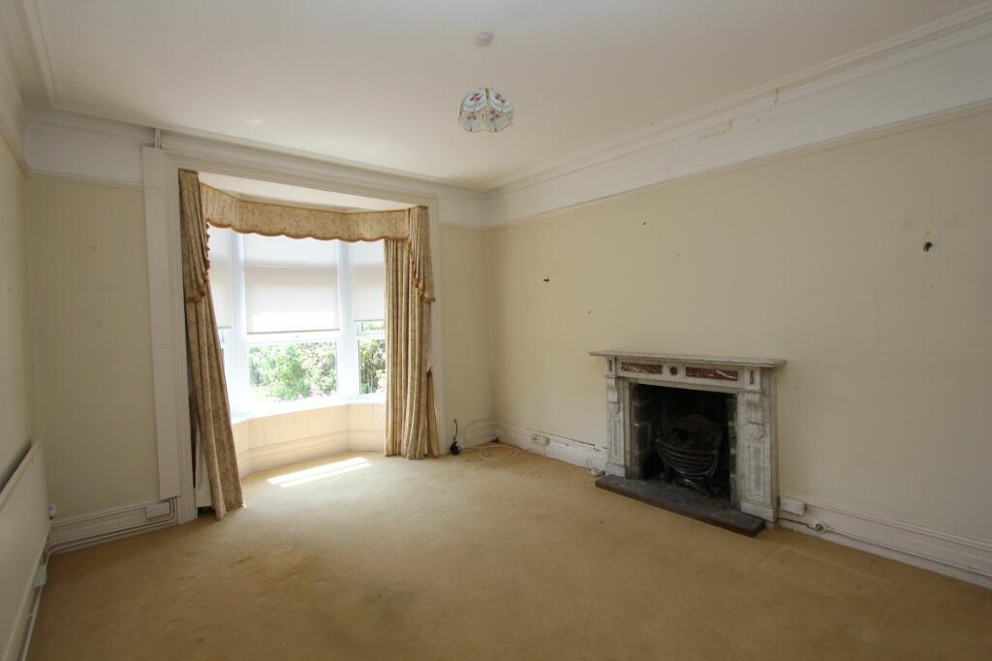
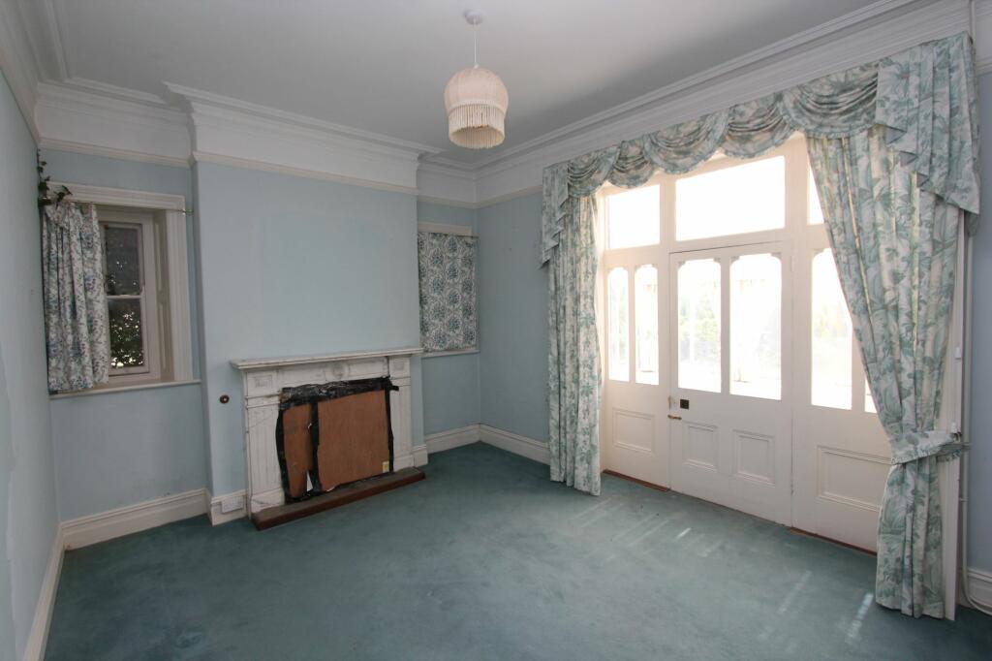
Full Description: Superb 1905 period extended detached family home, located in a respected mature location of Llantwit Major, walking distance from local schools, shops and amenities and within easy reach of the Heritage Coastline and beach. Briefly the property comprises entrance porch, entrance hallway, conservatory, 4 reception rooms, kitchen, utility room, and shower room to the ground floor. To the first floor are five bedrooms, en-suite to the master bedroom, and family bathroom. Outside to the front there is an impressive garden and driveway. To the rear there is a parking area, garden and four outbuildings (with potential for conversion subject to the usual consents). The property enjoys gas central heating, a new roof and period features throughout. The property is in need of some modernising and presents a unique opportunity with viewings highly recommended to fully appreciate the space and potential. NO FORWARD CHAIN and rarely available.EPC Rating: E Conservatory Dimensions: 20' 7'' x 9' 10'' (6.27m x 2.99m). Marble flooring. South facing. French doors to front. Porch Front entrance door. Marble flooring. Door to hallway. Hallway Dimensions: 16' 8'' x 6' 0'' (5.08m x 1.83m). Doors reception rooms and shower room. Staircase to first floor. Sitting Room Dimensions: 14' 7'' x 12' 0'' (4.44m x 3.65m). Sash windows. Door to conservatory. Radiator. Marble fireplace surround. Living Room Dimensions: 13' 7'' x 19' 9'' (4.14m x 6.02m). UPVC windows. Marble fireplace surround with gas fire. Radiator. Dining Room Dimensions: 13' 7'' x 9' 5'' (4.14m x 2.87m). UPVC window. Built in storage. Gas boiler (2016) providing the central heating and hot water. Radiator. Door to kitchen. Kitchen Dimensions: 13' 11'' x 10' 1'' (4.24m x 3.07m). Windows. Partially tiled walls. Fully fitted kitchen comprising eye level units base units with drawers and work surfaces over. Electric hob and oven and grill. Built in fridge freezer. Door to utility. Utility Dimensions: 16' 8'' x 6' 11'' (5.08m x 2.11m). Fitted base units with drawers and Sink, and eye level units. Washing machine. Built in fridge. UPVC windows and doors. Storage area leading to reception room 4. Reception Room 4/Study Dimensions: 10' 10'' x 13' 6'' (3.30m x 4.11m). Stone fireplace with electric fire. Windows to rear and side. Shower Room Dimensions: 7' 10'' x 9' 4'' (2.39m x 2.84m). Wash hand basin. WC. Shower enclosure. Ceramic floor tiles. Radiator. UPVC window to side. Landing Dimensions: 17' 11'' x 20' 1'' (5.46m x 6.12m). Doors to bedrooms and family bathroom. Radiator. Large storage cupboard. Bedroom 1 Dimensions: 16' 0'' x 13' 6'' (4.87m x 4.11m). UPVC window to front. Built in wardrobes. Radiator. Sliding door to en-suite. En-Suite Dimensions: 6' 0'' x 6' 1'' (1.83m x 1.85m). Wash hand basin. Panelled bath with mixer tap and shower over. Low level WC. Bedroom 2 Dimensions: 15' 4'' x 12' 1'' (4.67m x 3.68m). UPVC window to front. Radiator. Bedroom 3 Dimensions: 13' 2'' x 10' 11'' (4.01m x 3.32m). Sash window to rear. Window to side. Built in wardrobes. Radiator. Bedroom 4 Dimensions: 13' 5'' x 9' 10'' (4.09m x 2.99m). Sash window. Built in wardrobes. Radiator. Bedroom 5 Dimensions: 10' 3'' x 9' 7'' (3.12m x 2.92m). Sash window to rear. Radiator. Family Bathroom Dimensions: 6' 8'' x 6' 1'' (2.03m x 1.85m). Sash window to rear. Wash hand basin with mixer tap. WC. Panelled bath with mixer tap and shower over. Radiator. Front Garden Enclosed, level, and laid mainly to lawn. Mature shrubs. Path and steps to front entrance. South facing. Driveway An impressive driveway leading to the rear parking area. Parking Area Providing ample off road parking. Rear Garden WC. Low maintenance garden with stone paving and block paviour. Enclosed. Mature borders. Trees. Outbuilding 1 Dimensions: 11' 11'' x 15' 0'' (3.63m x 4.57m). Outbuilding 2 Dimensions: 15' 1'' x 9' 1'' (4.59m x 2.77m). Outbuilding 3 Dimensions: 14' 10'' x 9' 6'' (4.52m x 2.89m). Outbuilding 4 Dimensions: 14' 10'' x 8' 2'' (4.52m x 2.49m). BrochuresBrochure 1