
For Sale
£10,000
Birmingham B8
1 bd
1 ba
Flat
United Kingdom
Listed by Under The Hammer - Birmingham
Property Details: • Type: Semi-Detached • Tenure: FREEHOLD • Floor Area: N/A
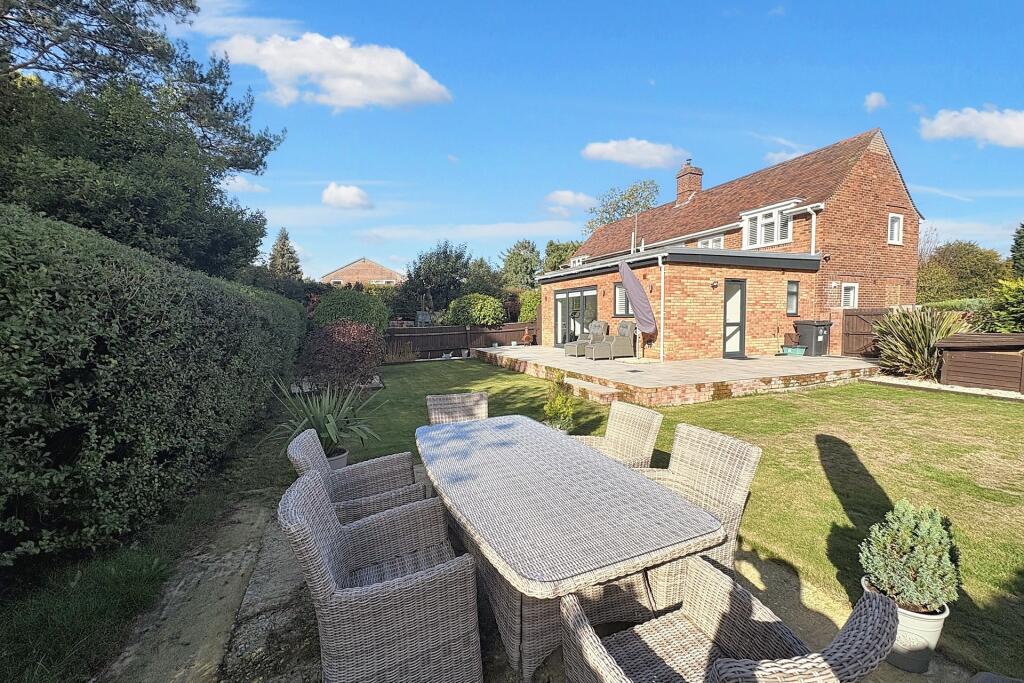
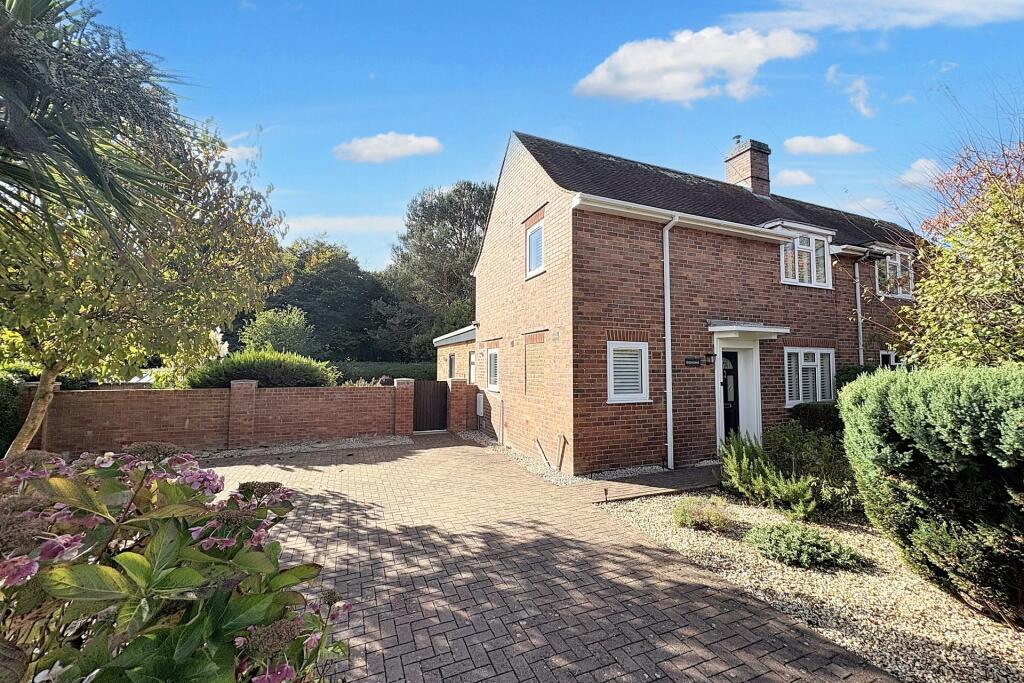
Key Features: • Garden Backing onto Woodland • Gated Driveway Parking • 2 Double Bedrooms • Two Shower Rooms • Sitting Room and Dining Room • Modern Kitchen
Location: • Nearest Station: Wool Station • Distance to Station: 1.7249698866195424 miles
Agent Information: • Address: 10 West Street, Wareham, BH20 4JX
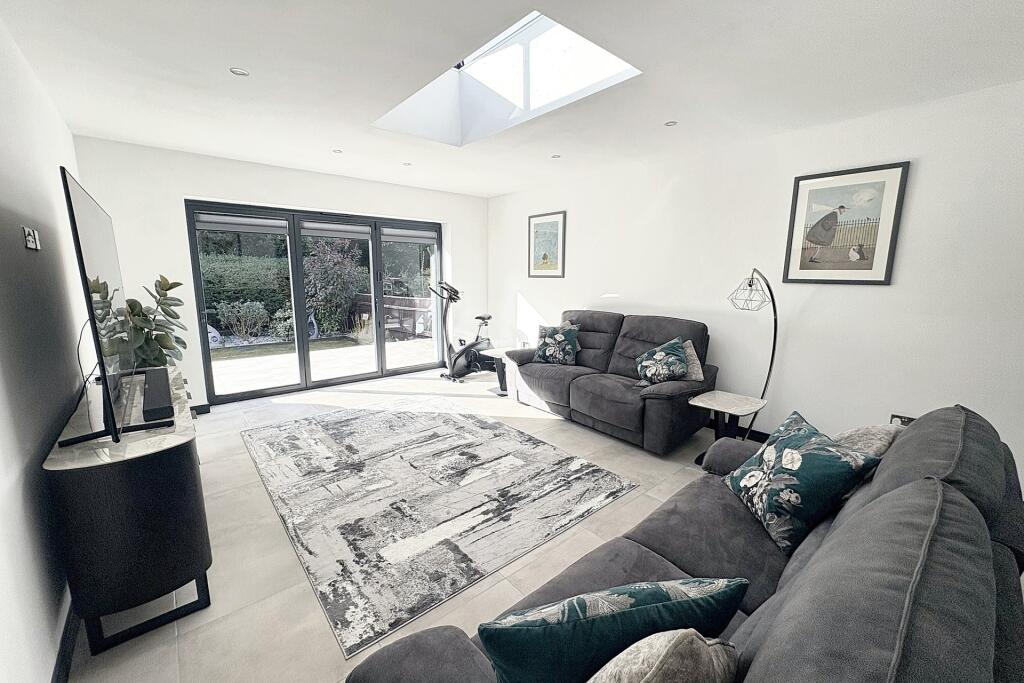
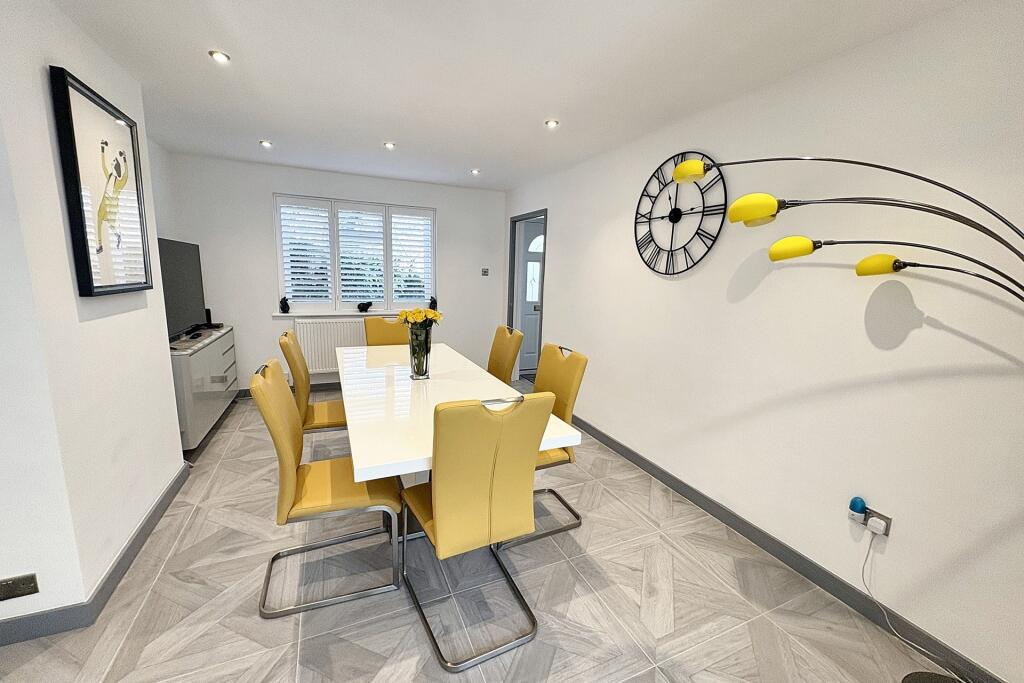
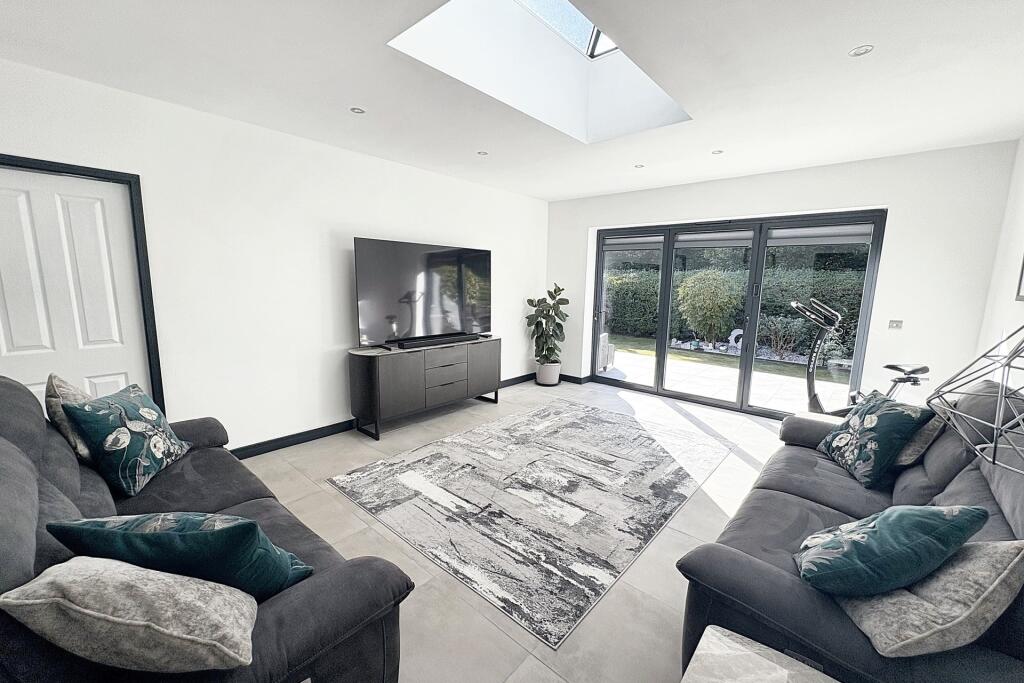
Full Description: EXTENDED HOME IN IMMACULATE CONDITION<br /><br /><b></b> <br />The property is situated within the popular location of Bovington. Offering plenty of amenities to include; Tailors, Convenience Store, Takeaway and Tearooms, all within walking distance. The village is also within easy reach of the Jurassic coastline with Lulworth Cove and Durdle Door only a short drive away.<br /><br /><b></b> <br />As you approach the property, a paved driveway provides ample off-road parking, ideal for multiple vehicles. Stepping inside, you are welcomed into a spacious dining room that flows effortlessly into a bright and airy sitting room. This inviting space is enhanced by a skylight and bi-fold doors that flood the room with natural light, while offering direct access to the tiled outdoor seating area, perfect for relaxing or entertaining. Underfloor heating adds a touch of luxury and comfort to the living room, creating a warm and welcoming atmosphere.<br /><br />The kitchen features a modern design with stylish new grey wood-effect porcelain floor tiles that continue through the dining area and entrance hall, adding a contemporary and cohesive feel throughout the ground floor. The kitchen benefits from dual-aspect windows, ensuring plenty of natural light, and is well-equipped with an integrated cooker and hob, as well as ample space for additional appliances.<br /><br />Adjacent to the kitchen, a convenient downstairs shower room includes a shower, wash hand basin, and toilet. A separate utility area adds further practicality, offering extra storage and a rear door providing easy access to the garden.<br /><br />Upstairs, there are two generously sized double bedrooms, both featuring fitted storage cupboards. The bedrooms are served by a modern family bathroom complete with a shower, wash hand basin, and toilet.<br /><br />Outside, the good-sized rear garden combines paved and lawned areas, providing plenty of space for outdoor activities and entertaining. The garden backs directly onto woodland, offering a wonderful sense of privacy and a natural backdrop to enjoy year-round.<br /><br />Additional features include gas-fired central heating, double glazing, and underfloor heating in the living room for year-round comfort.<br /><br /><b>Additional Information</b> <br />Tenure: Freehold <br />Parking: Driveway<br />Utilities: <br />Mains Electricity <br />Mains Water (Ancala)<br />Mains Gas<br />Drainage: Mains Drainage <br />Broadband: Refer to ofcom website <br />Mobile Signal: Refer to ofcom website <br />Flood Risk: For more information check <br />Council Tax Band: B<br /><br /><b></b> <br /><div><br /><br /><br /><br />ALL MEASUREMENTS QUOTED ARE APPROX. AND FOR GUIDANCE ONLY. THE FIXTURES, FITTINGS & APPLIANCES HAVE NOT BEEN TESTED AND THEREFORE NO GUARANTEE CAN BE GIVEN THAT THEY ARE IN WORKING ORDER. YOU ARE ADVISED TO CONTACT THE LOCAL AUTHORITY FOR DETAILS OF COUNCIL TAX. PHOTOGRAPHS ARE REPRODUCED FOR GENERAL INFORMATION AND IT CANNOT BE INFERRED THAT ANY ITEM SHOWN IS INCLUDED. These particulars are believed to be correct but their accuracy cannot be guaranteed and they do not constitute an offer or form part of any contract. Solicitors are specifically requested to verify the details of our sales particulars in the pre-contract enquiries, in particular the price, local and other searches, in the event of a sale. Should your offer on this property be accepted, a Buyer Compliance Administration Fee of £42 including VAT per purchaser will be payable.<br />This fee covers the cost of the identity verification and compliance checks that we are required to undertake under UK Anti-Money Laundering Regulations before the transaction can proceed and is non refundable.<br /><p><b>VIEWING</b><br /><br />Strictly through the vendors agents Goadsby</p><br /><br /><p> </p><br /></div>


