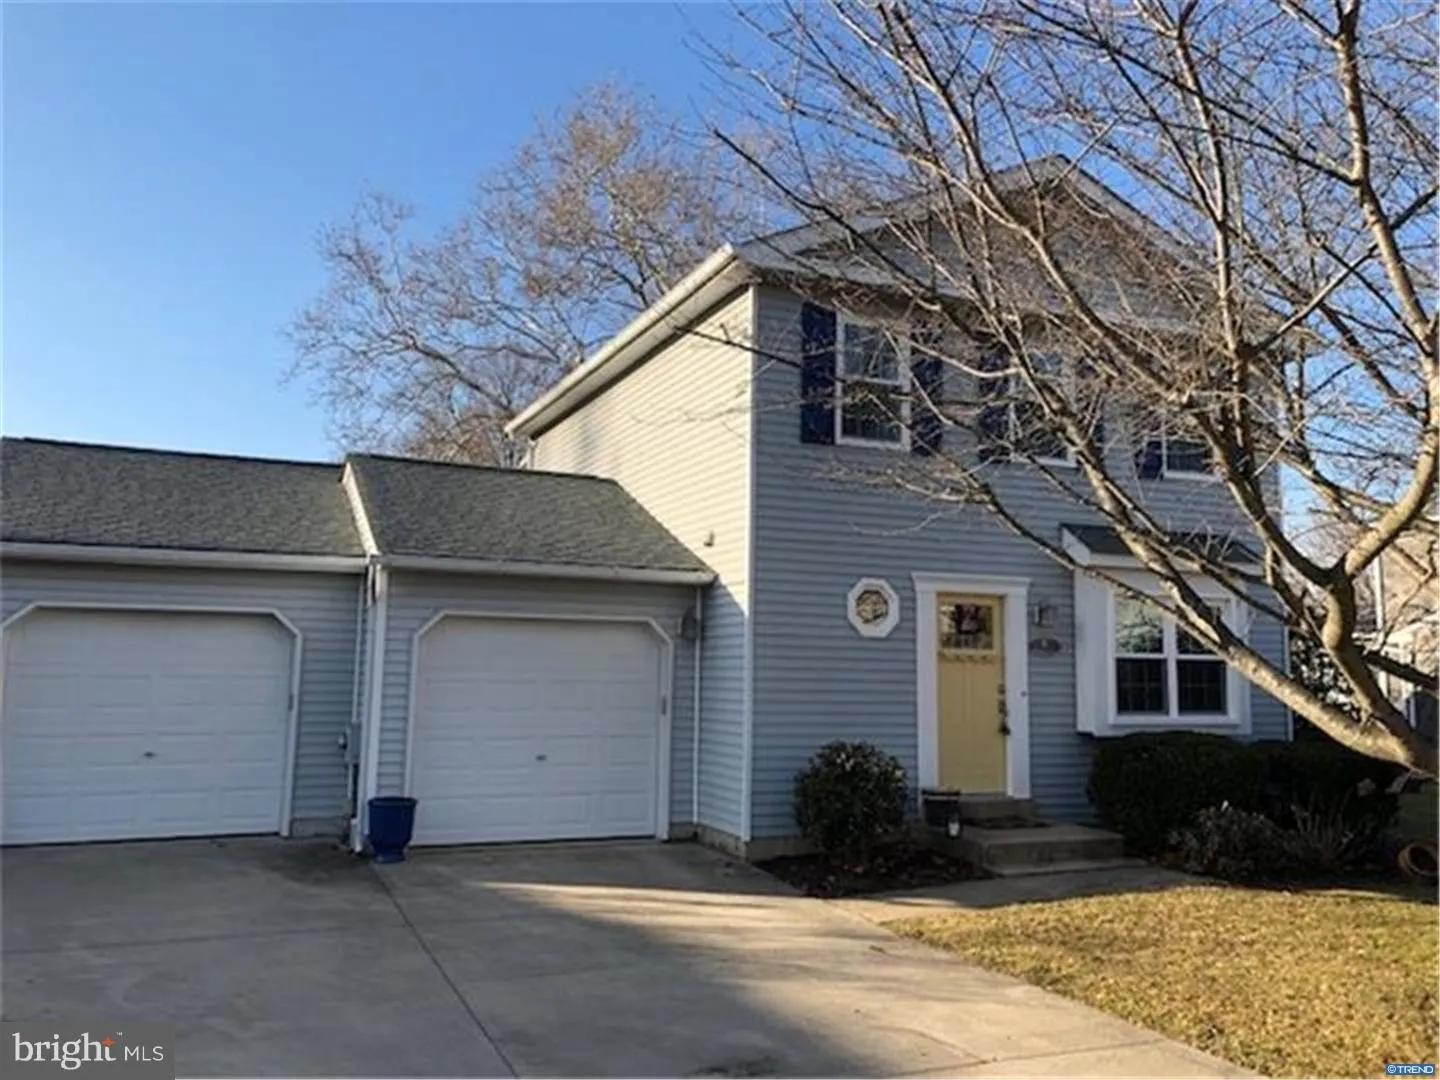
About this home
Property Details: - Type: Terraced house - Bedrooms: 2 - Bathrooms: 2
Agent: Martin & Co - Newark Phone: 01636 358870
<strong>LIVING</strong> <strong>ROOM</strong> <strong>12' 1" x 11' 11" (3.69m x 3.64m)</strong> A bright and spacious front-facing reception room, offering a comfortable space for relaxing, complete with a feature fireplace and ample natural light. A beautiful masterpiece glass panelled front door with triple glazing and one of a kind <br/><br/><strong>DINING</strong> <strong>ROOM</strong> <strong>12' 1" x 11' 5" (3.69m x 3.48m)</strong> A versatile second reception room, ideal for family dining or entertaining, with direct access to the kitchen and storage cupboard under the stairs <br/><br/><strong>KITCHEN</strong> <strong>11' 10" x 6' 5" (3.61m x 1.98m)</strong> A well-presented, modern fitted kitchen with a range of wall and base units and access into the rear garden and shower room <br/><br/><strong>SHOWER</strong> <strong>ROOM</strong> <strong></strong> <strong>3' 1" x 6' 5" (0.96m x 1.98m)</strong> Conveniently located on the ground floor, this contemporary shower room includes a shower, wash basin and WC with a window provided natural light <br/><br/><strong>BEDROOM</strong> <strong>1</strong> <strong>12' 1" x 11' 5" (3.69m x 3.49m)</strong> A generous double bedroom positioned at the rear of the property, offering ample space for furnishings and benefiting from access to a private en-suite. <br/><br/><strong>ENSUITE</strong> <strong></strong> <strong>8' 11" x 6' 5" (2.74m x 1.97m)</strong> A stylish en-suite bathroom featuring a bath with shower over, wash basin and Toilet. Plenty of natural light <br/><br/><strong>SECOND</strong> <strong>BEDROOM</strong> <strong>12' 1" x 11' 11" (3.69m x 3.65m)</strong> A well proportioned double bedroom to the front of the property with access to the loft and natural light from the window
Property facts
Location
Similar homes nearby