Bower Road, Hextable
About this home
Property Details: • Type: Semi-Detached • Tenure: FREEHOLD • Floor Area: N/A
Key Features: • 3 Bedroom Family-Home • 2 Reception Rooms • Driveway to Front • Close to Local Shops & Amenities • Large Living Accommodation • Private Rear Garden
Location: • Nearest Station: Swanley Station • Distance to Station: 1.4553315870562447 miles
Agent Information: • Address: Wisdom Estates, 126 Station Road Sidcup DA15 7AB
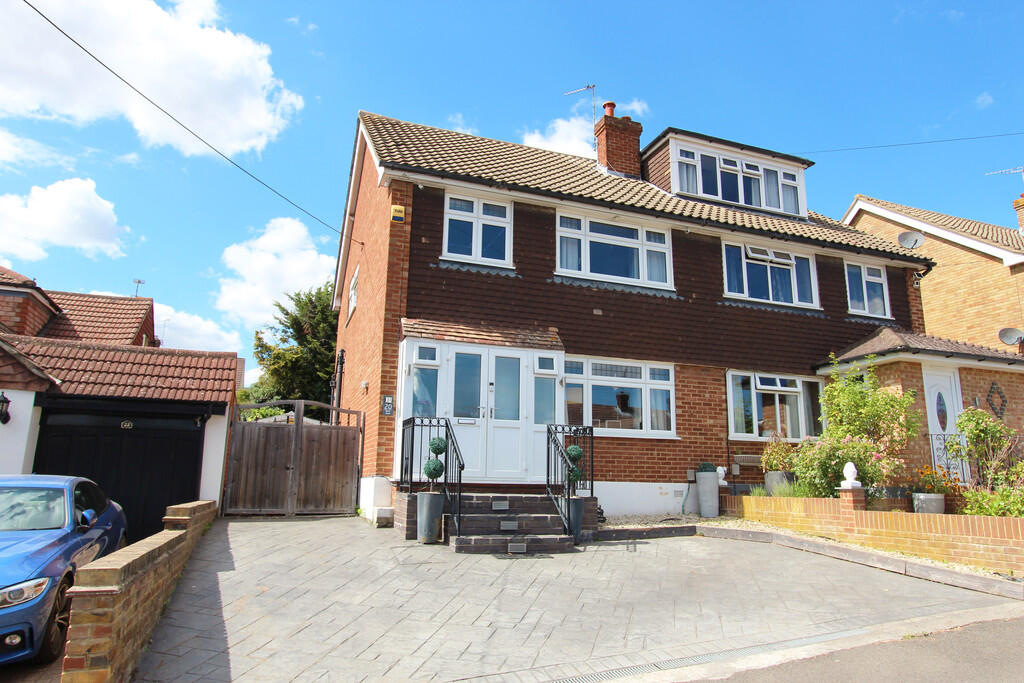
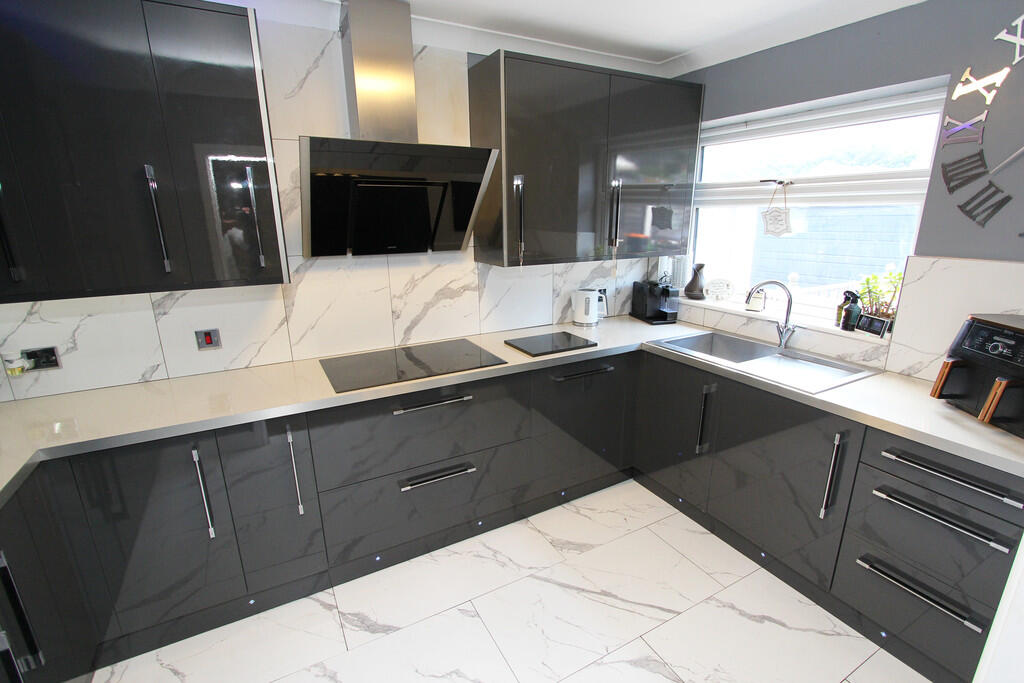
Full Description: <strong>FULL</strong> <strong>DESCRIPTION</strong> <strong></strong> *Guide Price £450,000 - £465,000* Eagerly anticipated and welcomed to the market is this modern and spacious three-bedroom semi-detached family home, ideally positioned within the popular village of Hextable. Offering well-proportioned and versatile living accommodation throughout, the property boasts generous open-plan reception spaces, ample off-street parking, a garage and a private rear garden. Further benefiting from convenient access to a range of local shops, well-regarded schools and everyday amenities, this is a wonderful opportunity to acquire a well-appointed family home in a desirable village setting. EPC Rating 62 D <br /><br /><strong>DRIVEWAY</strong> <strong></strong> <strong></strong> Large front driveway providing off-street parking, with gated side access leading through to the rear garden and garage. <br /><br /><strong>PORCH</strong> <strong></strong> <strong>8' x 3' (2.44m x 0.91m)</strong> A natural divide the porch boasts a double-glazed feature front door and easy to clean fully-tiled flooring. <br /><br /><strong>FAMILY</strong> <strong>ROOM</strong> <strong></strong> <strong>17' 8" x 13' 5" (5.38m x 4.09m)</strong> An impressive and generously proportioned family room, featuring a large double-glazed window to the front, two wall-mounted radiators, fitted storage beneath the stairs and an attractive electric feature fireplace creating a welcoming focal point. <br /><br /><strong>DINING</strong> <strong>ROOM</strong> <strong></strong> <strong>11' 11" x 9' 6" (3.63m x 2.9m)</strong> The dining room offers excellent space for family meals and entertaining, with double-glazed sliding doors opening directly onto the rear garden, allowing plenty of natural light into the room, alongside a wall-mounted radiator, and durable wood-laminate flooring. <br /><br /><strong>KITCHEN</strong> <strong></strong> <strong>11' 11" x 7' 5" (3.63m x 2.26m)</strong> Fitted with an array of matching wall and base units with worktops over, incorporating an integrated fridge freezer, oven, induction hob, washing machine and dishwasher. Further benefiting from a double-glazed window overlooking the rear, fully-tiled flooring, and part-tiled walls. <br /><br /><strong>FIRST</strong> <strong>FLOOR</strong> <strong>LANDING</strong> <strong></strong> A bright and well-presented first-floor landing with double-glazed window to the side, fitted carpet and loft hatch providing access to the loft space. <br /><br /><strong>BEDROOM</strong> <strong>ONE</strong> <strong>13' 7" x 9' 6" (4.14m x 2.9m)</strong> A spacious bedroom boasting a large double-glazed window to the front, a fitted carpet, a wall-mounted radiator and a range of built-in wardrobes providing excellent storage. <br /><br /><strong>BEDROOM</strong> <strong>TWO</strong> <strong></strong> <strong>12' x 9' 6" (3.66m x 2.9m)</strong> A generous second bedroom with double-glazed window overlooking the rear garden, wood-laminate flooring, fitted wardrobes, and a wall-mounted radiator. <br /><br /><strong>BEDROOM</strong> <strong>THREE</strong> <strong>9' 7" x 7' 9" (2.92m x 2.36m)</strong> A great sized third bedroom with double-glazed window to the front, wood-laminate flooring and a wall-mounted radiator. <br /><br /><strong>BATHROOM</strong> <strong></strong> <strong>7' 9" x 6' 4" (2.36m x 1.93m)</strong> A well-appointed family bathroom comprising a modern P-shaped bath, wash hand basin and heated towel rail, with double-glazed window, tiled flooring and part-tiled walls. <br /><br /><strong>SEPERATE</strong> <strong>W/C</strong> <strong></strong> A useful separate cloakroom fitted with a low-level W/C, double-glazed window to side, and fully tiled flooring. <br /><br /><strong>GARDEN</strong> <strong></strong> <strong>44' 6" x 26' 6" (13.56m x 8.08m)</strong> An attractive and well-maintained rear garden, offering a decked seating area and an astro-turf lawn, creating an excellent low-maintenance space for relaxing and entertaining. Gated side access leads to the front, with further access to the detached garage, which benefits from an up-and-over door.