Bowers Road, Hextable
Property facts
- Property type
- House
- Bedrooms
- 4
- Bathrooms
- 1
Only details supplied with this listing are shown. Ask the listing contact to confirm measurements, taxes and costs.
About this home
Property Details: - Type: House - Bedrooms: 4 - Bathrooms: 1
Agent: Hazell Holland - London & Kent Phone: 01322 951345
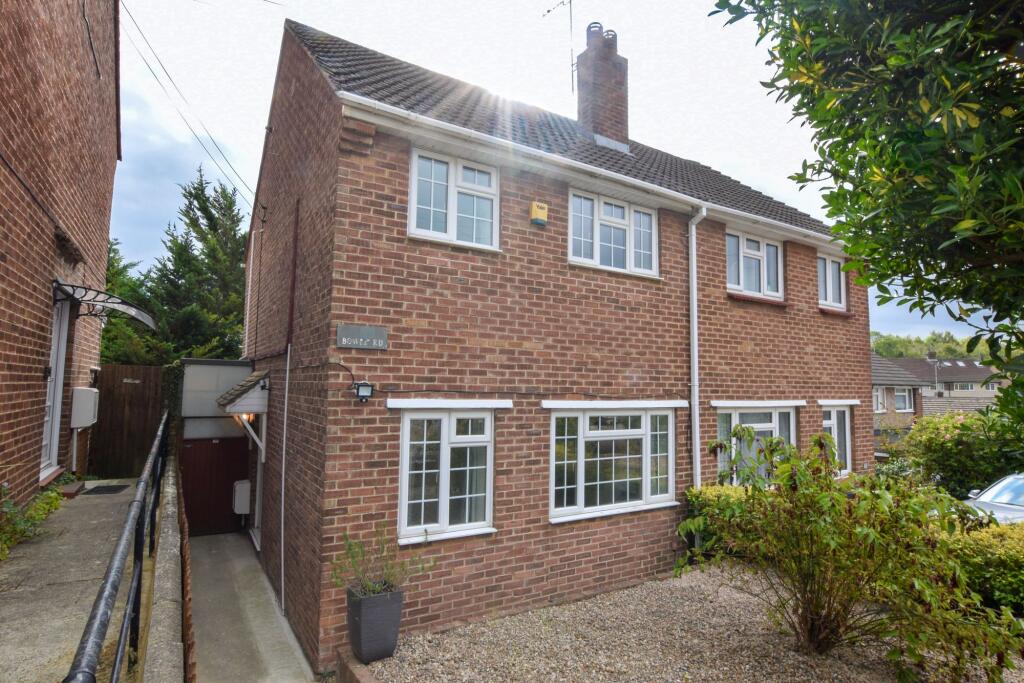
GUIDE PRICE £1,000,000 to £1,300,000. <br/>What should prove an ideal purchase located in the desirable location of Hextable. <br/>Hazell Holland are proud to offer this rare and exciting opportunity combining residential accommodation with extensive commercial facilities. <br/>The overall plot comprises a a spacious four bedroom detached Bungalow, fully operational MOT station, multiple workshops, and 12 garages, making it ideal for mechanics, tradespeople, investors, or those seeking a mixed-use venture. With ample parking and flexible space, the property also presents an excellent opportunity to develop new builds, subject to planning permission, maximising the value of the plot.<br/>Your earliest viewing comes highly recommended and strictly by appointment via Hazell Holland<br/><br/><b>Enclosed Porch</b> - 1.91m x 1.52m (6'3 x 5') - Double glazed opaque Entrance door. Two double glazed windows to side. Laminate wood floor. Radiator.<br/><br/><b>Entrance</b> - <br/><br/><b>Lounge</b> - 5.89m x 5.89m x 4.78m (19'4 x 19'4 x 15'8) - <br/><br/><b>Inner Hall</b> - <br/><br/><b>Bedroom One</b> - 4.09m x 3.84m (13'5 x 12'7) - <br/><br/><b>Bedroom Two</b> - 4.27m x 2.36m x 1.30m (14' x 7'9 x 4'3) - <br/><br/><b>Dining Room / Bedroom</b> - 4.09m x 3.58m (13'5 x 11'9 ) - <br/><br/><b>Shower Room</b> - 3.12m x 1.83m (10'3 x 6') - <br/><br/><b>Kitchen</b> - 4.01m x 2.95m (13'2 x 9'8 ) - <br/><br/><b>Lobby Area</b> - <br/><br/><b>Loft Rooms</b> - <br/><br/><b>Study</b> - 4.67m x 3.51m x 1.30m (15'4 x 11'6 x 4'3 ) - <br/><br/><b>Bedroom</b> - 4.27m ' x 3.96m (14 ' x 13' ) - <br/><br/><b>Garden</b> - 9.14m x 4.27m (30' x 14') - <br/><br/><b>Own Drive</b> - <br/><br/><b>Outside Building And Yard</b> - <br/><br/><b>One Double. Two Single</b> - <br/><br/><b>Seven Single Garages</b> - <br/><br/><b>Workshop</b> - 5.38m x 2.87m (17'8 x 9'5 ) - Door too<br/><br/><b>Office</b> - 5.36m x 2.67m (17'7 x 8'9) - <br/><br/><b>Main Workshop</b> - 12.19m x 7.54m (40' x 24'9) - <br/><br/><b>Ample Parking</b> - <br/><br/>
Location
If the interactive map is unavailable, open the supplied location in maps.
Open location in mapsThe pin uses coordinates supplied with this listing. Confirm the exact location with the listing contact.
Listing information
- Original source
- www.onthemarket.com
- Added to Mirror
Added and updated dates describe the Mirror record. Source publication and verification dates are shown separately when known; none establishes time on market. Confirm current price and availability with the listing contact.
View original listingSimilar homes nearby