For Sale
£189,000
Cashmore View, Mowmacre Hill, Leicester, Leicester LE4
3 bd
Leicester
Listed by Zoopla Agent

Only details supplied with this listing are shown. Ask the listing contact to confirm measurements, taxes and costs.
Property Details: • Type: N/A
• Bedrooms: 3 • Bathrooms: 0
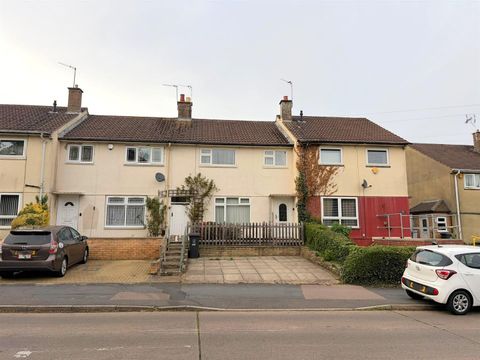
Description: Newton Fallowell have the pleasure in marketing this well presented 3 bedroom mid town house located on this popular road, Porch to the front, Through lounge Dining Room with French Doors into the garden, Fitted kitchen, shower room, front garden, rear garden with undercover canopy, would make an ideal first time buy or investment.<br><br>EPC rating: C.<br><br><strong>Entrance</strong><br><br>Entry to the property is via the porch which has a door to the side and a further door leading into the hallway.<br><br><strong>Hall</strong><br><br>There is the staircase rising to the 1st floor and a wooden laminate floor.<br><br><strong>Lounge / Dining Room</em> (6.7m x 3.5m (22'0" x 11'6"))</strong><br><br>Through lounge dining room with window to the front and French doors to the rear that lead directly into the garden, inset spotlights to the ceiling.<br><br><strong>Kitchen</em> (4.2m x 2m (13'9" x 6'7"))</strong><br><br>With a range of base and wall units with work surfaces over, sink and drainer with mixer tap, plumbing for dishwasher and washing machine, inset spotlights, wood laminate floor, door and window to the rear and access into a cupboard where the boiler is located.<br><br><strong>Landing</strong><br><br>The staircase rises to the 1st floor landing where the loft is accessed, there is a pull down ladder.<br><br><strong>Master Bedroom</em> (3m x 4.9m (9'10" x 16'1"))</strong><br><br>Double bedroom with two built in cupboards and a window to the rear.<br><br><strong>Bedroom 2</em> (3.6m x 2.7m (11'10" x 8'10"))</strong><br><br>Double bedroom with window to the front and built in cupboard.<br><br><strong>Bedroom 3</em> (2.7m x 2.7m (8'10" x 8'10"))</strong><br><br>Window to the front elevation, built in cupboard.<br><br><strong>Bathroom</em> (1.9m x 2.4m (6'3" x 7'10"))</strong><br><br>Double walk in shower unit with sliding glass door, vanity unit with wash hand basin, w.c.
If the interactive map is unavailable, open the supplied location in maps.
Open location in mapsThe pin uses coordinates supplied with this listing. Confirm the exact location with the listing contact.
Added and updated dates describe the Mirror record. Source publication and verification dates are shown separately when known; none establishes time on market. Confirm current price and availability with the listing contact.
View original listing