Property Details:
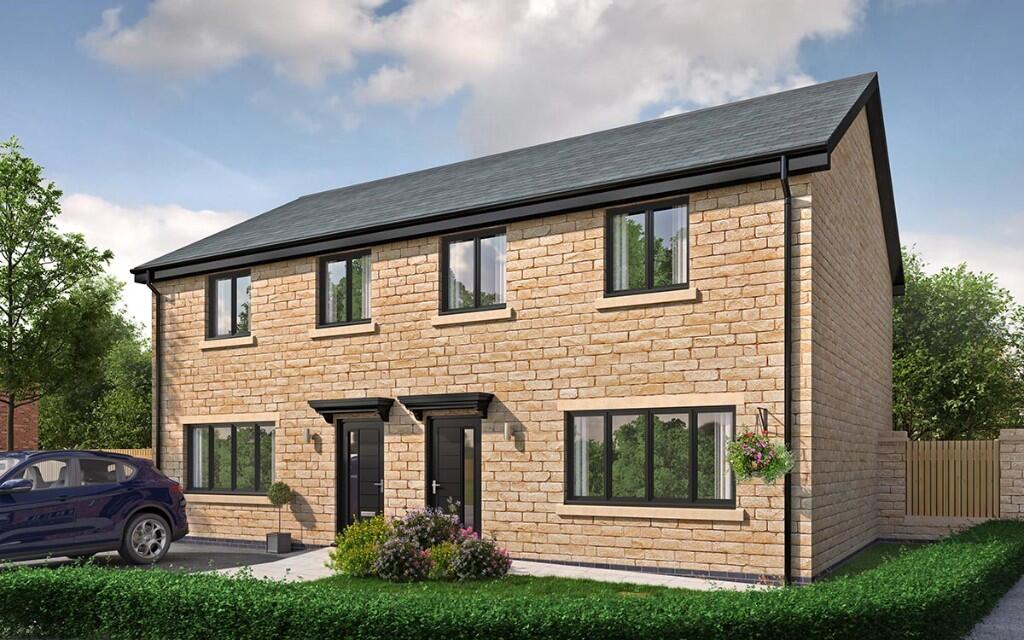
• Type: Semi-Detached
• Tenure: FREEHOLD
• Floor Area: N/A
Key Features:
• Includes an allowance* of 5% towards deposit, which means that you will pay £256,495!
• Kitchen/dining area with French doors to garden
• Utility room + downstairs WC
• Master bedroom with rainfall shower en suite
Location:
• Nearest Station: Colne Station
• Distance to Station: 4.361115695061114 miles
Agent Information:
• Address: 19 Grosvenor Street,
Chester,
CH1 2DD
Full Description:
Agent Code : NH010
<br />
<br /><b>Includes an allowance* of 5% towards deposit, which means that you will pay £256,495!</b>
<br />
<br />Welcome to The Bowland, where modern living meets functional design in a clever layout with distinct zones for living, working and unwinding. The inviting hallway leads to a large lounge, perfect for unwinding or hosting guests. With ample natural light streaming through the picture window, this space offers a comfortable space for cosy evenings or lively gatherings.
<br />
<br />To the rear, the contemporary kitchen/dining area is a natural family hub. Featuring good countertop space, integrated appliances and plenty of storage, the kitchen caters to both everyday needs and special occasions. The adjacent dining area has a direct view of the garden through stylish French doors. Next to the kitchen, a practical utility section offers additional convenience, while a discreet WC completes the ground floor layout.
<br />
<br />The upper floor provides a well-thought-out retreat for the family. The master bedroom is a private sanctuary with its own en suite rainfall shower room, offering both comfort and practicality. Its generous proportions make this a space you'll love to unwind in.
<br />
<br />Bedroom two is a bright and spacious double, ideal for guests or children, while bedroom three provides versatility - whether as a nursery, home office, dressing space, or single room. The family bathroom, finished with high-quality fixtures and a modern aesthetic, serves the additional bedrooms. A central landing space, complete with a handy boiler and storage cupboard, keeps the clutter at bay.
<br />
<br />With its stylish design, practical layout and prime location, The Bowland truly feels like home.
<br />Maintenance fee is estimated at £186 per annum.
<br />
<br />Please note that Council Tax will apply (unless you meet the criteria for Exemption). The Council Tax band will be determined by the relevant Council.
<br />
<br />Images and tours provided within listings serve as examples only and may have been enhanced with AI. Please note that specifications may differ.