Property Details:
- Type: Detached house
- Bedrooms: 4
- Bathrooms: 3
Agent: Tempo Estates - Preston
Phone: 01772 298604
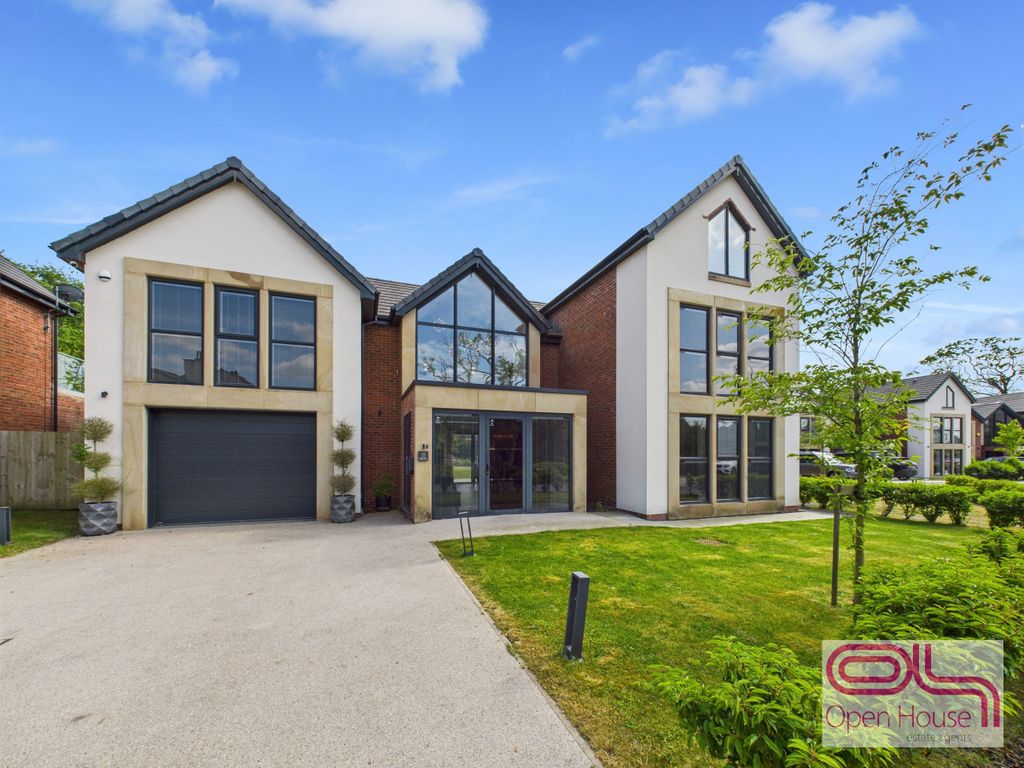
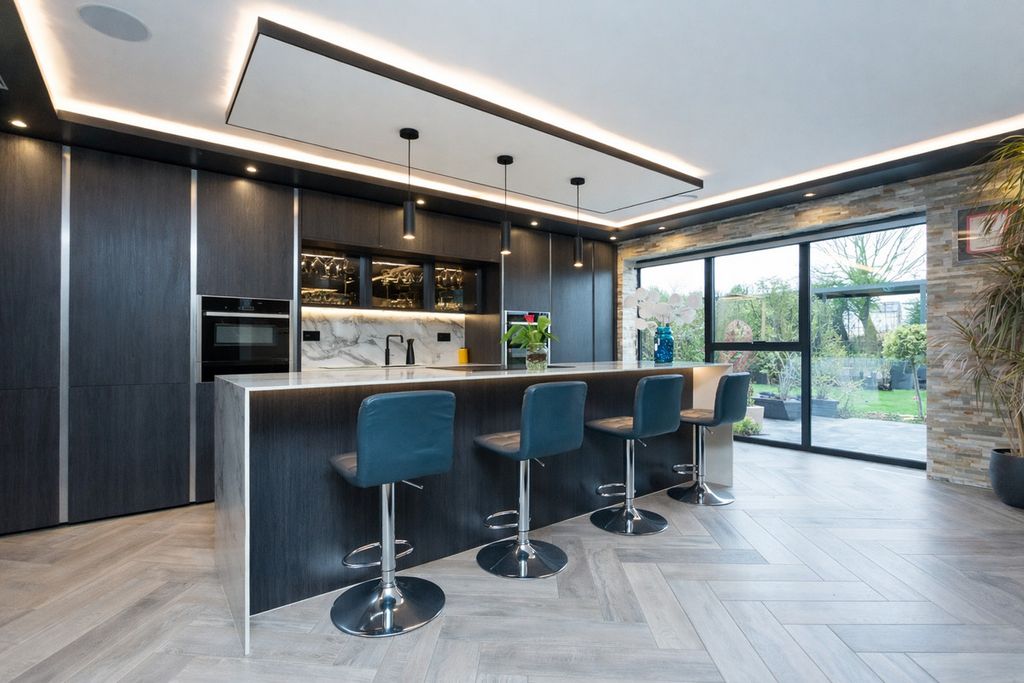
Impressive Four Bedroom Detached Family Home, positioned within a private access road, to a quiet Cul De Sac on an exclusive development, built circa 2021. With excellent commuter links to the M55 Motorway and Kirkham Railway Station, the property briefly comprises: Entrance Hall, Ground Floor WC, Front Lounge, Superb Open Plan Family / Living Dining Kitchen and Integral Garage with Utility Space to the Ground Floor. Four generously sized Bedrooms - The Master being Ensuite and Family Bathroom complete the accommodation to the First Floor. Gardens and Driveway provide ample off road parking for several vehicles. EPC = B. Semi Rural Location * VIEWING RECOMMENDED !!!!<br/><br/><b>Entrance Hall</b> - Composite Glazed front door opens to the entrance hall. Spindled stairs to the first floor with storage cupboard under, ceiling lights, laminate flooring and underfloor heating.<br/><br/><b>Ground Floor Wc</b> - Two piece suite comprising: Wall hung hand washbasin with mixer tap and low level push button WC flush, ceiling light, extractor fan, laminate flooring and underfloor heating.<br/><br/><b>Front Lounge</b> - 5.20 x 3.45 (17'0" x 11'3") - UPVC double glazed bay window to the front. Ceiling light and underfloor heating.<br/><br/><b>Open Plan Family / Living Dining Kitchen</b> - 3.70 x 8.25 (12'1" x 27'0") - UPVC double glazed window and French patio doors with attached windows to the rear. Modern fitted Kitchen with a good range of fitted wall and base units with LED downlighting under wall cupboards and complimentary laminate worksurfaces, including a fixed island with display shelves and ambiance downlighting. Resin 1.5 bowl sink, drainer and mixer tap. Inset induction hob, illuminated chimney cooker hood and built in eye level double oven / grill. Integrated tall fridge freezer and auto dishwasher, laminate flooring, inset ceiling downlighters and additional light and underfloor heating.<br/><br/><b>Integral Garage / Utility Area</b> - 5.73 x 2.95 (18'9" x 9'8") - Up and over door to the front and personal access door to the side elevation. Fitted wall and base units with steel sink, drainer and mixer tap and plumbing for auto washing machine. Wall mounted central heating boiler, power points and lighting.<br/><br/><b>First Floor Landing</b> - Aforementioned spindled stairs down to ground floor, loft access hatch, built in airing cupboard housing hot water cylinder, ceiling light and radiator. Doors to:<br/><br/><b>Bedroom 1</b> - 4.05 x 4.26 (13'3" x 13'11") - UPVC double glazed window to the front, fitted recessed floor to ceiling wardrobes, ceiling light and radiator.<br/><br/><b>Ensuite Shower Room</b> - 1.64 x 2.08 (5'4" x 6'9") - Three piece white suite, comprising: large step in shower enclosure with mixer controls, riser rail and attachment and overhead rain shower. Wall hung hand wash basin with mixer tap and low level WC with push button flush. Part tiled walls, vinyl flooring, extractor fan, ceiling light and heated towel ladder.<br/><br/><b>Bedroom 2</b> - 3.76 x 3.00 (12'4" x 9'10") - UPVC double glazed window to the front, ceiling light and radiator.<br/><br/><b>Bedroom 3</b> - 3.60 x 2.64 widest point (11'9" x 8'7" widest poin - UPVC double glazed window to the rear, ceiling light and radiator.<br/><br/><b>Bedroom 4</b> - 2.55 x 3.17 (8'4" x 10'4") - UPVC double glazed window to the rear, ceiling light and radiator.<br/><br/><b>Family Bathroom</b> - 2.58 x 2.26 (8'5" x 7'4") - UPVC double glazed obscure window to the rear. Four piece white suite, comprising: panelled bath with mixer taps, step in shower enclosure with mixer controls, riser rail and attachment and overhead rain shower. Wall hung hand wash basin with mixer tap and low level WC with push button flush. Part tiled walls, vinyl flooring, extractor fan, inset LED ceiling downlighters and heated towel ladder.<br/><br/><b>Exterior</b> - Large blocked paved driveway providing ample off road parking for several vehicles, to the front. Access to both sides with timber security gates. To the rear, a good sized, private fenced rear garden with laid to lawn and paved patio. Exterior power points, lighting and garden water tap.<br/><br/>