Property Details:
• Type: Detached
• Tenure: Freehold
• Floor Area: N/A
Key Features:
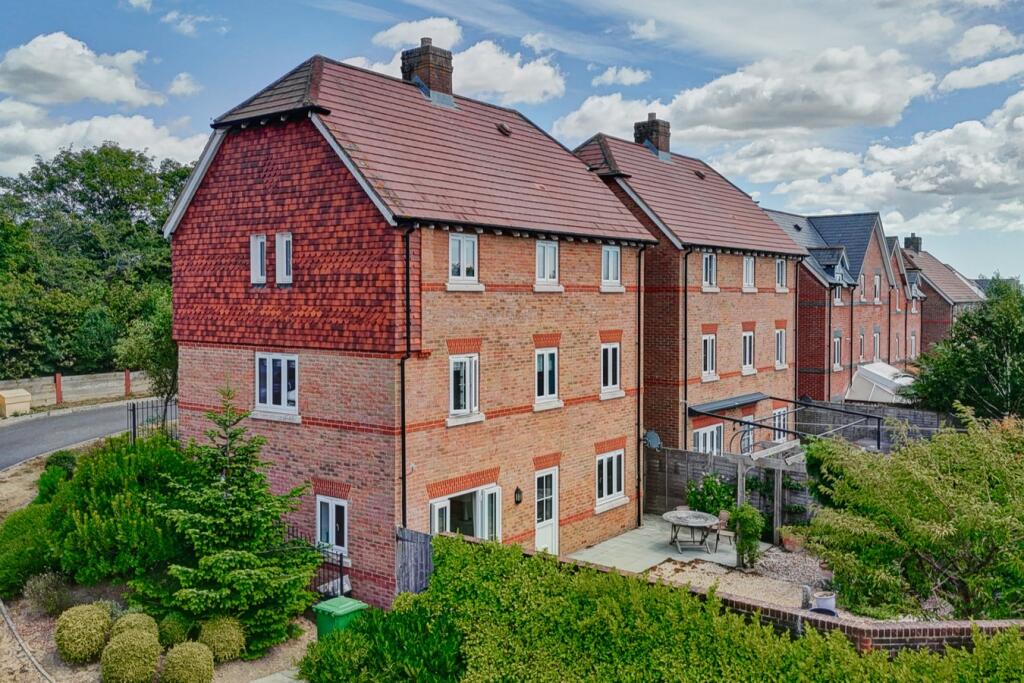
• Detached House
• Arranged over 3 Floors
• 3/4 Bedrooms
• Integral Garage
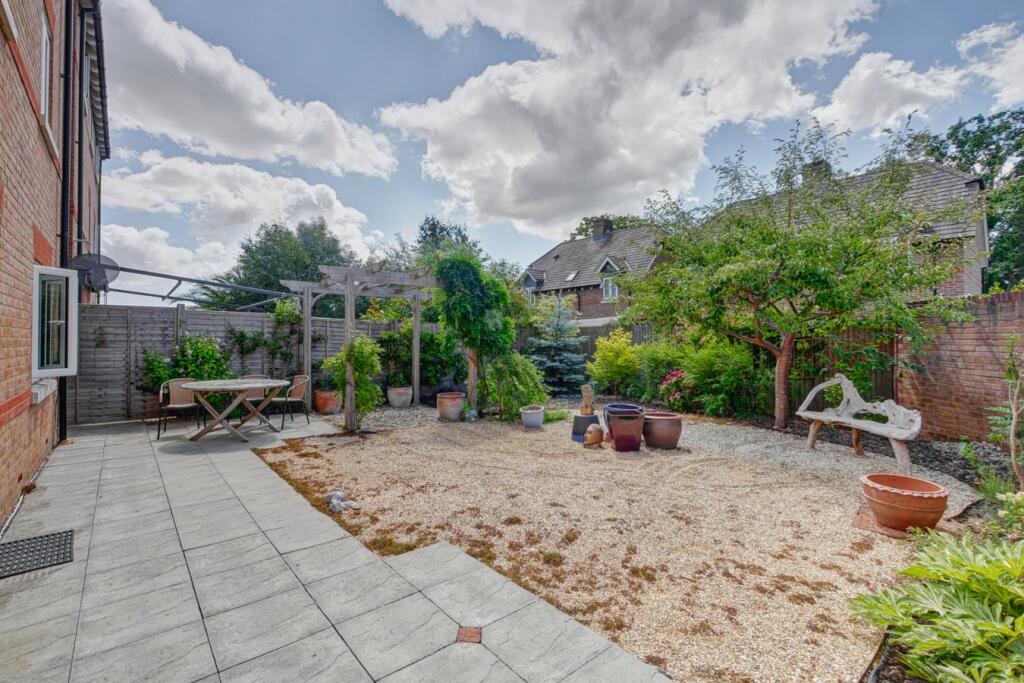
• Pretty Garden
• No Through Road
Location:
• Nearest Station: N/A
• Distance to Station: N/A
Agent Information:
• Address: 2 The Quintins,
High Street,
Hailsham,
BN27 1DP
Full Description:
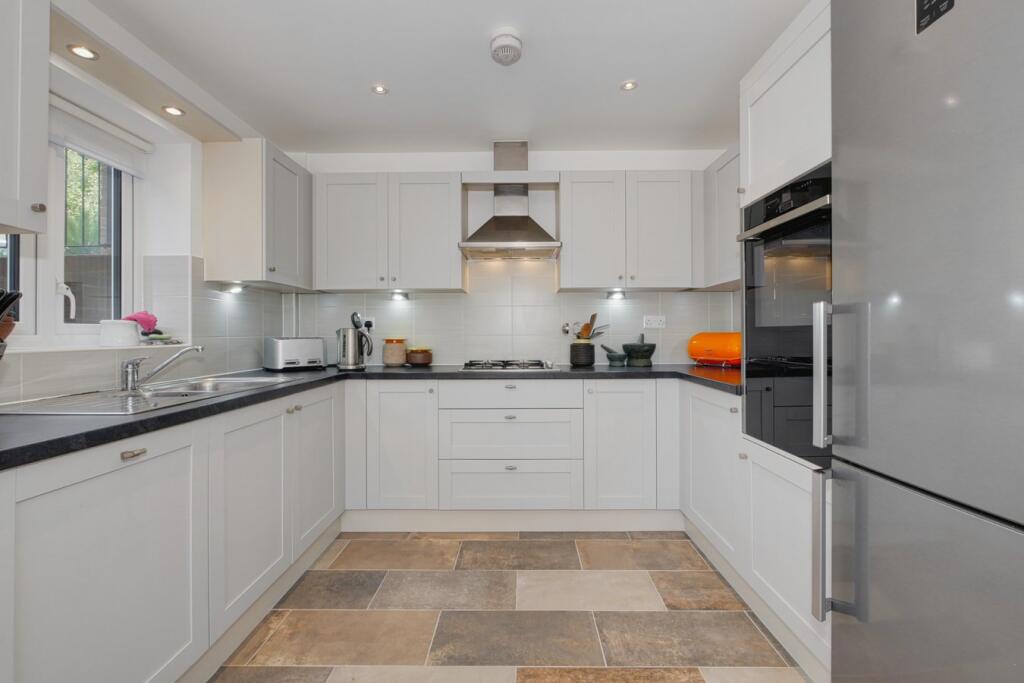
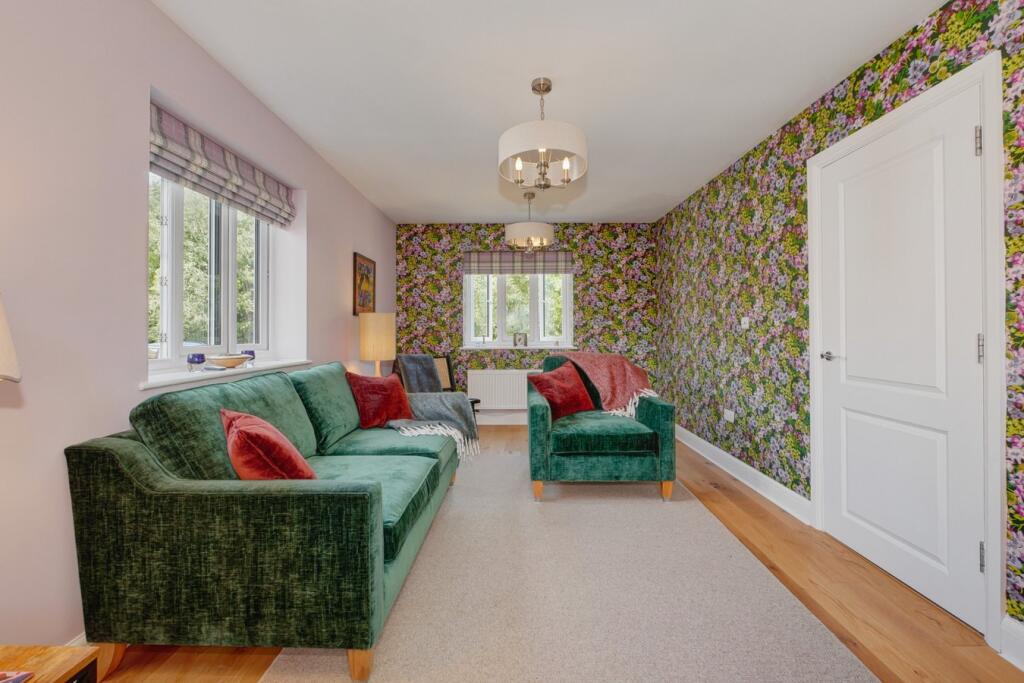
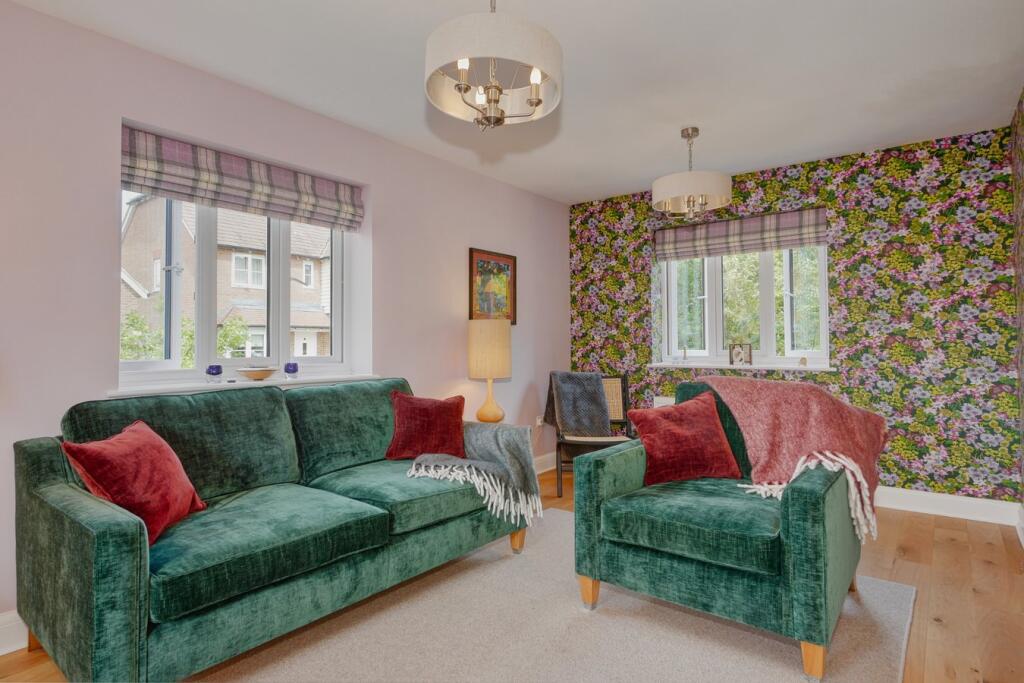
PRICE GUIDE £435,000 - £470,000WATCH THE FILM AND 3D TOUR and view EXPERT PHOTOGRAPHY at craneandco.co.uk (ALL PROVIDED FREE FOR ALL OUR SELLERS)Tucked away in a peaceful residential setting, this 3/4 bedroom home is a true gem. The stylish accommodation is versatile being arranged over 3 floors, perfect for growing families, multi-generational households or anyone looking for a home with income potential. You enter at first floor level where the homely and contemporary living room provides a welcoming space to relax, entertain or unwind after a long day. Head downstairs to find a bright and modern kitchen/breakfast room, thoughtfully designed as the heart of the home. It's ideal for everything from busy school mornings to Sunday roasts! A further ground floor room is available here which works well as either lounge, study or potentially the 4th bedroom particularly as you have a re-fitted wet room on the same floor. On the top floor you'll find the remaining bedrooms, the master of which has had the en-suite converted to a kitchen ideal for independent children, grandparents or maybe a lodger. The family bathroom serves the bedrooms on the top floor. Outside, the low-maintenance garden is ideal for those who want outdoor space without the upkeep. There's even level side access to the garden so there aren't any steps to tackle with the the wheelie bin. With an integral garage and off-road parking this is a fantastic opportunity to own a flexible, well-designed home.HallwayKitchen/Dining Room - 19'4 x 10'119' 4" x 10' 1" (5.89m x 3.07m)Bedroom 4/Reception Room - 13'4 x 9'813' 4" x 9' 8" (4.06m x 2.95m)Wet RoomEntrance HallLiving Room - 19'5 x 10'119' 5" x 10' 1" (5.92m x 3.07m)W/CLandingBedroom 1 - 10'7 x 10'10' 7" x 10' 0" (3.23m x 3.05m)Kitchen - 6'7 x 6'16' 7" x 6' 1" (2.01m x 1.85m)Bedroom 2 - 10'3 x 9'710' 3" x 9' 7" (3.12m x 2.92m)Bedroom 3 - 10'3 x 9'410' 3" x 9' 4" (3.12m x 2.84m)BathroomGarage - 19'8 x 9'919' 8" x 9' 9" (5.99m x 2.97m)