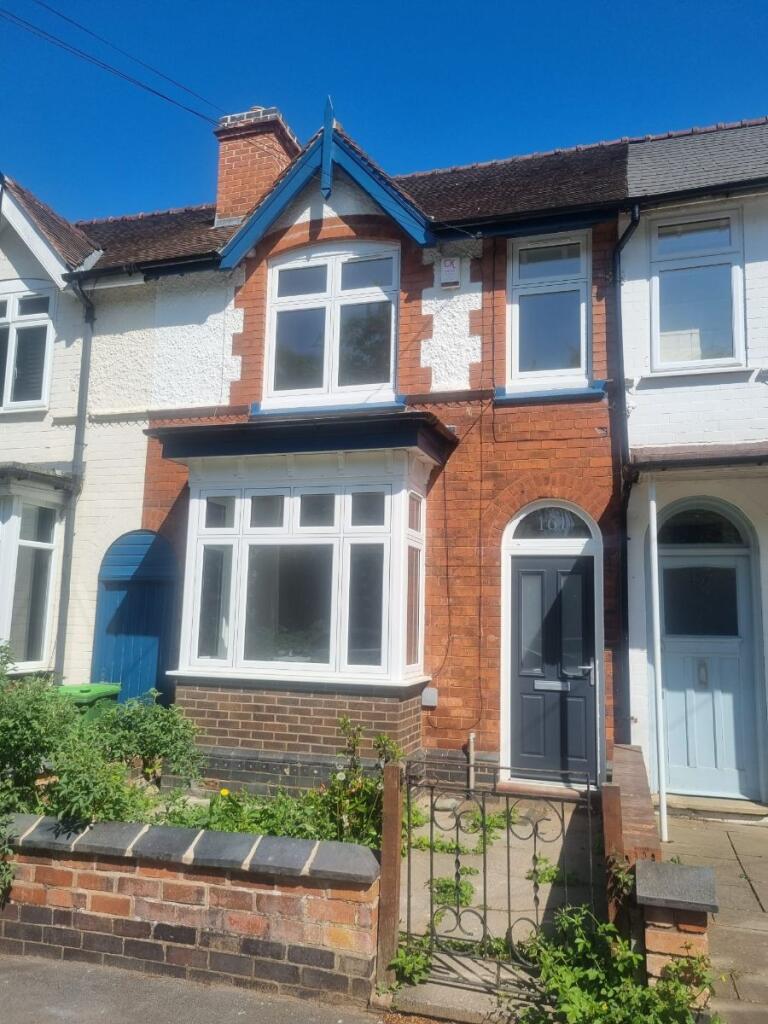
Property Details:
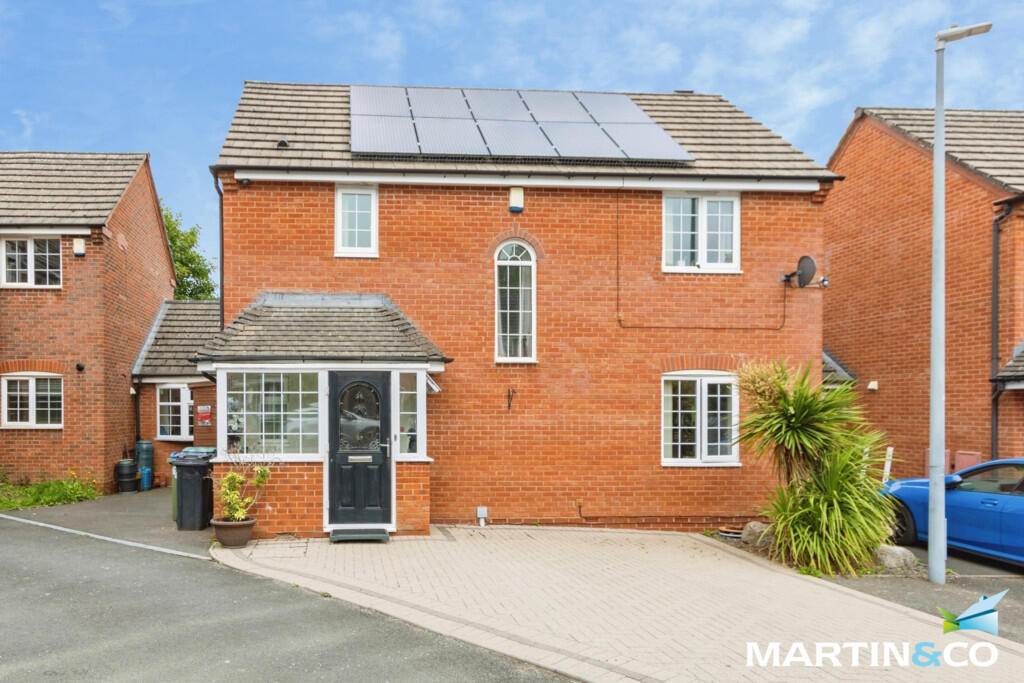
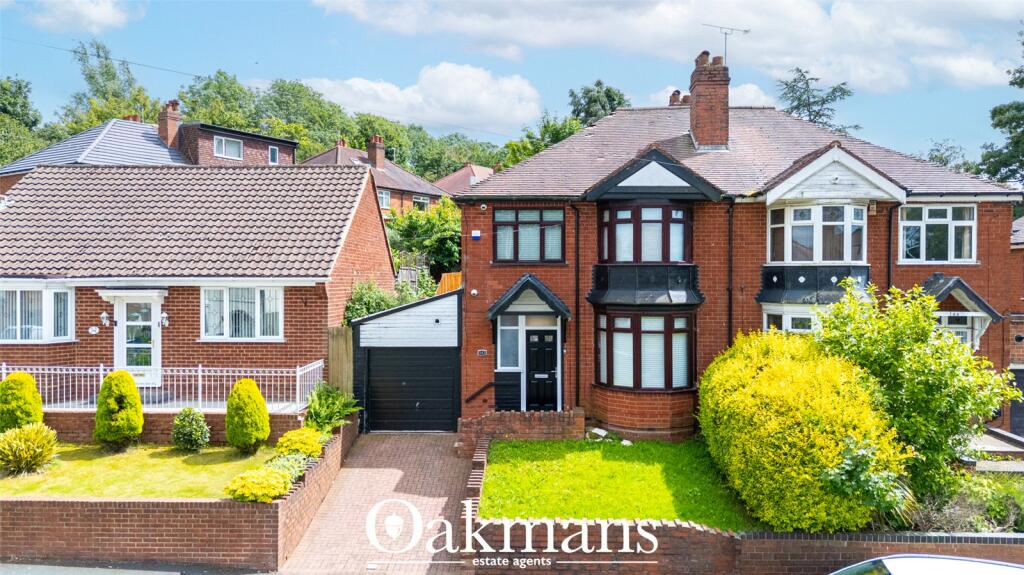
• Type: Link Detached House
• Tenure: FREEHOLD
• Floor Area: N/A
Key Features:
• No chain
• Three double bedrooms
• Driveway
• Good transport links
• Sun room
• Air source heat pump
Location:
• Nearest Station: Smethwick Galton Bridge Tram Stop
• Distance to Station: 1.0878944824990413 miles
Agent Information:
• Address: 143 High Street,
Harborne,
Birmingham,
B17 9NP
Full Description:
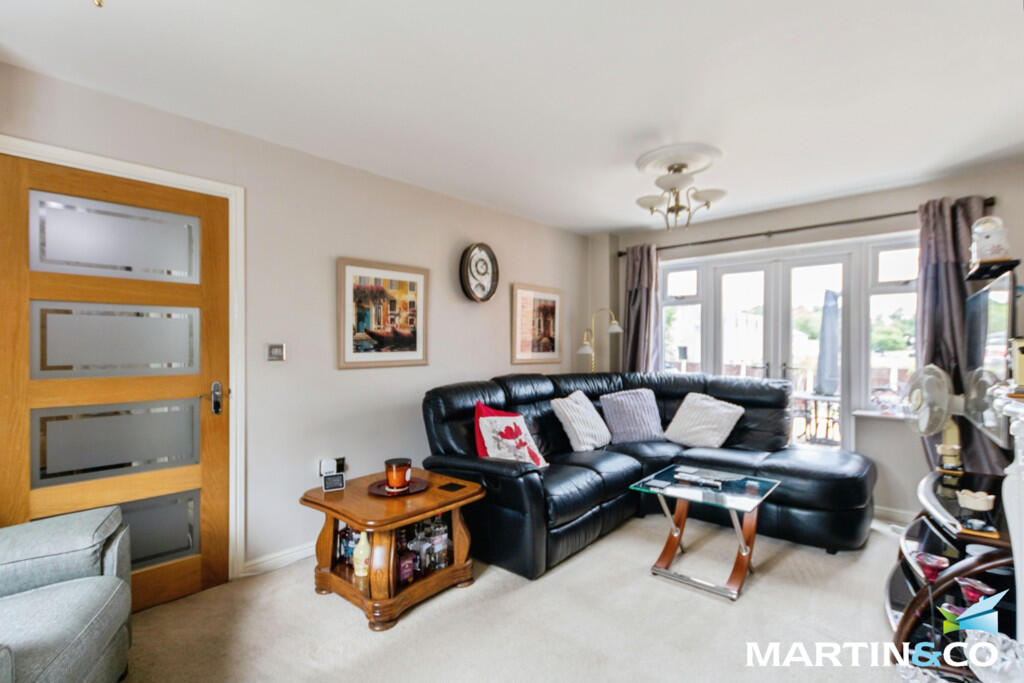
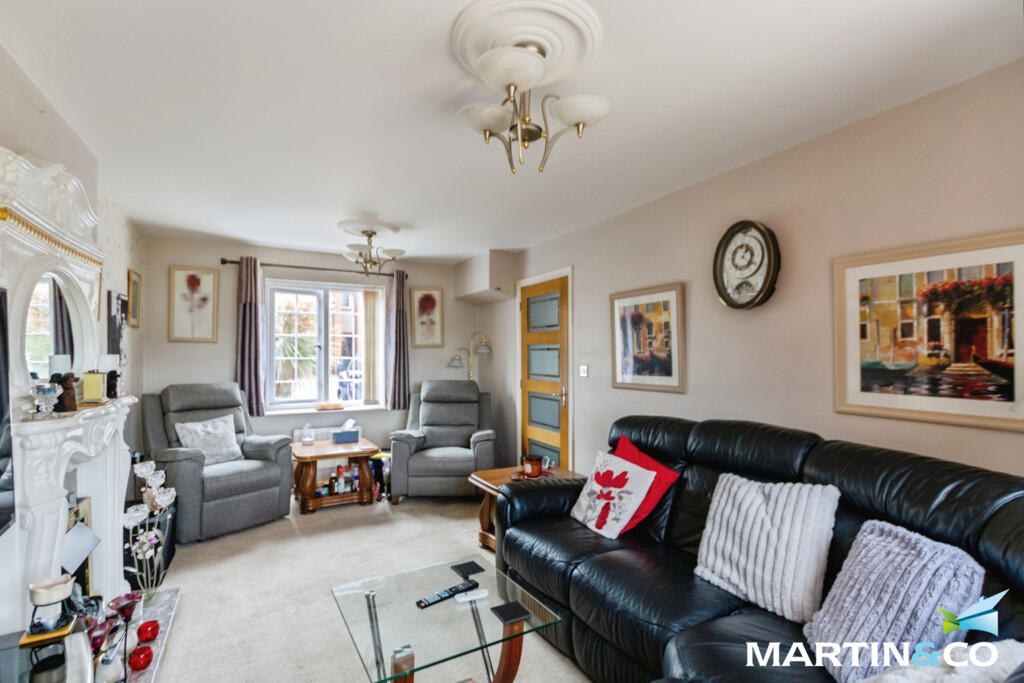
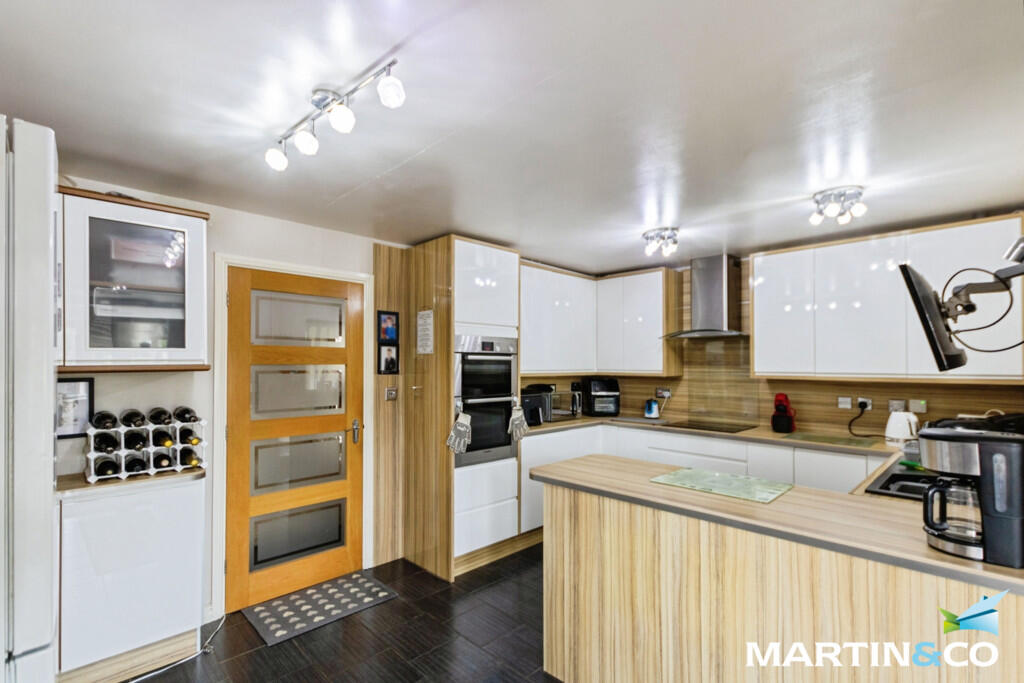
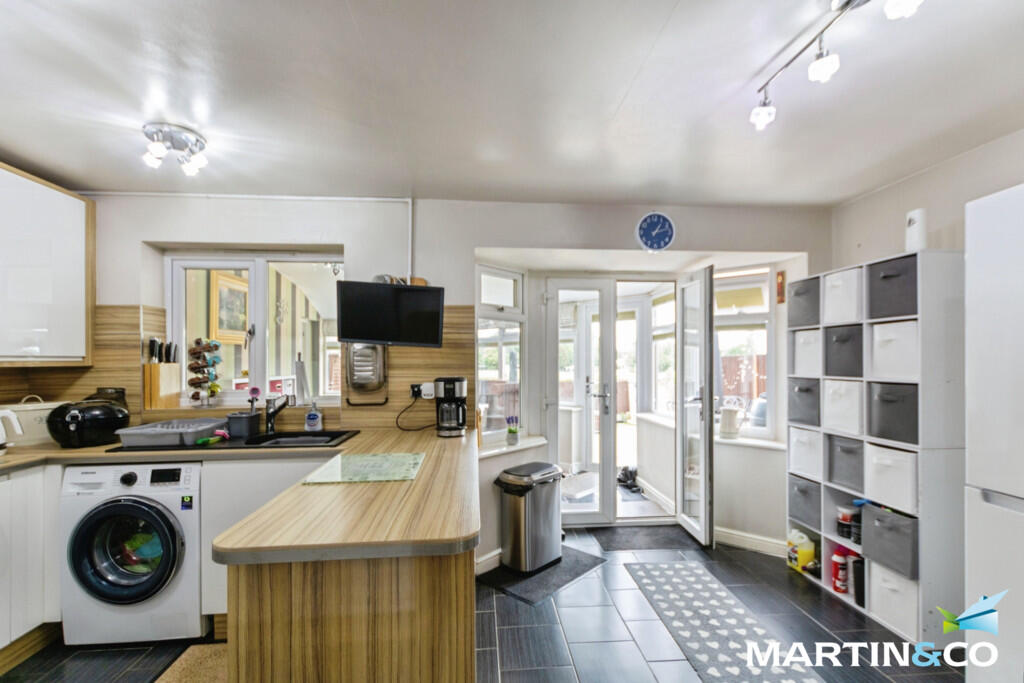
<strong></strong> <strong></strong> Situated in a convenient and well-connected area of Smethwick, this well-presented three-bedroom link-detached home offers versatile living accommodation ideal for modern family life. Benefiting from a thoughtful layout, the property combines generous living spaces with practical features throughout.<br /><br />The ground floor comprises a welcoming entrance hall, a bright and comfortable lounge, a spacious kitchen/dining room perfect for everyday living and entertaining, and a convenient guest WC. A standout feature of the home is the attractive sunroom, providing an additional reception space with views over the garden, while a separate office offers the ideal environment for home working, studying, or a playroom.<br /><br />Upstairs, the property boasts three well-proportioned bedrooms, including a principal bedroom with its own en-suite shower room. A modern family bathroom serves the remaining bedrooms, providing comfortable accommodation for growing families.<br /><br />Located close to a range of local amenities, reputable schools, shops, parks, and excellent transport links, this property is perfectly positioned for commuters and families alike. Offering flexible living space and a desirable family-friendly layout, this is a fantastic opportunity to acquire a home that is ready to move into and enjoy.<br /><br />Early viewing is highly recommended to fully appreciate everything this impressive family home has to offer.<br /><br />ROOM SIZES<br /><br />GROUND FLOOR<br />Porch<br />Hallway<br />Kitchen/Dining Room: 16' 1" x 10' 10" (4.9m x 3.3m)<br />Lounge: 17' 9" x 10' 7" (5.41m x 3.23m)<br />Sun Room: 16' 5" x 14' 5" (5m x 4.39m<br />Office Room: 15' 6" x 9' 5" (4.72m x 2.87m)<br />WC<br /><br />FIRST FLOOR<br />Landing<br />Bedroom One: 16' 5" x 9' 10" (5m x 3m)<br />En-Suite: 6' 11" x 6' 2" (2.11m x 1.88m)<br />Bedroom Two: 9' 10" x 9' 8" (3m x 2.95m)<br />Bedroom Three: 9' 5" x 7' 9" (2.87m x 2.36m)<br />Bathroom: 8' 2" x 6' 11" (2.49m x 2.11m)<br /><br />OUTSIDE<br />Driveway<br />Rear Garden