Property Details:
- Type: Detached house
- Bedrooms: 5
- Bathrooms: 4
Agent: Reside Estate Agency - Rochdale
Phone: 01706 408656
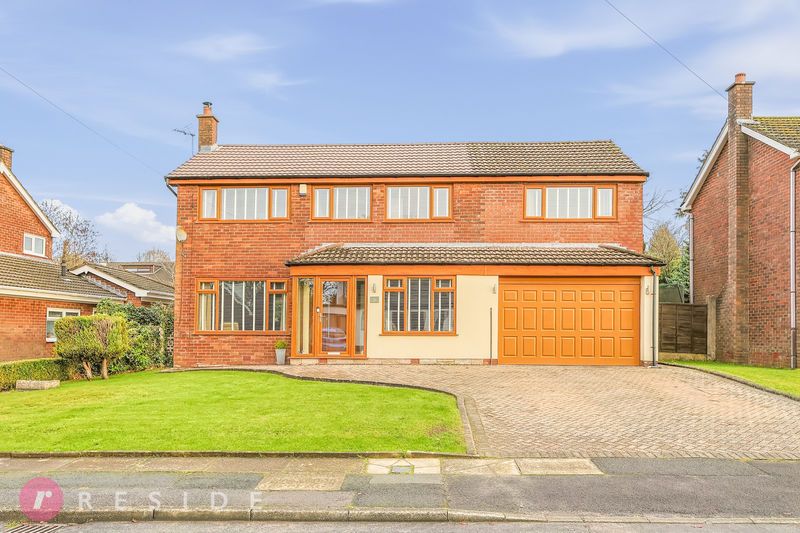
A distinguished and detached family home, commanding a prime position in the heart of Bamford. Set on a generous plot with almost 3000sqft of living accommodation, this exceptional property also enjoys a sun-drenched South-facing garden and large driveway with ample parking.The home is introduced by a grand entrance hall with a striking galleried landing, immediately conveying a sense of space and sophistication. The ground floor offers a harmonious balance of formal and informal living, including a welcoming family room, elegant sitting and dining areas, a practical downstairs shower room, and a spacious breakfast kitchen with adjoining butler's kitchen, perfectly designed for modern family life and entertaining.Upstairs, the accommodation comprises five well-proportioned bedrooms, four doubles, including two beautifully appointed en-suites, complemented by a stylish family bathroom. Each room combines comfort with understated elegance, reflecting the home's overall sense of refinement.The property occupies a generous plot in a prominent position, offering both privacy and excellent street presence. A large driveway extends to the side, providing ample parking for multiple cars and easy access to the detached garage, which offers potential for conversion into an annexe or home office, subject to planning.At the rear, the South-facing garden enjoys plenty of sunlight throughout the day, creating an inviting outdoor space ideal for relaxing, entertaining, or family activities. The garden's generous proportions allow for lawns, patios, and landscaping, while retaining a sense of openness.Overall, this rare and distinguished family residence combines space, flexibility, and a prime position, making it suitable for an ever growing family.<br/><br/>GROUND FLOOR<br/><br/>Entrance Porch - 4' 3'' x 6' 0'' (1.29m x 1.82m)<br/>Great storage<br/><br/>Hall - 15' 6'' x 12' 5'' (4.72m x 3.78m)<br/>Flooded with natural light, the double-height ceiling creates a sense of openness whilst stairs lead to the first floor<br/><br/>Family Room - 26' 5'' x 14' 6'' (8.05m x 4.42m)<br/>Large, open room where windows and sliding doors draw the outdoors in, filling the area with daylight and offering a view of the garden<br/><br/>Dining Room - 15' 6'' x 14' 6'' (4.72m x 4.42m)<br/>This is an elegant yet welcoming space, designed not just for eating but for lingering conversations, celebrations, and shared moments<br/><br/>Sitting Room - 18' 11'' x 12' 5'' (5.76m x 3.78m)<br/>This spacious room is calm & inviting<br/><br/>Breakfast Kitchen - 15' 1'' x 12' 5'' (4.59m x 3.78m)<br/>This is a bright space for both easy daily living and relaxed morning gatherings. The kitchen itself is highly functional yet stylish, with well-planned cabinetry, integrated appliances, and ample workspace<br/><br/>Butlers Kitchen - 12' 5'' x 11' 0'' (3.78m x 3.36m)<br/>To keep the breakfast kitchen tidy and to entertain without guests seeing the behind-the-scenes mess. The room includes a sink, countertop, and storage for dishes, small appliances, and servingware <br/><br/>Shower Room - 7' 7'' x 5' 9'' (2.31m x 1.76m)<br/>The three-piece suite is a sleek, practical space, thoughtfully arranged to maximize comfort and efficiency comprising a wash hand basin, wc and enclosed shower<br/><br/>FIRST FLOOR<br/><br/>Landing - 15' 6'' x 12' 5'' (4.72m x 3.78m)<br/>Doorways lead off to the homes main rooms, and visitors can look down onto the centerpiece of the hall<br/><br/>Principle Suite - 18' 8'' x 14' 6'' (5.68m x 4.42m)<br/>Spacious and serene retreat, designed to offer complete comfort and privacy with fitted wardrobes<br/><br/>En-Suite Bathroom - 14' 6'' x 7' 6'' (4.42m x 2.28m)<br/>A luxurious, spa-like sanctuary, designed to offer calm, comfort, and indulgence comprising of his & hers sink units, wc, bath and walk-in rainfall shower<br/><br/>Bedroom Two - 16' 6'' x 12' 5'' (5.02m x 3.78m)<br/>Spacious double room offers a bright, comfortable, and well-proportioned retreat with fitted wardrobes<br/><br/>En-Suite - 7' 7'' x 5' 9'' (2.31m x 1.76m)<br/>Provides added privacy and convenience, fitted with modern fixtures comprising of a wash hand basin, wc and enclosed shower<br/><br/>Bedroom Three - 14' 6'' x 11' 1'' (4.42m x 3.38m)<br/>This spacious double/twin room is bright, airy, and versatile, comfortably accommodating either a double bed or two single beds whilst also benefitting from fitted wardrobes<br/><br/>Bedroom Four - 12' 5'' x 11' 0'' (3.78m x 3.36m)<br/>This double room is generously proportioned and designed for comfort and functionality. A standout feature is the adjoining walk-in wardrobe, offering abundant storage for clothing, shoes, and accessories<br/><br/>Bedroom Five - 9' 5'' x 7' 7'' (2.86m x 2.31m)<br/>This single room offers a compact yet comfortable space, ideal for use as a bedroom, guest room, or study. The room is brightened by a unique porthole window<br/><br/>Family Bathroom - 15' 1'' x 6' 0'' (4.59m x 1.84m)<br/>This is a bright, practical, and well-appointed space, designed to accommodate the needs of a busy household comprising of a wc, wash hand basin, bath and walk-in rainfall shower<br/><br/>Heating<br/>The property has gas central heating and upvc double glazing throughout with underfloor heating enjoyed in both the en-suite and family bathrooms<br/><br/>External<br/>The property occupies a generous plot in a prominent position, offering both privacy and excellent street presence. A large driveway extends to the side, providing ample parking for multiple cars and easy access to the detached garage, which offers potential for conversion into an annexe or home office, subject to planning.At the rear, the South-facing garden enjoys plenty of sunlight throughout the day, creating an inviting outdoor space ideal for relaxing, entertaining, or family activities. The garden's generous proportions allow for lawns, patios, and landscaping, while retaining a sense of openness.<br/><br/>Additional Information<br/>Tenure - FreeholdEPC Rating - DCouncil Tax Band - G<br/><br/>Council Tax Band: G<br/>Tenure: Freehold