For Rent
Price on request
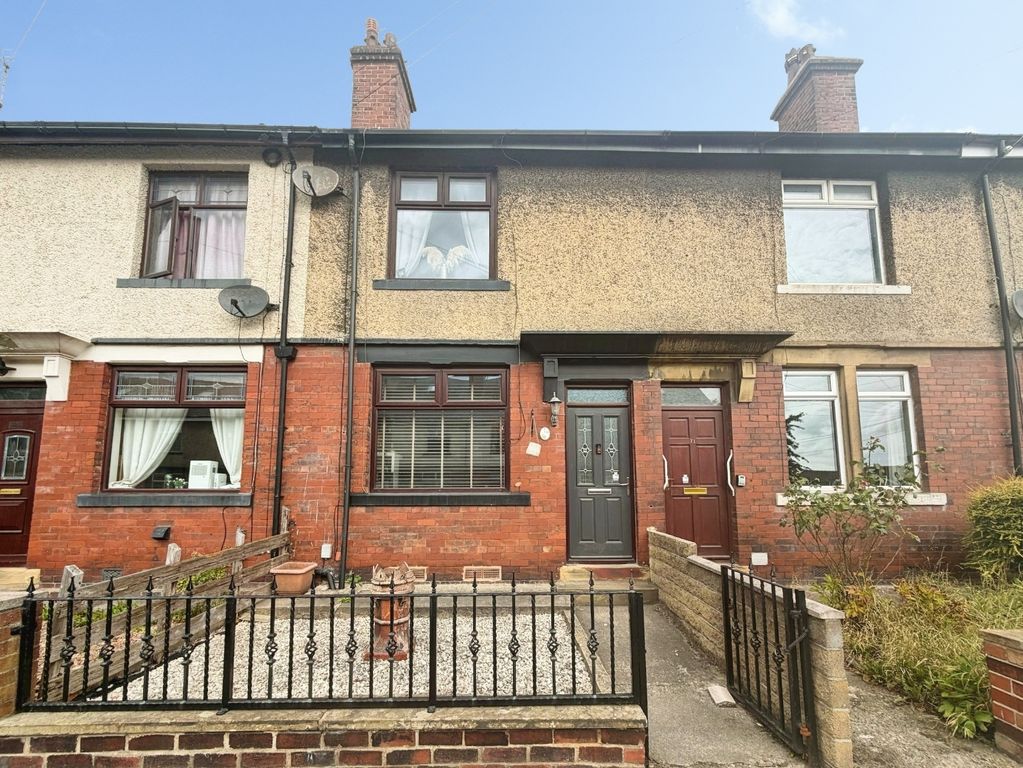
3 bed terraced house for saleFirst Street, Low Moor, Bradford BD12
Studio
Bradford


Property Details: - Type: Semi-detached house - Bedrooms: 4 - Bathrooms: 2
Agent: William H Brown - Wibsey Phone: 01274 978756
<br/><b>SUMMARY</b><br/>A substantial Victorian stone semi-detached home offering four bedrooms and generous accommodation over three floors. Boasting an impressive entrance hall, high ceilings, original stained-glass windows and a wealth of period character. Large enclosed garden, driveway, EV charging and garage.<br/><br/><br/><b>DESCRIPTION</b><br/>This substantial Victorian stone semi-detached home beautifully combines period charm with thoughtfully updated accommodation and occupies a peaceful cul-de-sac in one of the area's most desirable residential locations. <br/>An impressive entrance hall, featuring restored original paneling, attractive tiled flooring and fitted cloak storage, creates a striking first impression. High ceilings, original stained-glass windows and a wealth of period features continue throughout the home. The spacious accommodation includes two reception rooms, a newly fitted kitchen diner with Velux roof window, separate walk-in pantry and a ground-floor WC. The first floor offers three generous bedrooms, a family bathroom with freestanding bath and separate walk-in shower, plus an additional shower room. The impressive principal bedroom occupies the entire second floor, creating a private retreat. Outside, the large enclosed rear garden provides excellent space for family life, entertaining and gardening, with potential for an annex or garden room, subject to the necessary planning permissions. A driveway and garage with power complete the property. Further benefits include a complete electrical rewire with EV charging point, a new Worcester Bosch boiler with guarantee, and a location close to local amenities, well-regarded schools and excellent transport links.<br/>Early viewing is highly recommended.<br/><br/><b>Entrance Hallway</b> <br/>A spacious hallway with wood paneled walls in a beautiful green with original stained glass doorway to the front and stairway leading to the upper floor. Benefiting from large fitted wardrobes for storage.<br/><br/><b>Reception Room One</b> 12' 4" into bay window x 12' ( 3.76m into bay window x 3.66m )<br/>With original stained glass bay window to the front and gas central heating radiator.<br/><br/><b>Reception Room Two </b> 13' 11" x 12' 2" ( 4.24m x 3.71m )<br/>Original stained glass patio doors providing access to the rear garden. With gas central heating radiator and feature fireplace.<br/><br/><b>Kitchen</b> 20' 5" x 9' 9" ( 6.22m x 2.97m )<br/>Modern fitted kitchen with a range of base and wall units incorporating Belfast sink and drainer with mixer tap and solid oak work surfaces. Built in induction hob and electric oven with cooker hood. Lots of natural light with a window to the rear and velux roof window and door access leading to the outside. With walk in pantry/larder measuring 1 x 3 metres.<br/><br/><b>Pantry/Larder</b> <br/>Approximately 3' x 9'. With storage potential for food and kitchen utensils.<br/><br/><b>Downstairs Cloakroom</b> <br/>Modern fitted wash hand basin and WC.<br/><br/><b>Bedroom One</b> 16' 8" x 10' 7" ( 5.08m x 3.23m )<br/>Located on the second floor overall bedroom one with window to the rear, gas central heating radiator and storage cupboard. With stunning views of the gardens. With paneled wall and twin designer radiators.<br/><br/><b>Bedroom Two</b> 14' 1" x 10' 11" ( 4.29m x 3.33m )<br/>With window to the rear, gas central heating radiator and fitted wardrobes. With paneled wall.<br/><br/><b>Bedroom Three</b> 12' 11" x 8' 6" ( 3.94m x 2.59m )<br/>With window to the front, gas central heating radiator and fitted wardrobes. With paneled wall.<br/><br/><b>Bedroom Four</b> 10' 2" x 8' 5" ( 3.10m x 2.57m )<br/>With window to the front and gas central radiator. Benefiting from fitted cupboards. With paneled wall.<br/><br/><b>Bathroom</b> <br/>A beautiful modern fitted four piece bathroom with free standing bath in black with free-standing mixer tap and shower over, walk in shower with rainfall shower, marble hand basin vanity unit and WC. Touch screen light up mirror, heated towel rail and stained glass window to the rear.<br/><br/><b>Shower Room</b> <br/>Walk in quadrant shower & matching designer shower, heated towel rail. With window to the side.<br/><br/><b>Storage Room</b> <br/>Located on the second floor is a large additional storage room with lighting, that wraps around on all three sides of the house. With potential to extend.<br/><br/><b>Outside</b> <br/>Sat on a spectacular 60 metre plot with driveway to the front offering ample parking leading to single detached garage. To the rear an impressively spacious well maintained lawn garden area which must be viewed to appreciate the space on offer. With potential for an annex or home office subject to any necessary planning permission.<br/><br/><b>Agents Note</b> <br/>Please note that an AML fee is chargeable to the buyer once an offer is accepted to cover the cost of carrying out the required identity and anti-money laundering checks. Once these checks have been completed, the fee cannot be refunded, even if the property purchase does not go ahead.<br/><br/><br/><br/>1. MONEY LAUNDERING REGULATIONS: Intending purchasers will be asked to produce identification documentation at a later stage and we would ask for your co-operation in order that there will be no delay in agreeing the sale. 2. General: While we endeavour to make our sales particulars fair, accurate and reliable, they are only a general guide to the property and, accordingly, if there is any point which is of particular importance to you, please contact the office and we will be pleased to check the position for you, especially if you are contemplating travelling some distance to view the property. 3. The measurements indicated are supplied for guidance only and as such must be considered incorrect. 4. Services: Please note we have not tested the services or any of the equipment or appliances in this property, accordingly we strongly advise prospective buyers to commission their own survey or service reports before finalising their offer to purchase. 5. THESE PARTICULARS ARE ISSUED IN GOOD FAITH BUT DO NOT CONSTITUTE REPRESENTATIONS OF FACT OR FORM PART OF ANY OFFER OR CONTRACT. THE MATTERS REFERRED TO IN THESE PARTICULARS SHOULD BE INDEPENDENTLY VERIFIED BY PROSPECTIVE BUYERS OR TENANTS. NEITHER SEQUENCE (UK) LIMITED NOR ANY OF ITS EMPLOYEES OR AGENTS HAS ANY AUTHORITY TO MAKE OR GIVE ANY REPRESENTATION OR WARRANTY WHATEVER IN RELATION TO THIS PROPERTY.