Property Details:
• Type: Terraced
• Tenure: N/A
• Floor Area: N/A
Key Features:
• THREE BEDROOM FAMILY HOME
• NO CHAIN
• KITCHEN DINER
• GREAT SIZE LOUNGE
• FAMILY BATHROOM WITH SEPARATE WC
• FRONT & REAR GARDENS
• CLOSE TO ALL MAJOR TRANSPORT LINKS AND BUSINESS PARKS
• LOCAL SCHOOLS, SHOPS AND AMENITIES ARE WITHIN EASY ACCESS
• HD PROPERTY VIDEO TOUR AVAILABLE
Location:
• Nearest Station: N/A
• Distance to Station: N/A
Agent Information:
• Address: 3 Elmdon Road,
Marston Green,
Birmingham,
B37 7BS
Full Description:
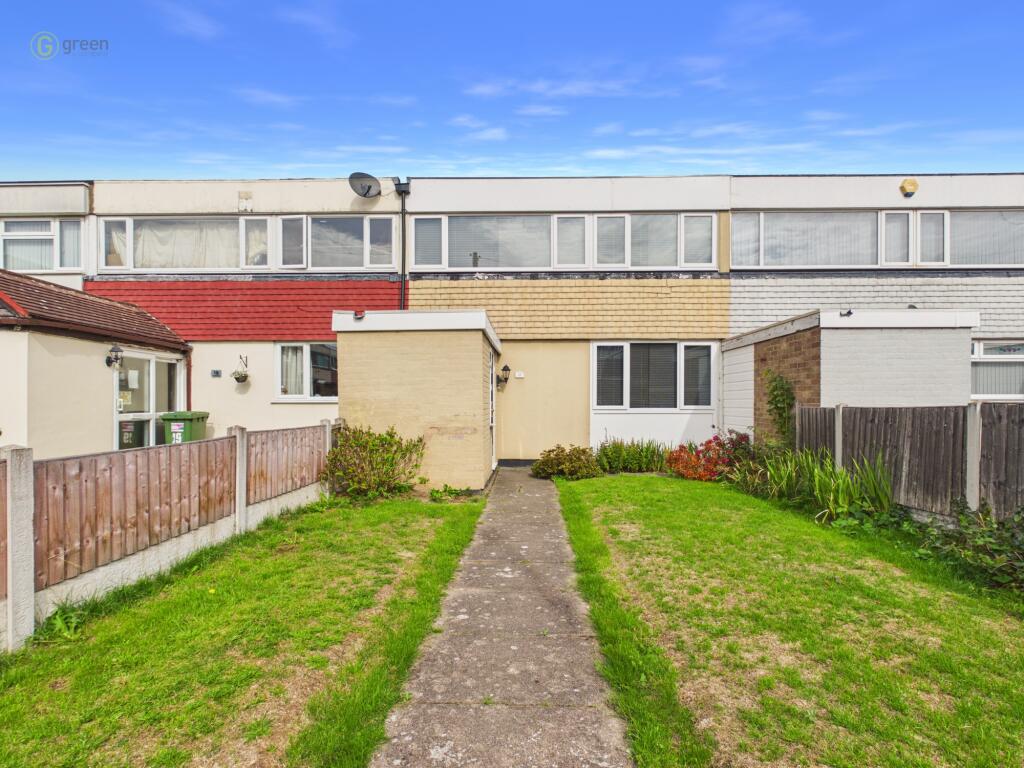
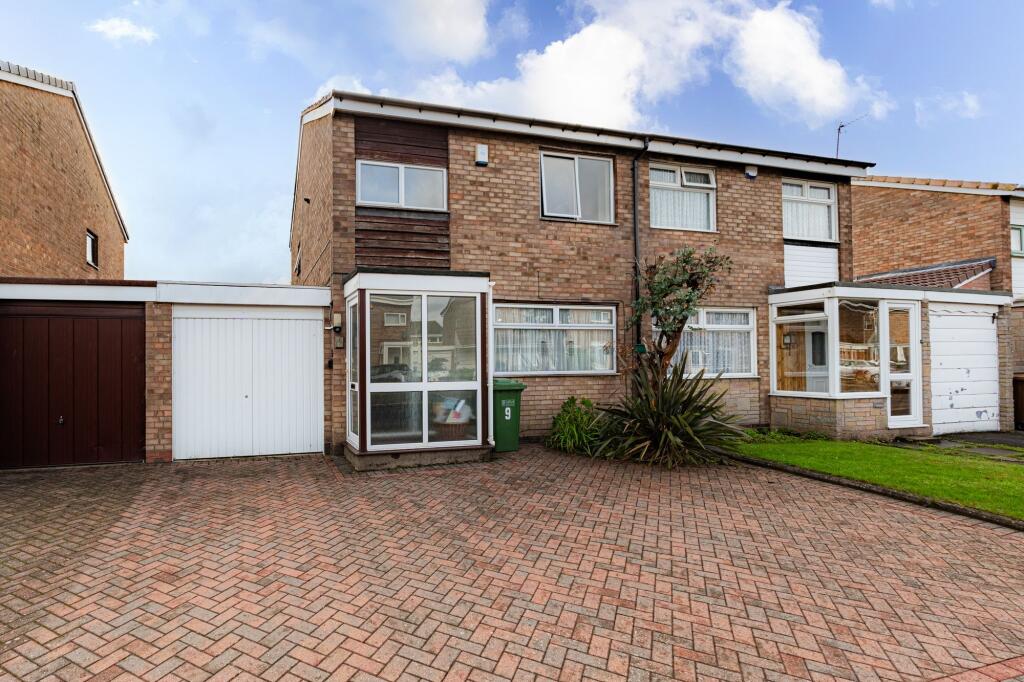
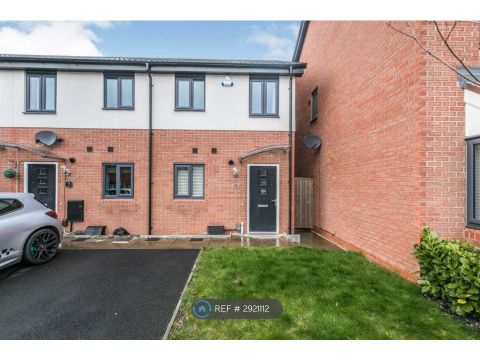
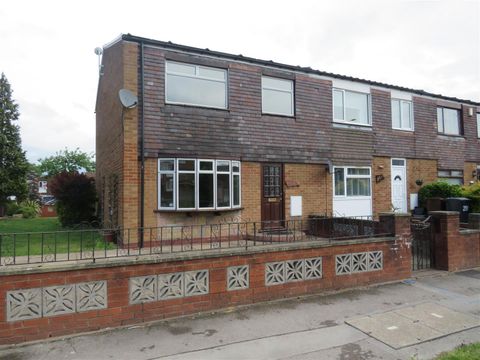
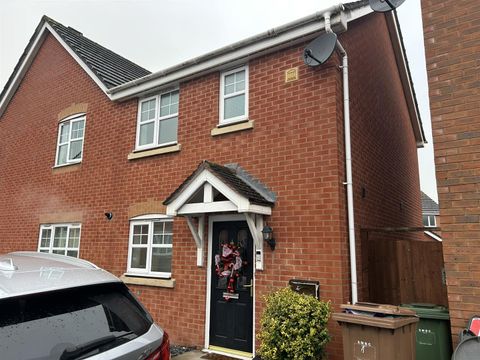
This well-presented mid-terrace home offers a spacious and versatile layout, ideal for families or first-time buyers. The ground floor features a bright lounge and a kitchen-diner, perfect for entertaining. Upstairs, the first floor comprises three bedrooms, a family bathroom, and a separate WC.Externally, the property boasts a front garden, a generous rear garden, and the added convenience of a rear garage. Offered with no onward chain, this home is ready for you to make it your own.Don’t miss this opportunity – book your viewing today!Additional InformationWe are advised by the vendor that the property is freehold. We would strongly advise all interested parties to obtain verification through their own solicitor or legal representative.
The property is a Non Standard Construction – Mowlem Fly Ash. For any Non Standard Construction properties, please refer to your mortgage broker or mortgage lender to confirm suitability.
Council Tax Band - B
EPC Rating - CApproach & OverviewThe property is approached via a fore garden and paved pathway leading to the main entrance doorHallwayTo include a storage cupboard and door to the kitchen dinerKitchen DinerBeing a dual aspect room with windows overlooking the front and rear of the property, door leading out to the rear garden and stairs to the first floor landing.
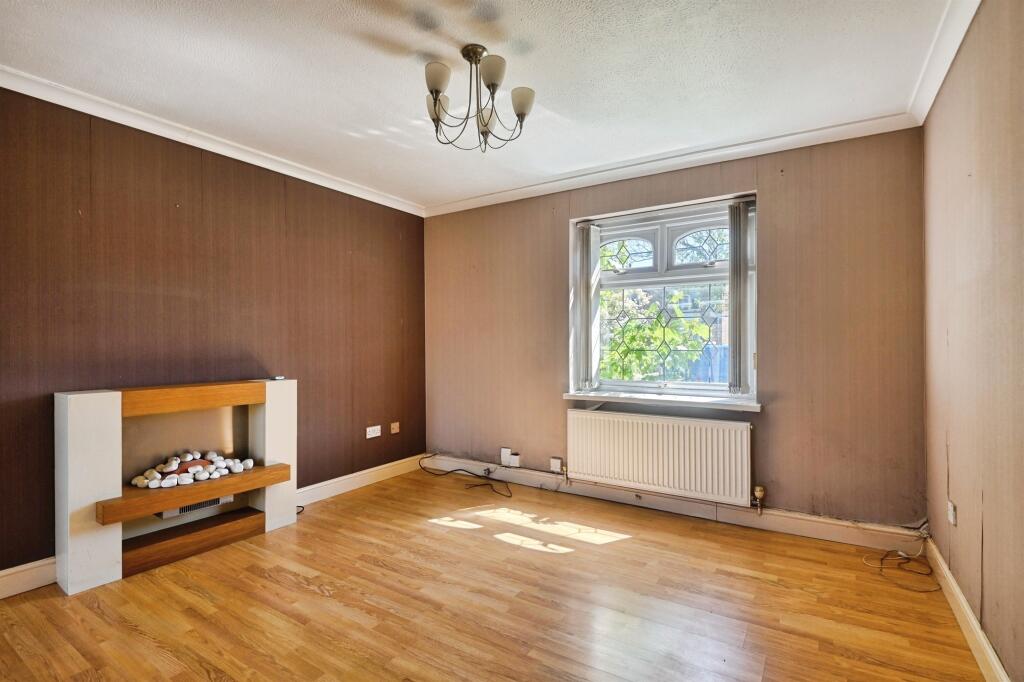
To include an integrated cooker and hob, a range of wall and base units and space for further white goodsKitchen DinerLoungeTo include a window overlooking the front of the property and sliding patio doors giving access to the rear gardenLandingTo include doors to:Bedroom OneOverlooking the front of the property with a range of built in wardrobesBedroom TwoOverlooking the front of the propertyBedroom ThreeOverlooking the rear of the property with a range of built in wardrobesBathroomOverlooking the rear of the property. To include a corner panelled bath with shower over and a vanity sink unitWCOverlooking the rear of the property and including a low level wcGardenTo include a paved seating area and pathway leading to the garage. The rest of the garden is mainly laid to lawnRear