
For Rent
Price on request
2 bed flat for salePitt Street B4, Birmingham
Studio
Birmingham
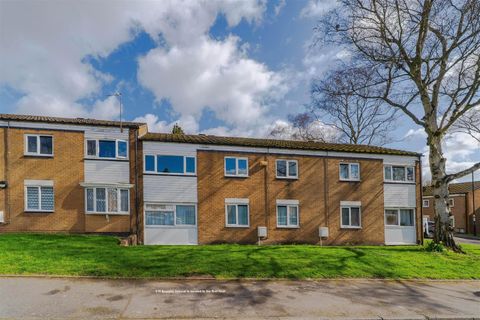
Property Details: • Type: N/A
• Bedrooms: 2 • Bathrooms: 0
Description: *** no chain *** A two bedroom first floor flat briefly comprising: Hallway, spacious living room, kitchen, two bedrooms, bathroom and separate W.C.<br><br><strong>Braceby Avenue Comprises In Further Detail:</strong><br><br>The property is set back from the road and approached via a communal pathway leading to communal entrance door opening to:<br><br><strong>Communal Hallway</strong><br><br>Leading to private entrance door opening to:<br><br><strong>Entrance Hallway</strong><br><br>Two ceiling light points, loft access, warm air heating controls, wood effect flooring, built in storge cupboard and doors to:<br><br><strong>Airing Cupboard</strong><br><br>Housing the hot water cylinder.<br><br><strong>Lounge/Dining Room</em> (7.37m max x 3.45m max (24'2" max x 11'4" max))</strong><br><br>Windows to front and rear aspects, two ceiling light points, warm air vent and feature fire surround with hearth.<br><br><strong>Kitchen</em> (2.29m max x 3.18m max (7'6" max x 10'5" max))</strong><br><br>Window to rear aspect, coved ceiling, ceiling light point and a fitted kitchen comprising: A range of wall, drawer and base units with work surfaces over, inset sink and drainer unit with mixer tap over, oven, plumbing for washing machine and space for fridge.<br><br><strong>Bedroom One</em> (3.94m max x 3.20m max (12'11" max x 10'6" max))</strong><br><br>Window to front aspect, coved ceiling, ceiling light point and warm air vent.<br><br><strong>Bedroom Two</em> (3.94m max x 2.77m max (12'11" max x 9'1" max ))</strong><br><br>Window to front aspect, coved ceiling and ceiling light point.<br><br><strong>Bathroom</em> (1.65m x 1.60m (5'5" x 5'3"))</strong><br><br>Obscured window to rear aspect, ceiling light point, extractor fan, part tiled walls, tiled flooring and a bathroom suite comprising: Panelled bath with mixer tap over and pedestal wash basin.<br><br><strong>Separate W.C.</strong><br><br>Obscured window to rear aspect, coved ceiling, ceiling light point, tiled flooring and low level flush w.c.<br><br><strong>Lease Details</strong><br><br>Approx term remaining:- 82 years (125 years from May 1983)<br><br>Ground Rent - £10.00 per annum<br><br>Service Charge - £518.04 per annum (for the period 01.04.24 to 31.3.25)<br><br>The vendor(s) have provided the information relating to the lease above.


