Brackendale Road, Bournemouth
About this home
Property Details: • Type: Detached • Tenure: FREEHOLD • Floor Area: N/A
Key Features: • Attractive 1930's Detached Family Home • Well Proportioned Accommodation • Four First Floor Bedrooms • En-Suite to Master Bedroom and Family Bathroom • Spacious Entrance Hall • Two Separate Reception Rooms • Kitchen/Breakfast Room • UPVC Double Glazing and Gas Central Heating • Driveway Providing Off Road Parking • Generous Mature Rear Garden
Location: • Nearest Station: Bournemouth Station • Distance to Station: 1.2120564203916155 miles
Agent Information: • Address: 348 Wimborne Road, Bournemouth, BH9 2HH
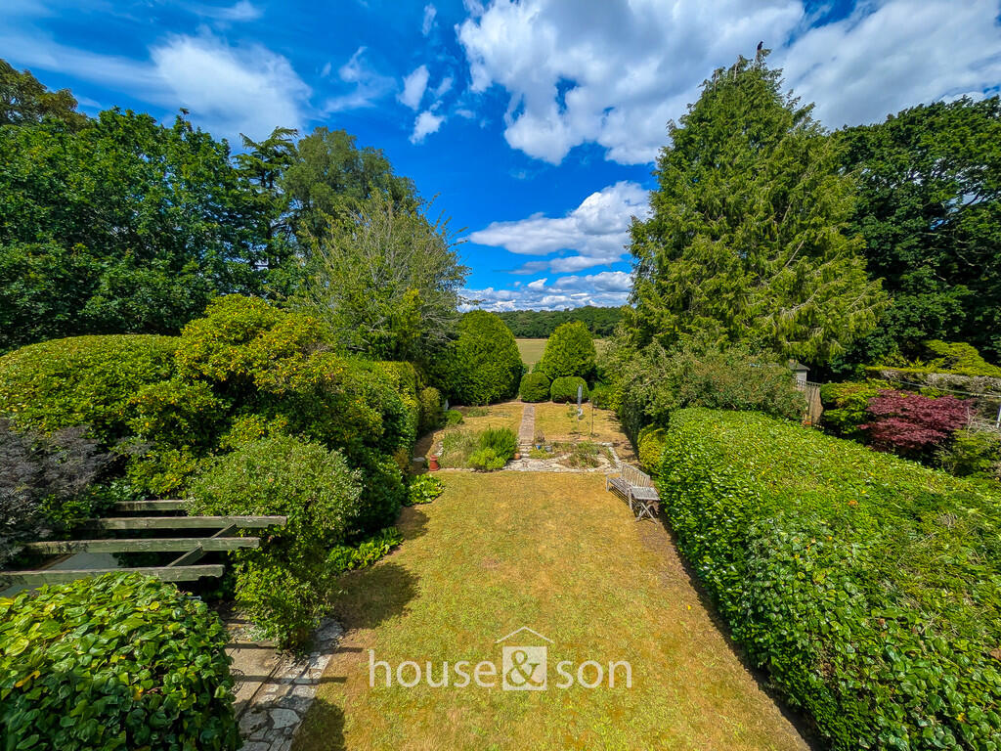
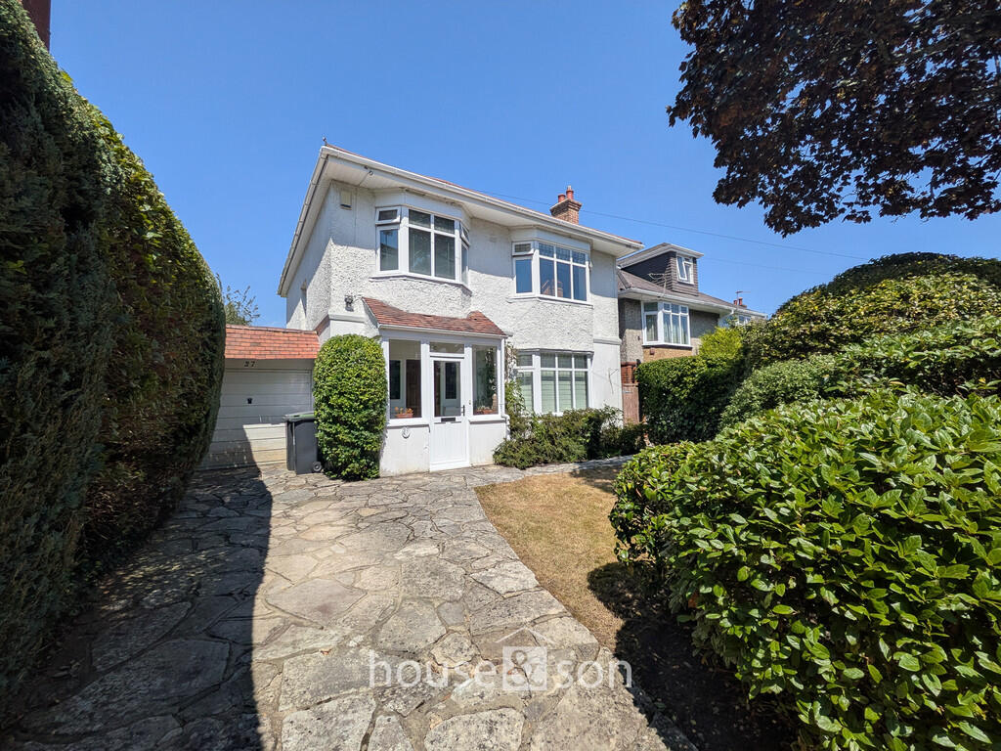
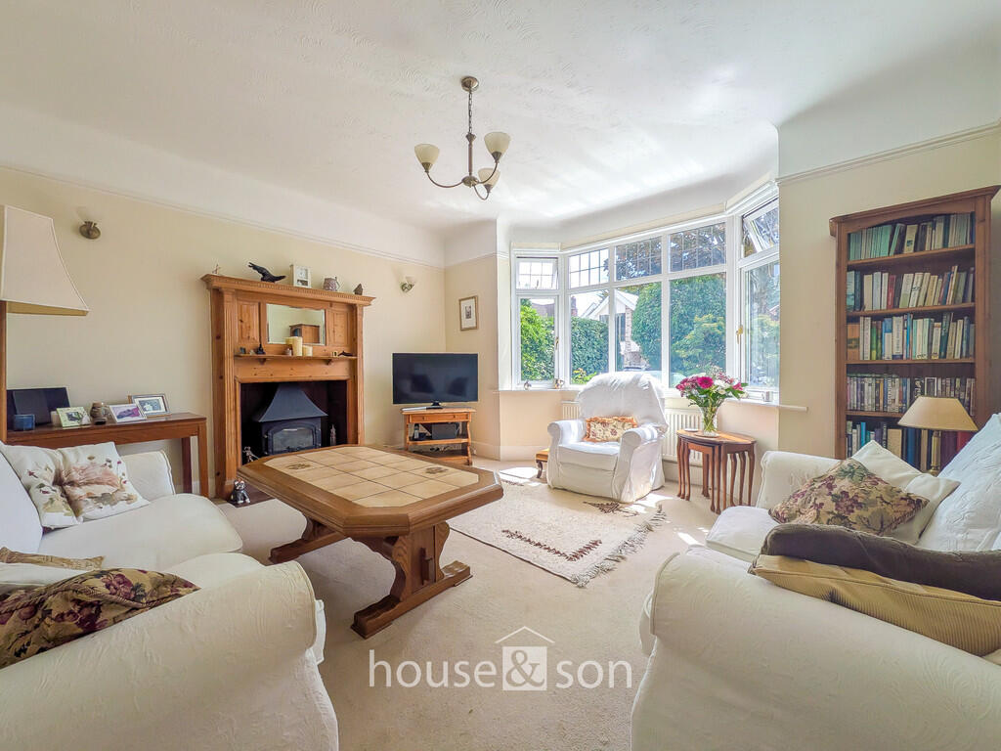
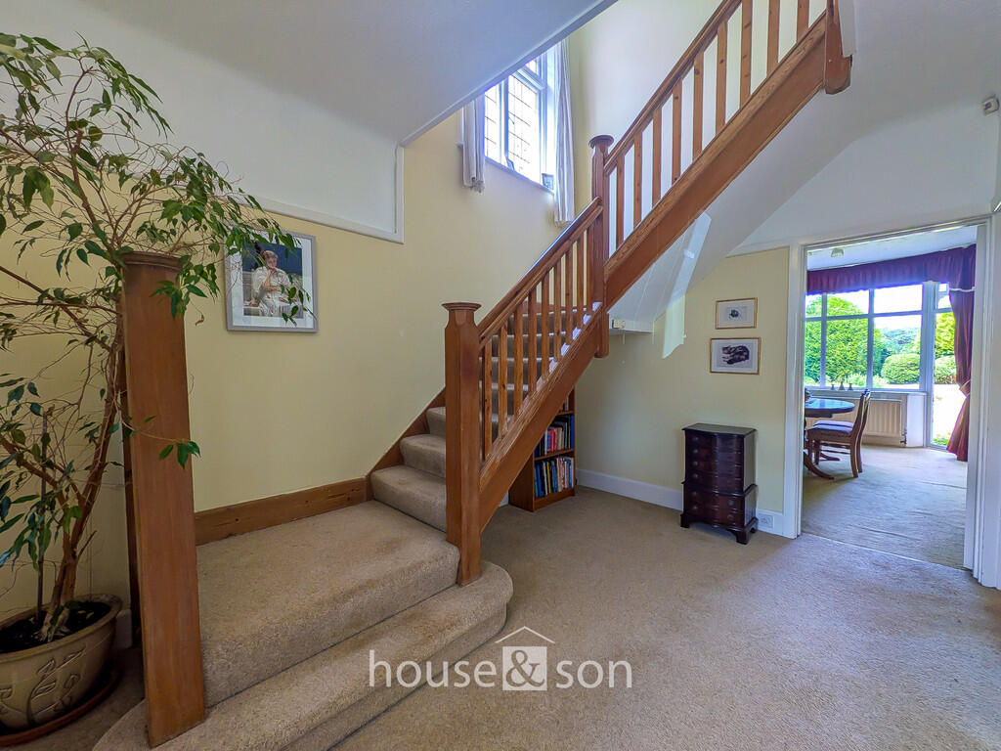
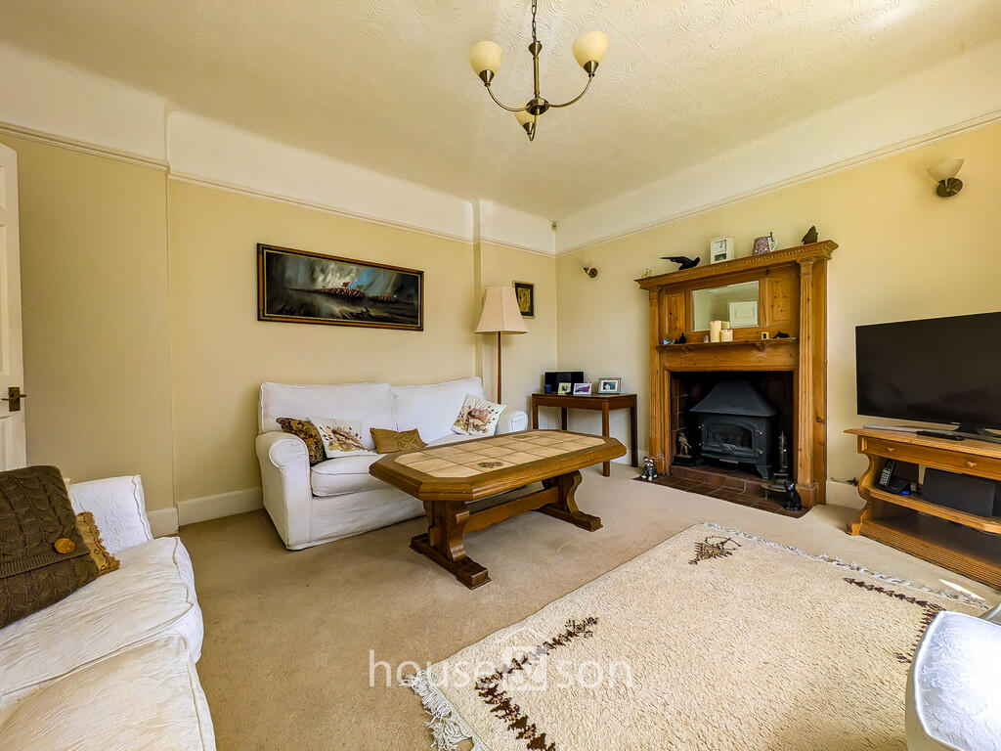
Full Description: <strong>HOUSE</strong> <strong>&</strong> <strong>SON</strong> <strong></strong> House & Son - Residential Sales, Lettings, Property Management, Surveys & Valuation<br />Leading Independent Property Professionals Since 1939.<br /><br />We are delighted to present this attractive 1930s detached, freehold, family home, occupying a delightful position within one of Bournemouth's sought-after tree-lined roads. Offered to the market with no forward chain, the property enjoys a generous mature rear garden backing directly onto recreational open fields, creating a peaceful setting whilst remaining conveniently close to a wide range of local amenities.<br /><br />Lovingly cared for over many years, this charming home offers spacious and well-balanced accommodation throughout, together with excellent scope for a new owner to modernise and personalise to their own taste.<br /><br />An enclosed entrance porch opens into a welcoming reception hall, which offers potential to create a ground floor cloakroom/WC, subject to any necessary consents. There are two generous reception rooms, including a bright bay-fronted lounge and a separate dining room, providing flexible space for family life and entertaining alike. To the rear, the spacious kitchen/breakfast room extends to almost 20ft, offering ample room for informal dining and the opportunity to create a superb contemporary family hub.<br /><br />The first floor provides four well-proportioned bedrooms, comprising three generous doubles and a comfortable single. The principal bedroom benefits from its own en suite shower room, whilst the remaining bedrooms are served by a family bathroom.<br /><br />Further benefits include gas central heating, UPVC double glazing, a private driveway providing off-road parking and an attached garage measuring over 28ft in length, ideal for storage, a workshop or future conversion, subject to the necessary permissions.<br /><br />Outside, the mature rear garden is undoubtedly one of the property's standout features. Beautifully established with a variety of trees, shrubs and flowering borders, it enjoys a high degree of privacy and backs directly onto open recreational fields, creating an attractive outlook and an ideal environment for families to enjoy.<br /><br />Brackendale Road is ideally situated within easy reach of the popular amenities of Charminster, Bournemouth Town Centre and Castlepoint Shopping Centre. Bournemouth Hospital, JPMorgan and the Wessex Way are all conveniently accessible, while Queens Park Golf Course, local parks, highly regarded schools and excellent transport links make this an outstanding location for families and commuters alike.<br /><br />Offering generous accommodation, period character, a wonderful plot and exciting potential to create a truly exceptional family home, this is a rare opportunity in one of Bournemouth's most desirable residential locations. <br /><br /><strong>ENTRANCE</strong> <strong>PORCH</strong> <strong>6' 9" x 2' 9" (2.06m x 0.84m)</strong> <br /><br /><strong>RECEPTION</strong> <strong>HALL</strong> <strong>15' 8" x 9' 1" (4.78m x 2.77m)</strong> <br /><br /><strong>LOUNGE</strong> <strong>14' 5" x 13' 10 into bay" (4.39m x 4.22m)</strong> <br /><br /><strong>DINING</strong> <strong>ROOM</strong> <strong>14' 6" x 13' 2" (4.42m x 4.01m)</strong> <br /><br /><strong>KITCHEN/BREAKFAST</strong> <strong>ROOM</strong> <strong>19' 4" x 14' 10 into door recess" (5.89m x 4.52m)</strong> <br /><br /><strong>STAIRS</strong> <strong>TO</strong> <strong>FIRST</strong> <strong>FLOOR</strong> <strong>LANDING</strong> <strong></strong> <br /><br /><strong>BEDROOM</strong> <strong>ONE</strong> <strong>14' 6 into recess" x 13' 0" (4.42m x 3.96m)</strong> <br /><br /><strong>EN-SUITE</strong> <strong></strong> <br /><br /><strong>BEDROOM</strong> <strong>TWO</strong> <strong>15' 3 into bay" x 13' 2" (4.65m x 4.01m)</strong> <br /><br /><strong>BEDROOM</strong> <strong>THREE</strong> <strong>11' 0 into bay" x 10' 9" (3.35m x 3.28m)</strong> <br /><br /><strong>BEDROOM</strong> <strong>FOUR</strong> <strong>9' 7" x 9' 5" (2.92m x 2.87m)</strong> <br /><br /><strong>BATHROOM</strong> <strong>8' 2" x 6' 1" (2.49m x 1.85m)</strong> <br /><br /><strong>GARAGE</strong> <strong>28' 8" x 8' 7 max" (8.74m x 2.62m)</strong> <br /><br /><strong>DISCLAIMER</strong> <strong></strong> Please note that while every effort is made to ensure the accuracy of the information provided, errors and omissions can occasionally occur. The details supplied regarding lease terms are based on information obtained from the Land Registry and other relevant sources at the time of review.<br /><br />Any building alterations, consents, or planning permissions relating to the property have not been verified by House & Son. Verification of such matters, as well as confirmation of lease details and any other legal documentation, should be undertaken by the purchaser's or purchaser's legal representative prior to reliance or completion of any transaction.<br /><br />House & Son accepts no liability for any loss or inconvenience arising from reliance on information provided in error, save as otherwise required by law.<br />