Property Details:
• Type: Terraced
• Tenure: Freehold
• Floor Area: N/A
Key Features:
Location:
• Nearest Station: N/A
• Distance to Station: N/A
Agent Information:
• Address: 11 Church Street,
Oldbury,
B69 3AD
Full Description:
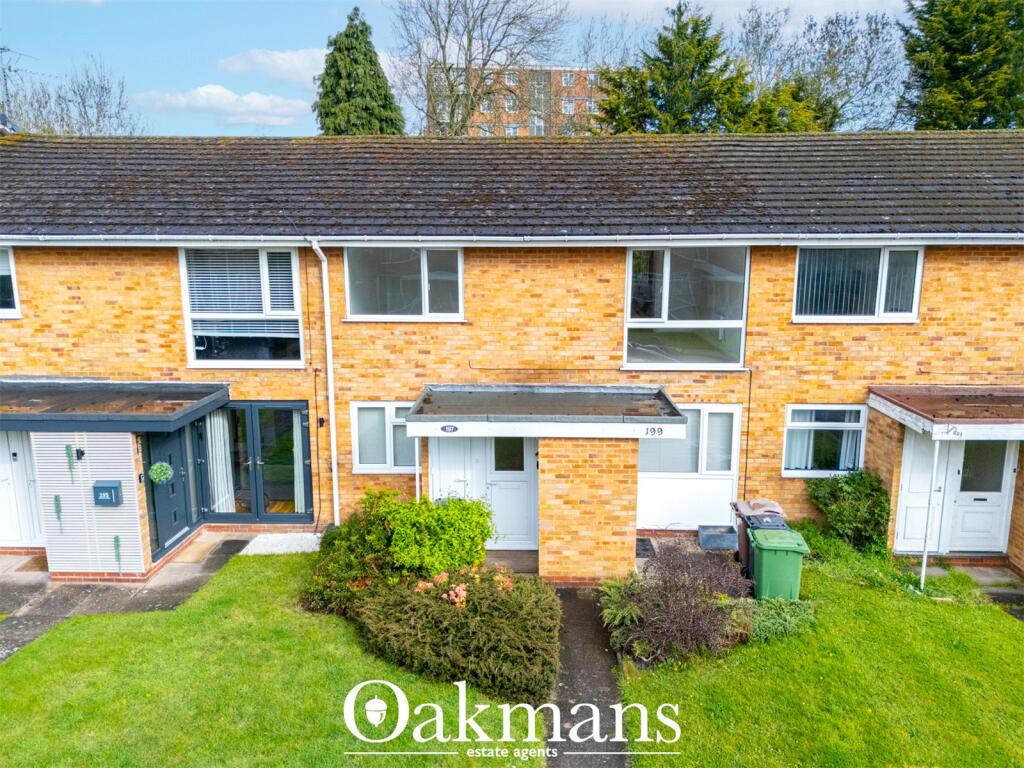
A deceptively spacious three bedroomed family home situated in a convenient and quiet location offering good sized family accommodation.
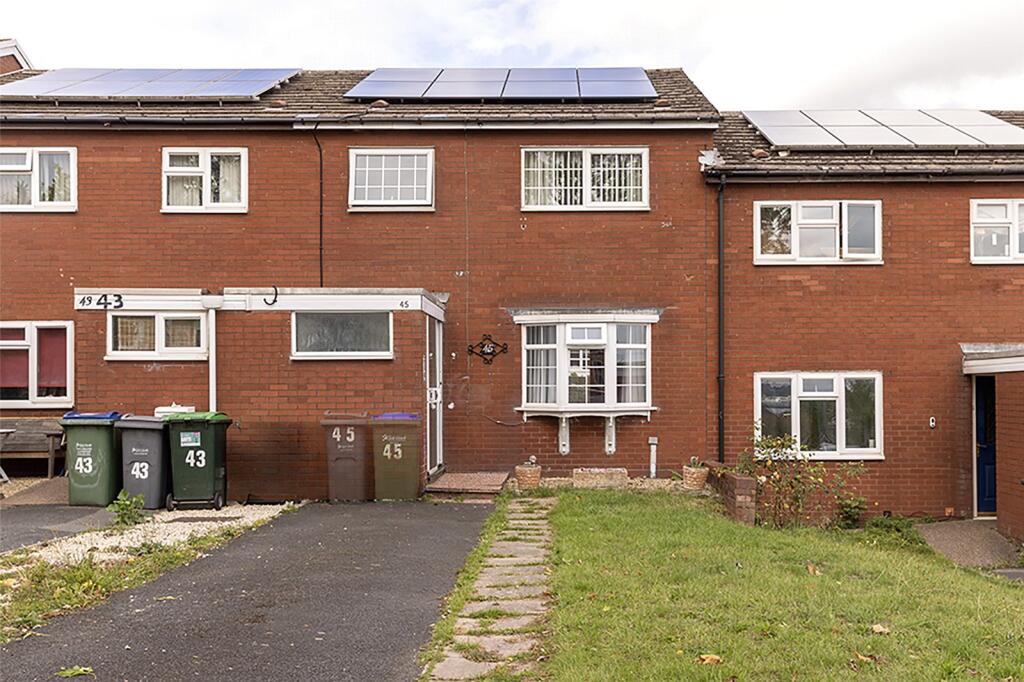
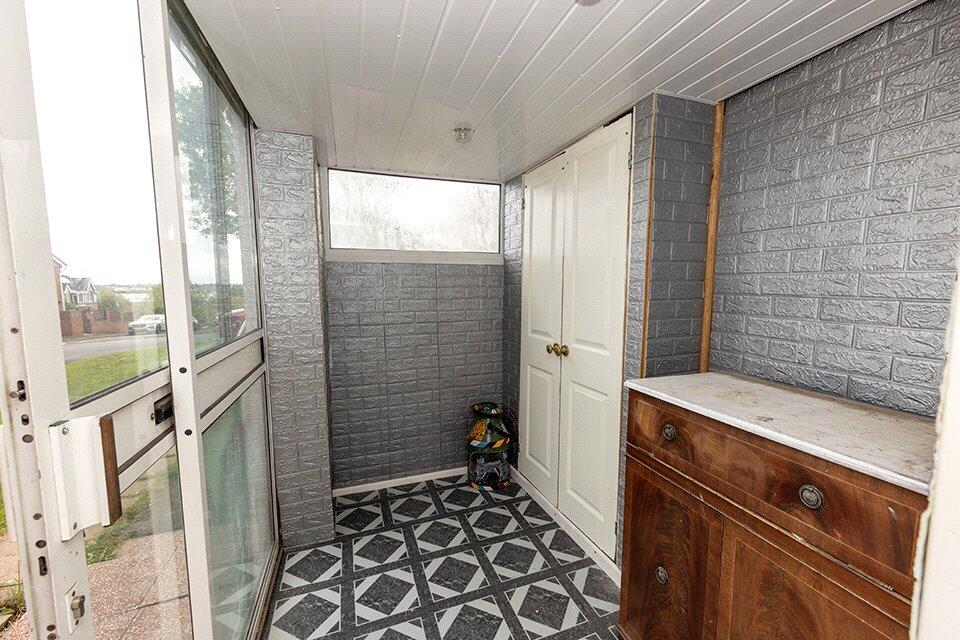
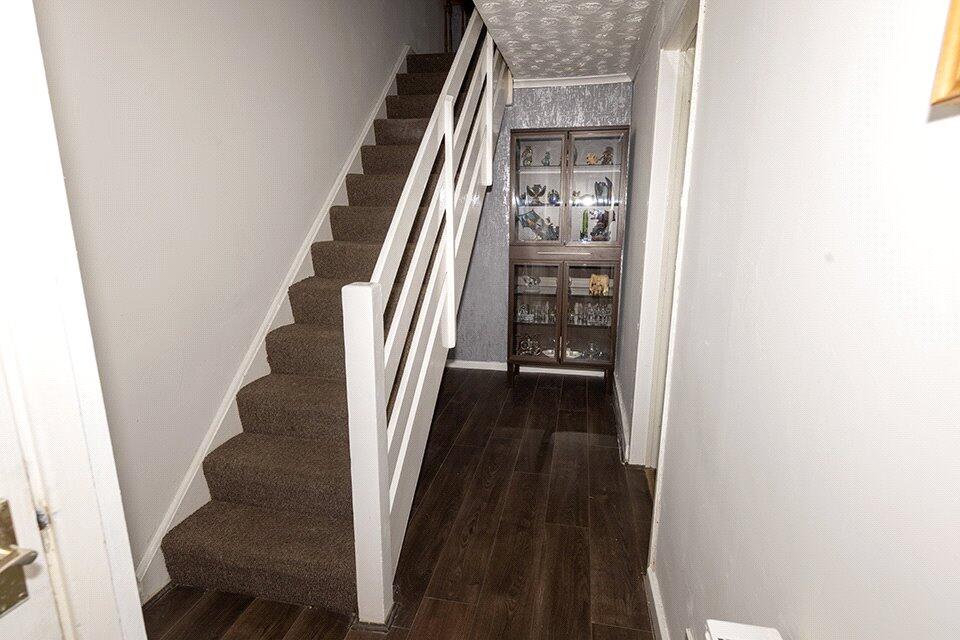
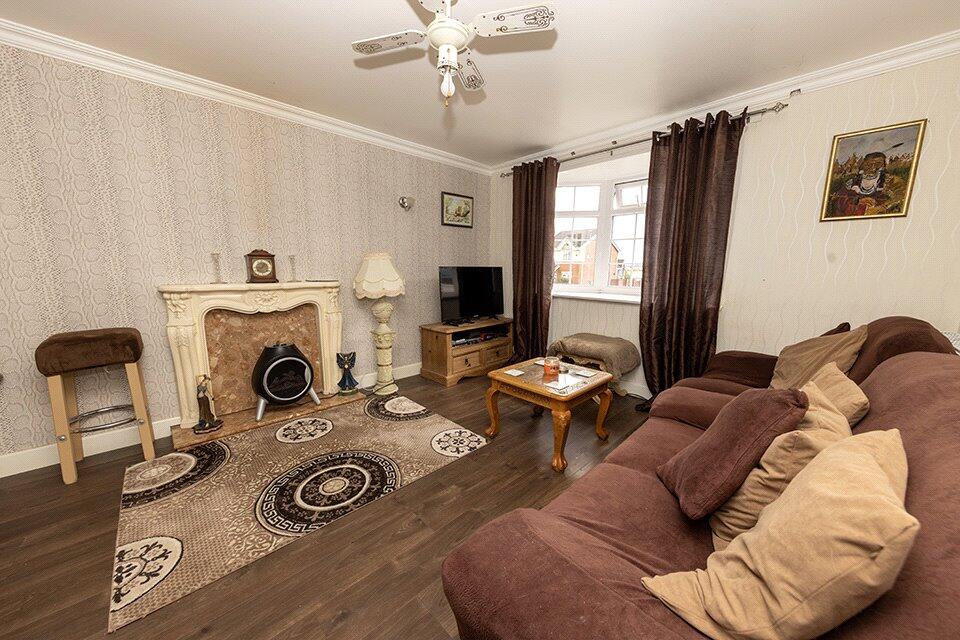
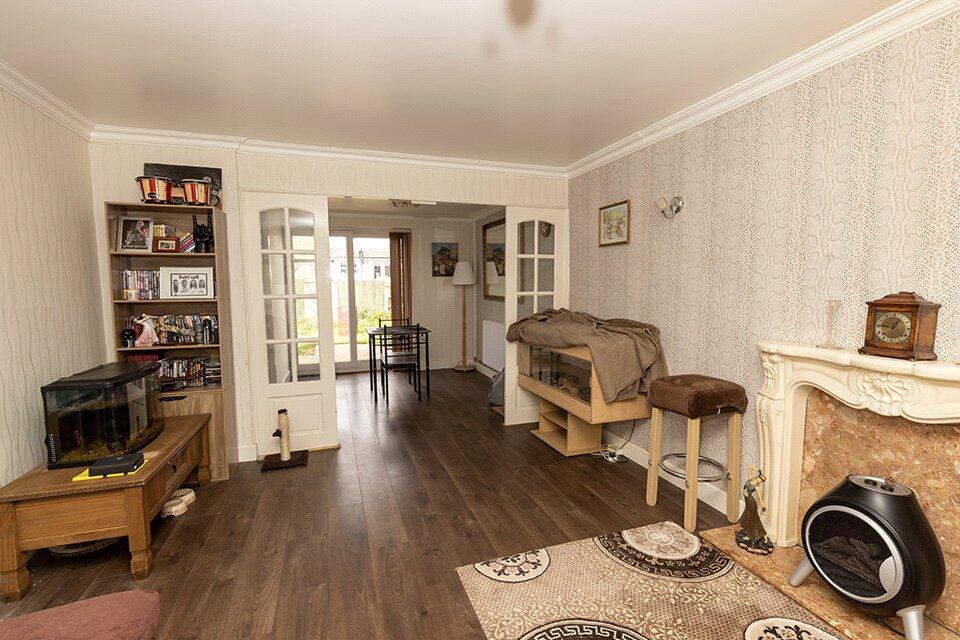
An opportunity to acquire a deceptively spacious mid-terraced property offering good sized family accommodation. The property is well located having good public transport services nearby on Brades Road and New Birmingham Road with Brades Road providing community transport and New Birmingham Road providing bus links into Birmingham, Wolverhampton, Dudley and local areas. Within Oldbury Town Centre less than 1/4 mile from the property is Sandwell & Dudley Railway Station providing access onto the West Coast Mainline with commuter links into Birmingham, London Euston and The North. Within Oldbury Town Centre there are also excellent shopping facilities together with Oldbury Green Retail Park. More local shopping facilities are available on Brades Road. Within the last six months the property has received a Government Energy Grant for the installation of solar panels to the main roof, AirHeat water pump heating system providing unlimited hot water on demand together with central heating system for the property, all power is supplied via the solar panels. The property is situated away from the roadside behind a lawned foregarden and tarmacadam laid driveway providing off-road parking for two vehicles nose-to-tail. A slabbed pathway extends to a Storm PorchAluminium sliding doors in which is located a store cupboard housing all equipment associated with the solar panels and water heating system. Hardwood obscure glazed entrance door accessesReception HallCentral heating radiator, large understairs storage area, laminate flooringDownstairs W.C.Low flush W.C. and corner wash-hand basin with tiled splash overLounge - 16'7 x 11'7 (5.05m x 3.53m) into three sided double glazed window with display shelfFeature plaster fireplace with marble insert and matching raised hearth, coving to ceiling, central heating radiator, partition opening and laminate flooring extending intoDining Area - 9'5 x 8'9 (2.87m x 2.67m)Sliding double glazed patio doors opening onto rear garden, central heating radiator, coving to ceiling. Doorway toKitchen - 9'4 x 8'6 (2.84m x 2.59m)Modern cream faced units fitted on three sides with high level wall cupboards to one wall including extractor hood over electric hob. Integrated Lamona single oven, plumbing installed for automatic washing machine and space for upright fridge/freezer. Square box granite effect laminated worktop surfaces with inset single drainer sink unit and mixer tap below double glazed window overlooking rear garden. Cream brick tile ceramic splashes above worktop surfaces with white grouting. Staircase and handrail extending from Reception Hall into first floor landing, access to loft space., airing cupboard leading containing modern pressurised water heating system and all pumps associated with heating and hot water supply to the property. Bedroom 1 (Front) - 13'6 x 10'11 (4.11m x 3.33m)Double glazed window, central heating radiatorBedroom 2 (Rear) - 12'9 x 10'10 (3.89m x 3.30m)Double glazed window, central heating radiatorBedroom 3 (Front) - 7'8 min x 8'8 max (2.34m min x 2.64m)Double glazed window, central heating radiator, built-in cupboard over stairwell. Bathroom - 6'8 x 5'8 (2.03m x 1.73m)White suite with panelled bath with Gainsborough electric shower over, pedestal wash-hand basin, closed coupled W.C. and toilet cistern. Ceramic tiled splashes from bath area extending into part-tiled rear wall with border tile. Central heating radiator and obscure double glazed window to rear.OutsideEnclosed rear garden, patio area extending full width of the property to lawned area to the rear. TenureThe Agents are advised that the property is FREEHOLD but they have not checked the legal documents to verify this. The buyer should obtain confirmation from their Solicitor or Surveyor.Fixtures & FittingsExcluded from the sale unless referred to herein.Services & AppliancesThe Agents have not tested any apparatus, equipment, fixtures, fittings or services and so cannot verify they are in working order or fit for the purpose. The buyer should obtain confirmation from their Solicitor or Surveyor. Vacant Possession upon CompletionViewingBy arrangement with the Selling Agents