
For Sale
GBP139,950
Morecambe LA3
3 bd
1 ba
Semi-detached house
Listed by Hayley Baxter - Morecambe
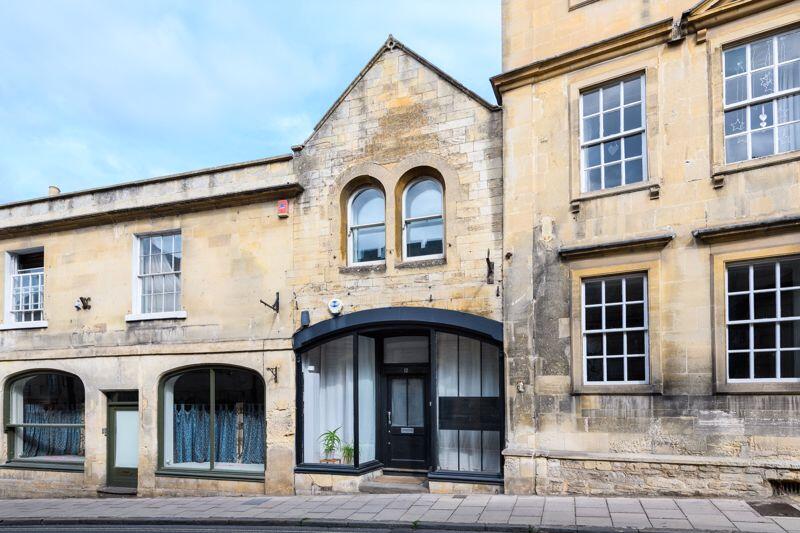
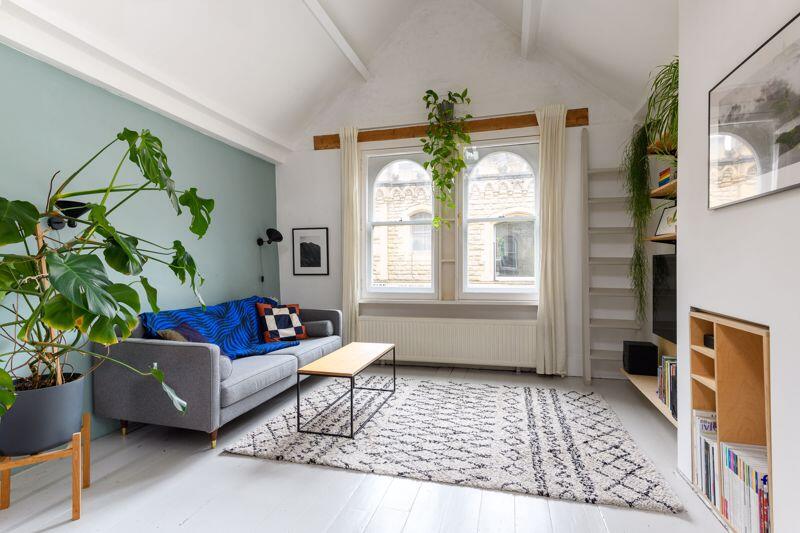
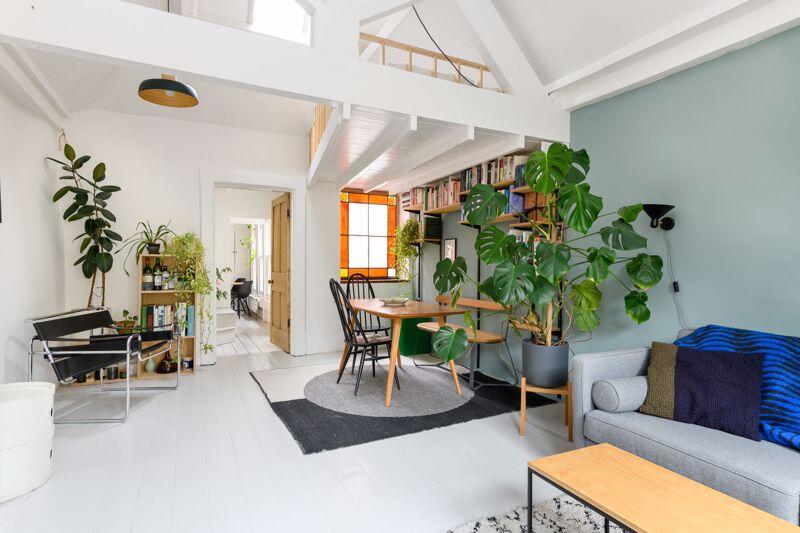
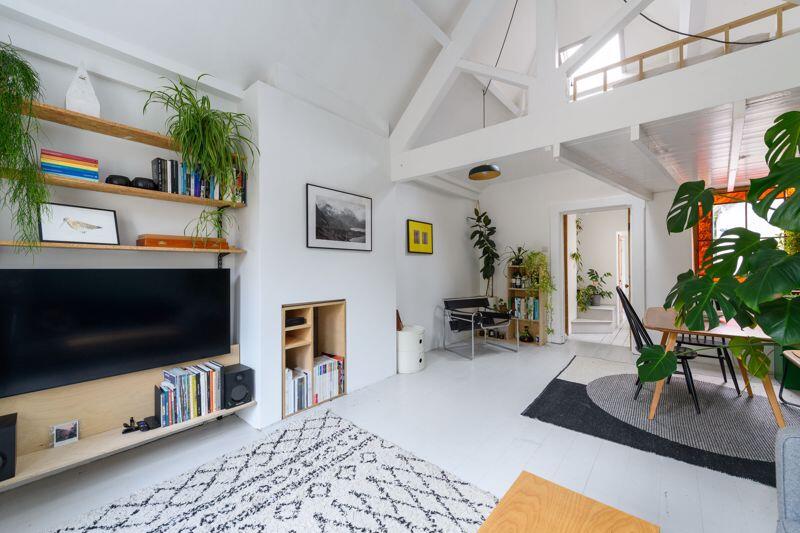
Property Details: • Type: Shop • Tenure: N/A • Floor Area: N/A
Key Features: • Unique Loft-Style Apartment with Commercial Space • Distinctive Original Features • Prime Central Location • One Bedroom • Sitting/Dining Room • Kitchen/Breakfast Room • Shower Room • Study • Courtyard & First Floor Deck • Gas Central Heating
Location: • Nearest Station: N/A • Distance to Station: N/A
Agent Information: • Address: The Old Printing Office 28 Silver Street, Bradford-On-Avon, BA15 1JY
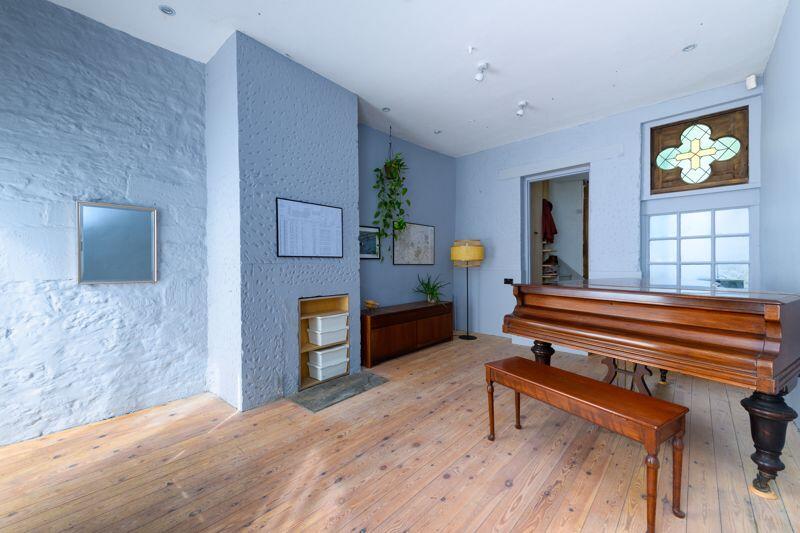
Full Description: A rare live/work opportunity in the heart of Bradford. In a prime central position, this characterful loft-style apartment with ground floor commercial space offers an unusual and highly versatile arrangement. Originally reimagined by architect Ian Hill and recently extended by Klas Hyllen Architecture, the property blends original features with practical, modern updates. The ground floor includes a bedroom, study, and recently fitted shower room. Upstairs, a bright sitting/dining room with vaulted ceiling and mezzanine sleeping platform creates an inspiring living space. A kitchen/breakfast room opens to a private enclosed deck, while a small courtyard adds to the charm. A distinctive and adaptable home with genuine rarity - opportunities like this seldom arise.ACCOMMODATION (all dimensions being approximate)GROUND FLOORCommercial Space6.07m (19'11") x 3.86m (12'8")Single glazed display windows and entrance door to front, two wooden single glazed windows to side, single glazed window to rear, feature fireplace, radiator.HallwayWooden single glazed sash window to side, stairs to the first floor with cupboard under and plumbing for washing machine, radiator, part glazed obscure wooden door to side.Study3.42m (11'3") max x 2.33m (7'8") maxStorage cupboard, radiator, open plan to:Bedroom3.09m (10'2") x 2.26m (7'5")Storage cupboard, skylight, under floor heating.Shower Room2.27m (7'5") x 0.61m (2')Three piece suite comprising shower enclosure, wash hand basin and close coupled WC, extractor fan, under floor heating.FIRST FLOORLandingThree wooden single glazed sash windows to side, steps up to shower cubicle, radiator.Sitting/Dining Room5.69m (18'8") x 3.85m (12'8")Single glazed sash window to front with secondary double glazing. Single glazed wooden window to rear with stained glass, double glazed velux window, feature fireplace, radiator, ladder to:Mezzanine2.49m (8'2") x 1.45m (4'9")Mezzanine bedroom areaCloakroom1.42m (4'8") x 0.90m (2'11")Skylight, comprising wash hand basin with cupboard under and close coupled WC, radiator.Kitchen/Breakfast Room2.38m (7'10") x 2.21m (7'3")Two wooden single glazed sash windows to side, fitted with a matching range of base units with worktop space over, stainless steel sink and drainer unit, integrated fridge, gas hob, cupboard with wall mounted gas combination boiler, radiator, wooden double glazed door to outside.EXTERNALLYGround floor courtyard. Enclosed deck accessed from first floor.Council Tax:Band B - £1,991.08 (April 2025 - March 2026 financial year).Tenure:Freehold.Viewing:Strictly by appointment through the Agent Kingstons.Please Note:Every care has been taken with the preparation of these details, but complete accuracy cannot be guaranteed. If there is any point, which is of particular importance to you, please obtain professional confirmation. Alternatively, we will be pleased to check the information for you. These Particulars do not constitute a contract or part of a contract. All measurements quoted are approximate.BrochuresProperty BrochureFull Details


