Property Details:
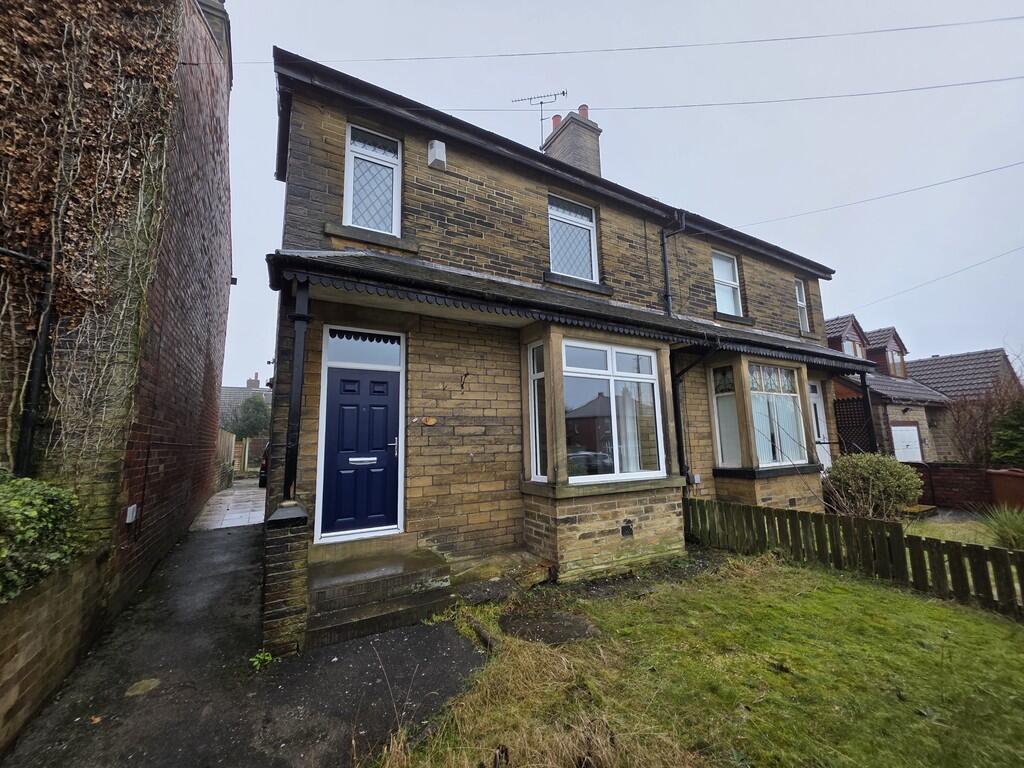
• Type: Detached
• Tenure: FREEHOLD
• Floor Area: N/A
Key Features:
• DETACHED FAMILY HOME
• SPACIOUS GARDEN TO THE REAR
• DRIVEWAY PROVIDES AMPLE PRIVATE PARKING
• ENTRANCE HALL
• LOUNGE, DINING ROOM
• KITCHEN
• THREE BEDROOMS
• BATHROOM
Location:
• Nearest Station: Low Moor Station
• Distance to Station: 2.369380282501637 miles
Agent Information:
• Address: 4 Old Lane,
Birkenshaw,
Bradford,
BD11 2JX
Full Description:
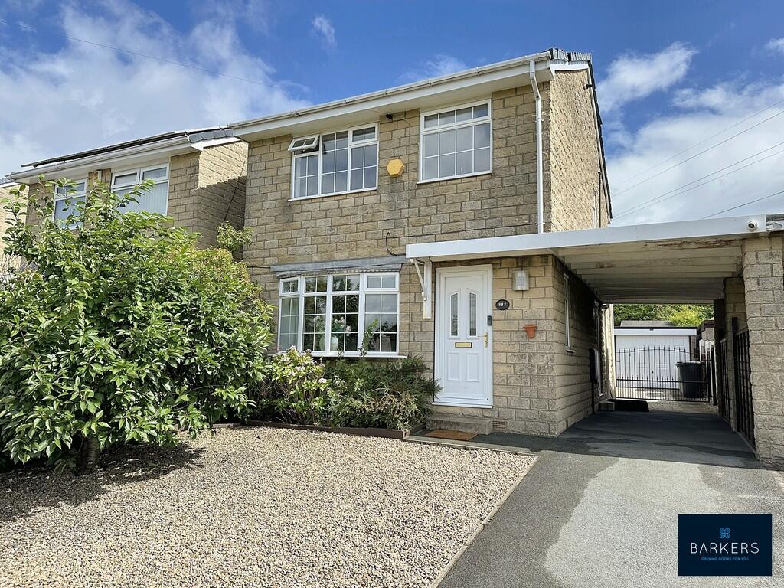
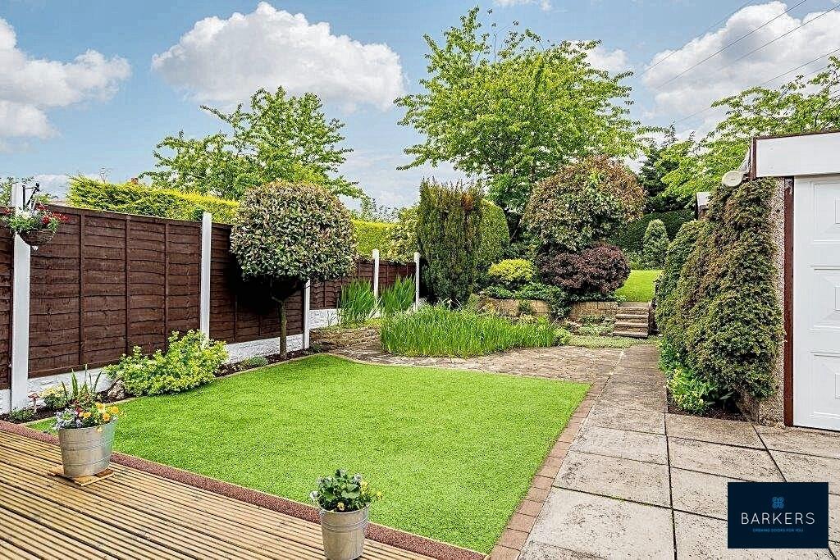
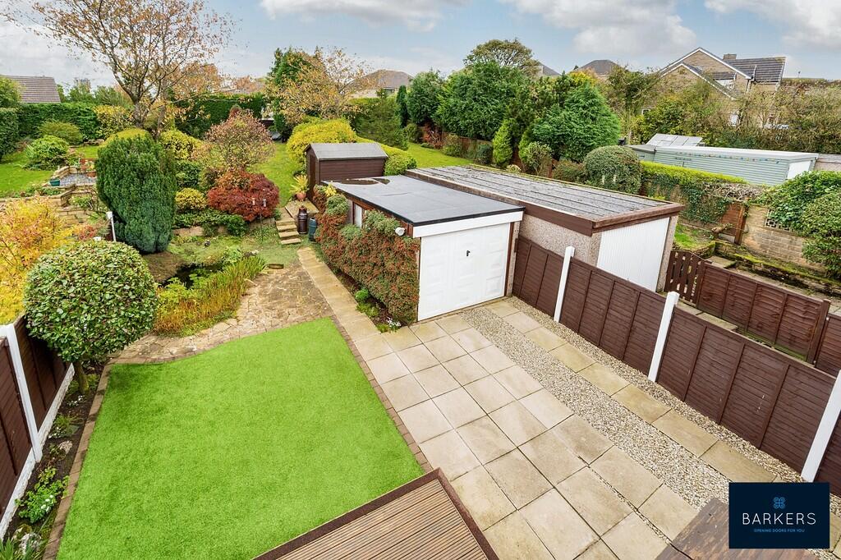
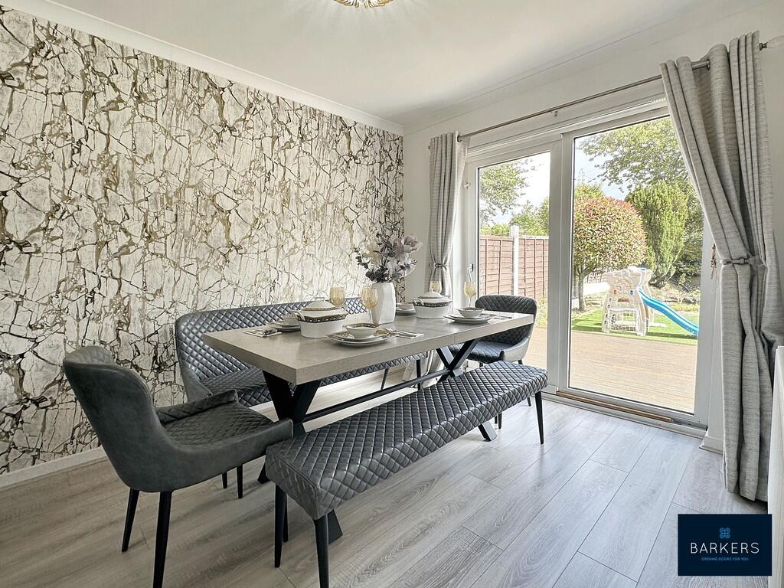
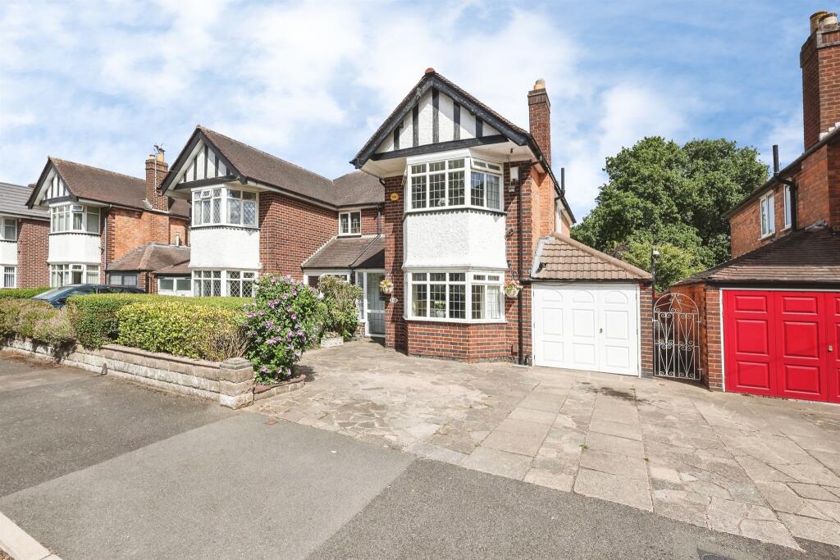
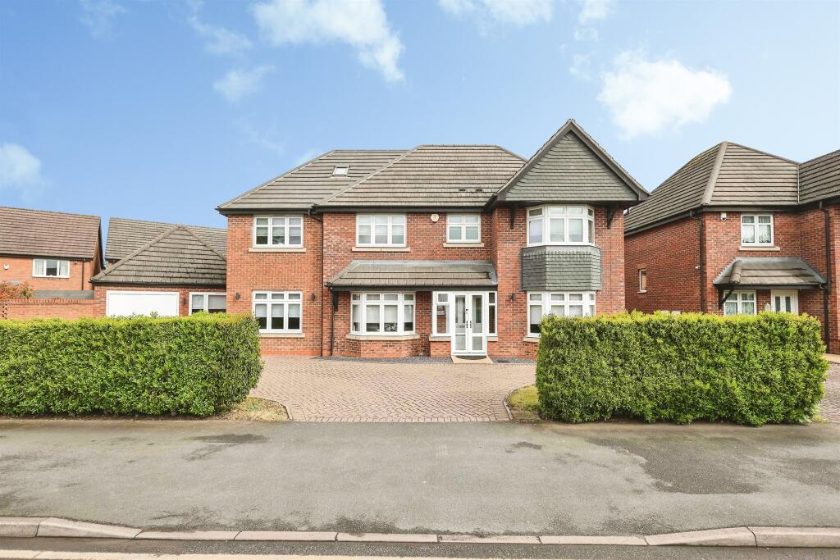
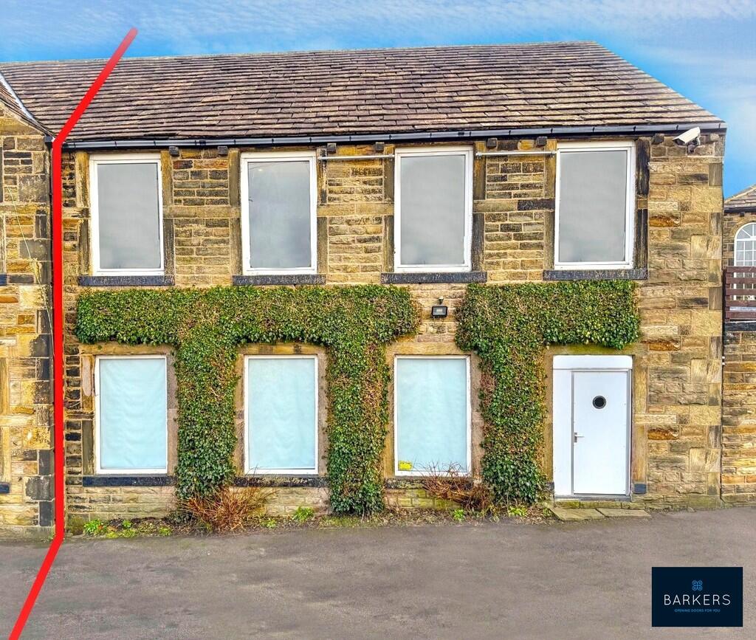
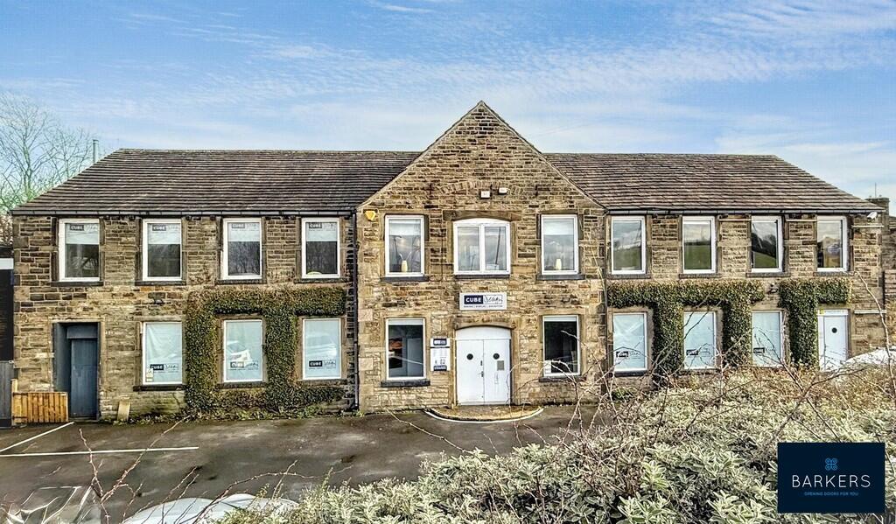
<strong></strong> <strong></strong> Viewings are highly recommended to appreciate this well presented detached family home which occupies a spacious plot with ample private parking, car port, detached garage and well maintained gardens. The property is conveniently situated close to local amenities, schools, bus routes and within easy reach of the M62 motorway network making it ideal for commuters. The property benefits from uPVC double glazing, gas central heating and CCTV. The accommodation briefly comprises: Entrance hall, lounge, dining room, kitchen, three bedrooms and bathroom. Viewing is highly recommended. <br /><br /><strong>ENTRANCE</strong> <strong>HALL</strong> <strong></strong> An external door leads to the entrance hall which has a door leading to the lounge and a staircase leading to the first floor landing. <br /><br /><strong>LOUNGE</strong> <strong>15' 2" x 13' 8" (4.62m x 4.17m)</strong> Spacious and light room with culminate flooring and French doors lead to the dining room. <br /><br /><strong>DINING</strong> <strong>ROOM</strong> <strong>10' 4" x 8' 11" (3.15m x 2.72m)</strong> With sliding patio doors leading to rear garden and a door leads into the kitchen. <br /><br /><strong>KITCHEN</strong> <strong>10' 2" x 7' 5" (3.1m x 2.26m)</strong> Fitted with a range of wall and base units with complementary granite worktops and an inset stainless steel sink with mixer tap and drainer. Gas oven and gas hob with a chimney style extractor fan, plumbing for automatic washing machine, integrated fridge, microwave and a built-in wine rack. Useful storage pantry & ceiling spot lights. <br /><br /><strong>FIRST</strong> <strong>FLOOR</strong> <strong>LANDING</strong> <strong></strong> Doors lead to three bedrooms and the house bathroom. There is a useful storage/ airing cupboard and an access point to a boarded loft via a drop down ladder. <br /><br /><strong>BEDROOM</strong> <strong>ONE</strong> <strong>12' 3" x 9' 9" (3.73m x 2.97m)</strong> Double room with built-in wardrobes with sliding doors which provide plentiful storage. <br /><br /><strong>BEDROOM</strong> <strong>TWO</strong> <strong>10' 7" x 9' 10" (3.23m x 3m)</strong> Double room with built-in wardrobes with sliding doors which provide plentiful storage. <br /><br /><strong>BEDROOM</strong> <strong>THREE</strong> <strong>8' 8" x 6' 11" (2.64m x 2.11m)</strong> Single room with a built-in storage cupboard. <br /><br /><strong>HOUSE</strong> <strong>BATHROOM</strong> <strong>7' 3" x 6' 5" (2.21m x 1.96m)</strong> Comprising of a three piece suite with low level W.C., wash basin and a panelled bath with shower over and glass screen. Extractor fan and inset spotlights to the ceiling. <br /><br /><strong>EXTERIOR</strong> <strong></strong> To the front the property there is a gravelled area, a driveway which provides ample private parking, useful turning area, carport and a detached garage. At the rear of the property there is a substantial garden offering a high degree of privacy. It has a decked patio area, artificial lawn, mature hedging, garden shed and steps lead up to an additional lawned garden area. This beautiful garden offers an ideal space for entertaining and Al fresco dining. <br /><br /><strong>ADDITIONAL</strong> <strong>INFORMATION</strong> <strong></strong> Council tax band - D<br />Tenure - Freehold