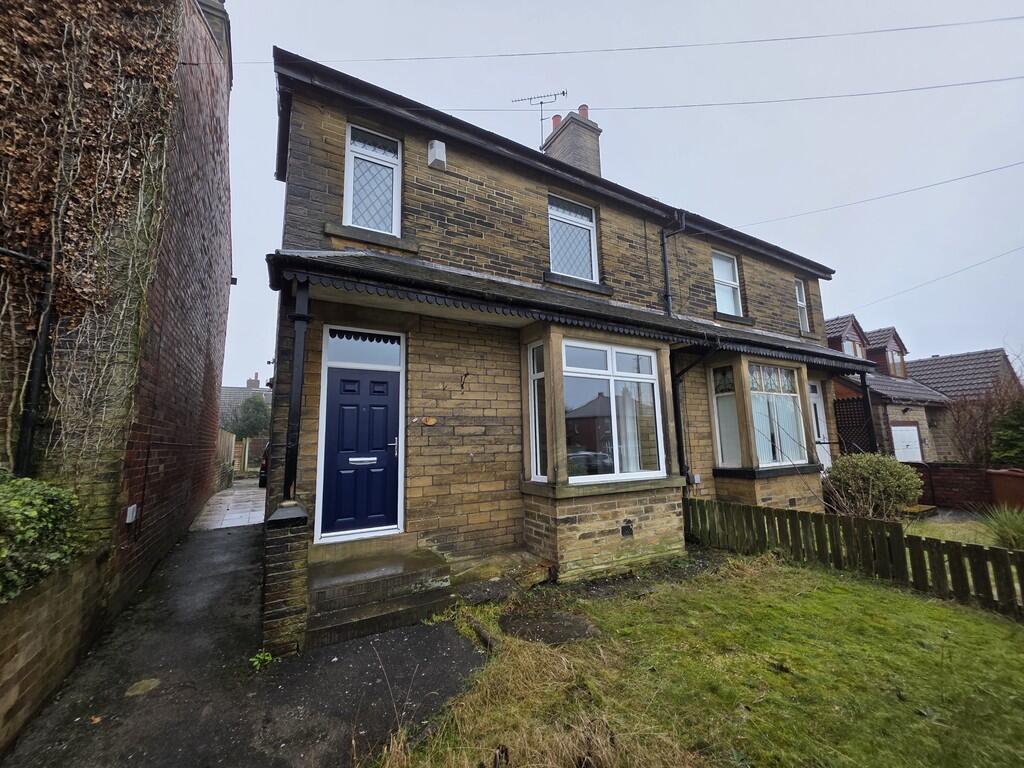
Property Details:
• Type: Detached
• Tenure: FREEHOLD
• Floor Area: N/A
Key Features:
• SUBSTANTIAL DETACHED FAMILY HOME
• GATED DRIVEWAY & GARDENS
• LOUNGE, DINING KITCHEN
• UTILITY ROOM
• ORANGERY
• FOUR/FIVE BEDROOMS
• GROUND FLOOR FAMILY BATHROOM
• FIRST FLOOR W.C.
• WORKSHOP/STORAGE SHED
Location:
• Nearest Station: Low Moor Station
• Distance to Station: 2.3702131004836913 miles
Agent Information:
• Address: 4 Old Lane,
Birkenshaw,
Bradford,
BD11 2JX
Full Description:
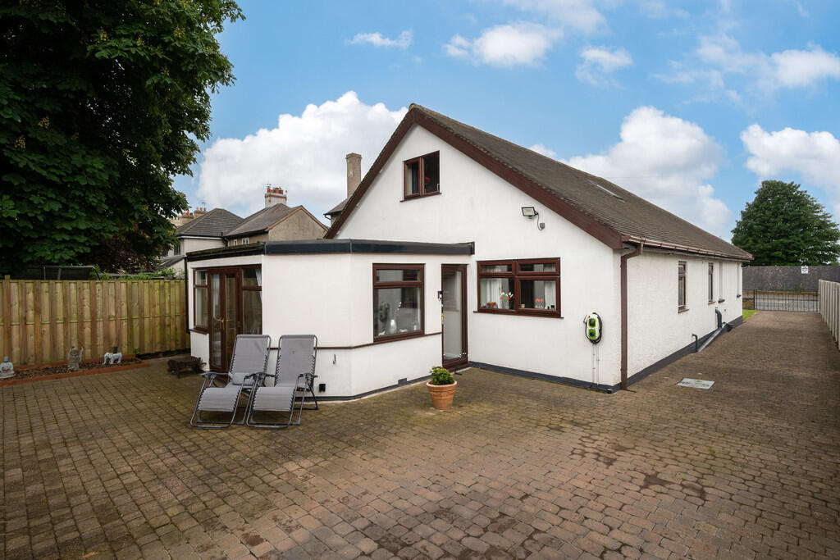
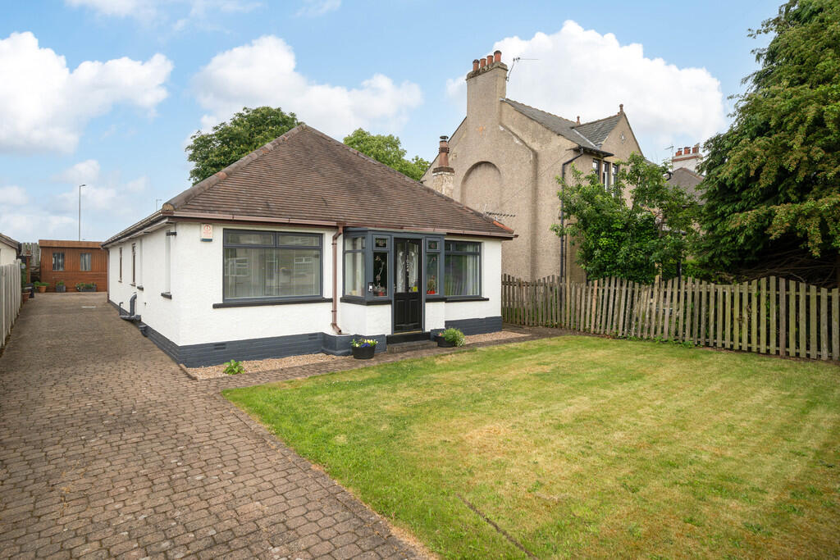
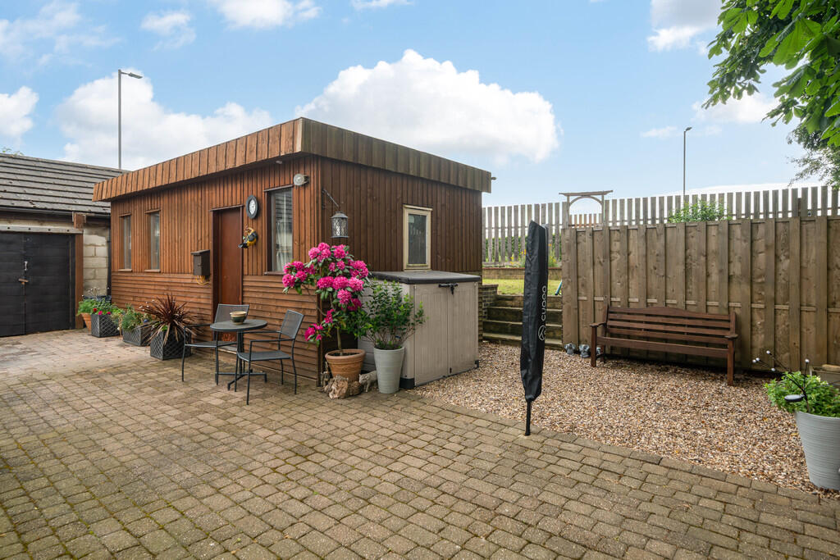
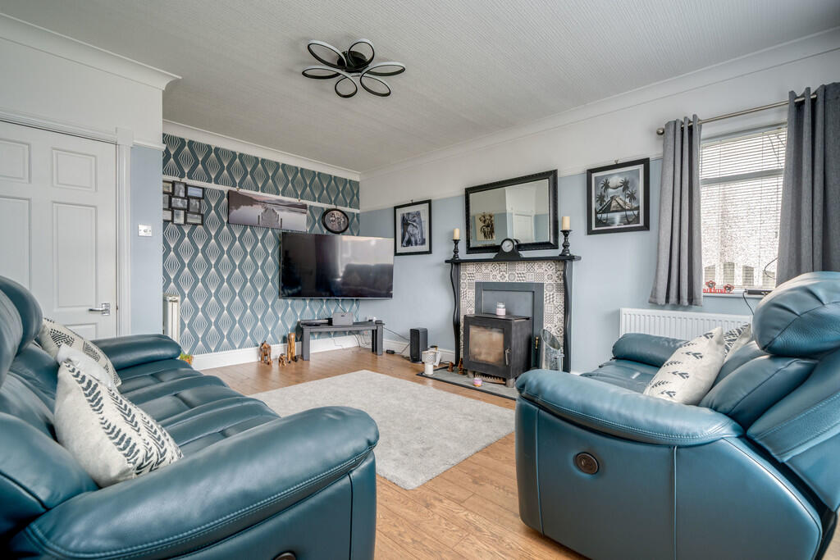
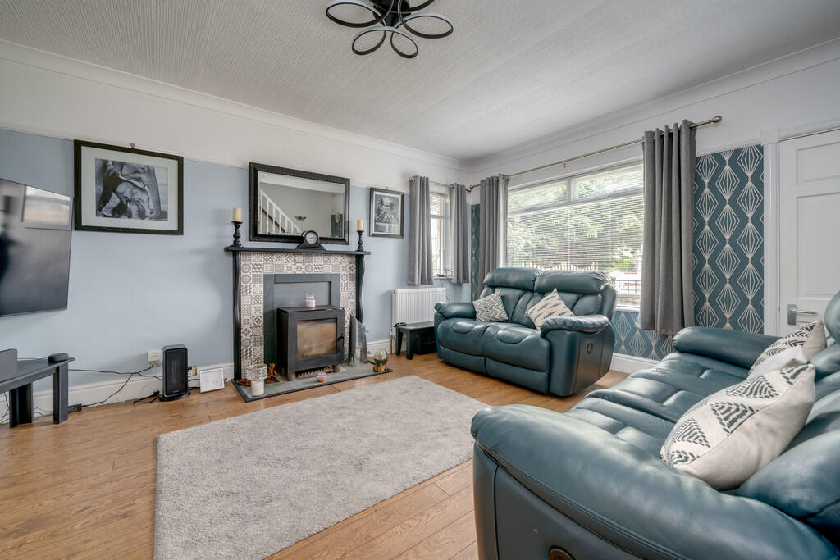
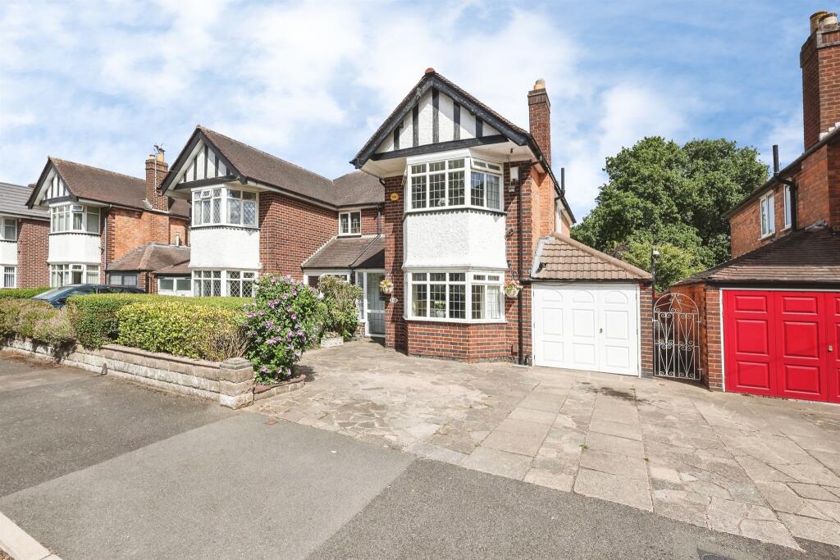
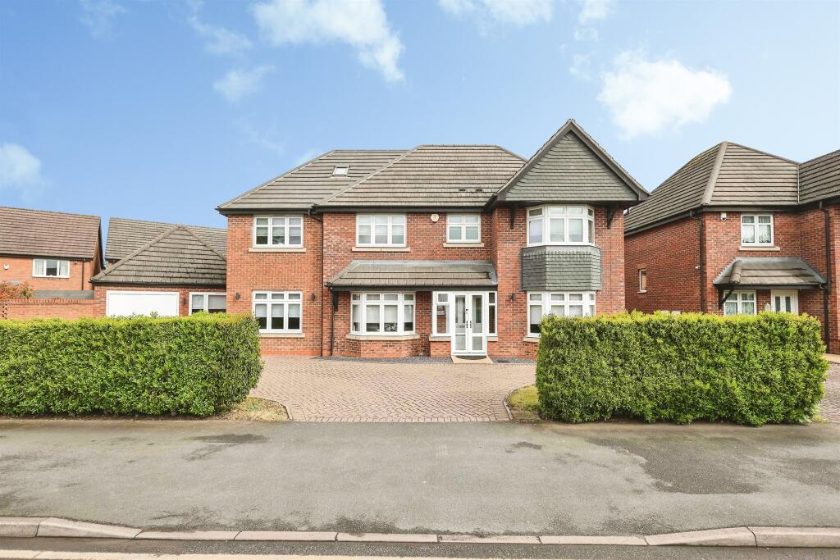
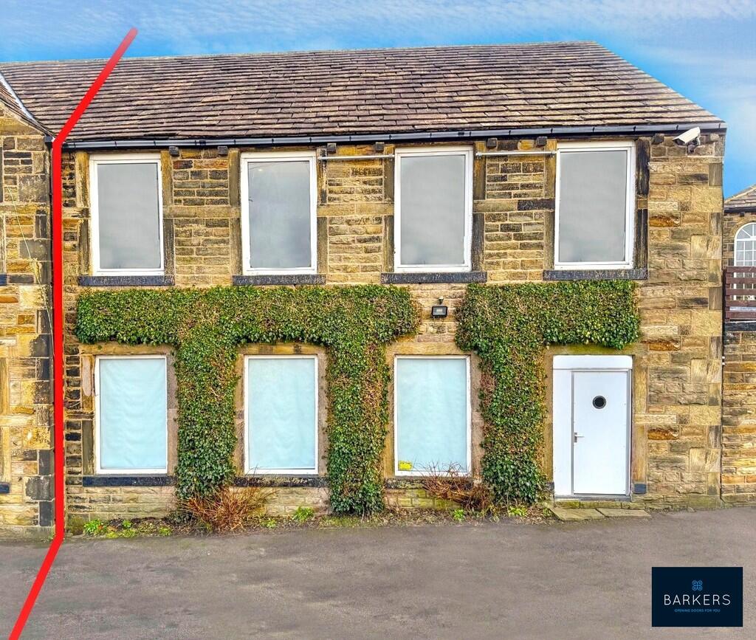
<strong></strong> <strong></strong> A substantial detached property offering spacious and versatile family-sized accommodation throughout. The property benefits from a gated driveway providing ample off-road parking, together with a detached workshop/outbuilding that would be ideal for those working from home, requiring additional storage, or pursuing hobbies. The accommodation briefly comprises: entrance porch, lounge, dining kitchen, utility room, orangery, ground floor bathroom, two ground floor double bedrooms, and a third ground floor bedroom which could alternatively be used as a dining room. To the first floor are two further double bedrooms and a separate WC. Externally, the property enjoys well-maintained gardens, creating attractive outdoor spaces to relax and entertain. Conveniently located close to local amenities, schools, and regular bus routes, the bungalow also offers excellent commuter links, being just minutes from Junction 27 of the M62 motorway.<br /><br />Combining generous and flexible living space, a practical outbuilding, and a highly accessible location, this is a fantastic opportunity for families and commuters alike. <br /><br /><strong>ENTRANCE</strong> <strong>PORCH</strong> <strong></strong> An external door leads into the entrance porch, which features wood flooring and a door providing access to the lounge. <br /><br /><strong>LOUNGE</strong> <strong>15' 11" x 12' 8" (4.85m x 3.86m)</strong> This spacious reception room features a wood-burning stove, wood-effect flooring, and a picture rail. A staircase leads to the first-floor landing, while a door provides access to the inner hallway. <br /><br /><strong>INNER</strong> <strong>HALLWAY</strong> <strong></strong> The inner hallway provides access to two double bedrooms, the bathroom, and the dining kitchen. <br /><br /><strong>DINING</strong> <strong>KITCHEN</strong> <strong>16' 5" x 15' 2" (5m x 4.62m)</strong> The generously sized dining kitchen is fitted with a range of wall and base units with complementary work surfaces, splashback tiling, and an inset sink with mixer tap. There is a five-ring gas hob with a built-in extractor hood over, space for a fridge freezer, and plumbing for a dishwasher. Additional features include laminate flooring, inset spotlights to the ceiling, and an attractive feature beam. Doors lead to the utility room, the double bedroom/dining room, and the wonderful orangery. <br /><br /><strong>UTILITY</strong> <strong>ROOM</strong> <strong>9' 5" x 7' 9" (2.87m x 2.36m)</strong> The utility room features fitted cupboards and useful work surface space, together with plumbing for a washing machine. Vinyl flooring. <br /><br /><strong>BEDROOM/DINING</strong> <strong>ROOM</strong> <strong>11' 7" x 9' 5" (3.53m x 2.87m)</strong> This versatile room could be used as a dining room or alternatively provide an additional ground floor bedroom. <br /><br /><strong>ORANGERY</strong> <strong>15' 10" x 11' 11" (4.83m x 3.63m)</strong> A spacious and light-filled reception room featuring laminate flooring and doors leading out to the rear garden. Features laminate flooring and inset spotlights to the ceiling. <br /><br /><strong>BEDROOM</strong> <strong>THREE</strong> <strong>12' 3" x 8' 8" (3.73m x 2.64m)</strong> Double room with laminate flooring and built-in wardrobes and cupboards which provide plentiful storage. <br /><br /><strong>BEDROOM</strong> <strong>FOUR</strong> <strong>11' 1" x 8' 11" (3.38m x 2.72m)</strong> Double room with built-in storage cupboards. <br /><br /><strong>FAMILY</strong> <strong>BATHROOM</strong> <strong>9' 11" x 8' 2" (3.02m x 2.49m)</strong> Fitted with a four-piece suite comprising a corner shower cubicle, double-ended bath with mixer shower tap, wash hand basin inset into a vanity unit, and low-flush WC. Features include vinyl flooring and partially tiled walls. <br /><br /><strong>FIRST</strong> <strong>FLOOR</strong> <strong>LANDING</strong> <strong></strong> A spacious landing area with built-in storage cupboards, additional under-eaves storage, and a Velux window providing natural light. Doors lead to two further double bedrooms and a WC. <br /><br /><strong>BEDROOM</strong> <strong>ONE</strong> <strong>15' 3" x 13' 2" (4.65m x 4.01m)</strong> Double room with built-in wardrobes and under eaves storage. Laminate flooring, velux window and a built-in shower cubicle with an electric shower. <br /><br /><strong>BEDROOM</strong> <strong>TWO</strong> <strong>23' 0" x 6' 3" (7.01m x 1.91m)</strong> Double room with two velux windows, laminate flooring and a built-in storage cupboards. <br /><br /><strong>W.C.</strong> <strong></strong> Fitted with a two piece suite which comprises of a W.C. and s wash basin inset into a vanity unit. Tiled walls, vinyl flooring and an extractor fan. <br /><br /><strong>EXTERIOR</strong> <strong></strong> Externally, the property is approached via a block-paved gated driveway providing ample private parking and the benefit of an EV charging point. To the front is a lawned garden with an attractive pebbled area, creating a neat and welcoming frontage. A fully insulated workshop is located within the grounds and offers excellent versatility, ideal for storage, those working from home, a home gym, or a variety of hobbies.<br />To the rear, the garden features a block-paved patio area leading onto a lawn and pebbled section, together with a wood store and well-established planted borders filled with mature shrubs and plants. The outdoor space is both practical and attractive, offering a pleasant setting for relaxation and entertaining. <br /><br /><strong>ADDITIONAL</strong> <strong>INFORMATION</strong> <strong></strong> Council tax band - D<br />Tenure - Freehold