Property Details:
• Type: Semi-Detached
• Tenure: Freehold
• Floor Area: N/A
Key Features:
• Three Bedroom Semi Detached
• Ideal Family Home
• Sought After Location
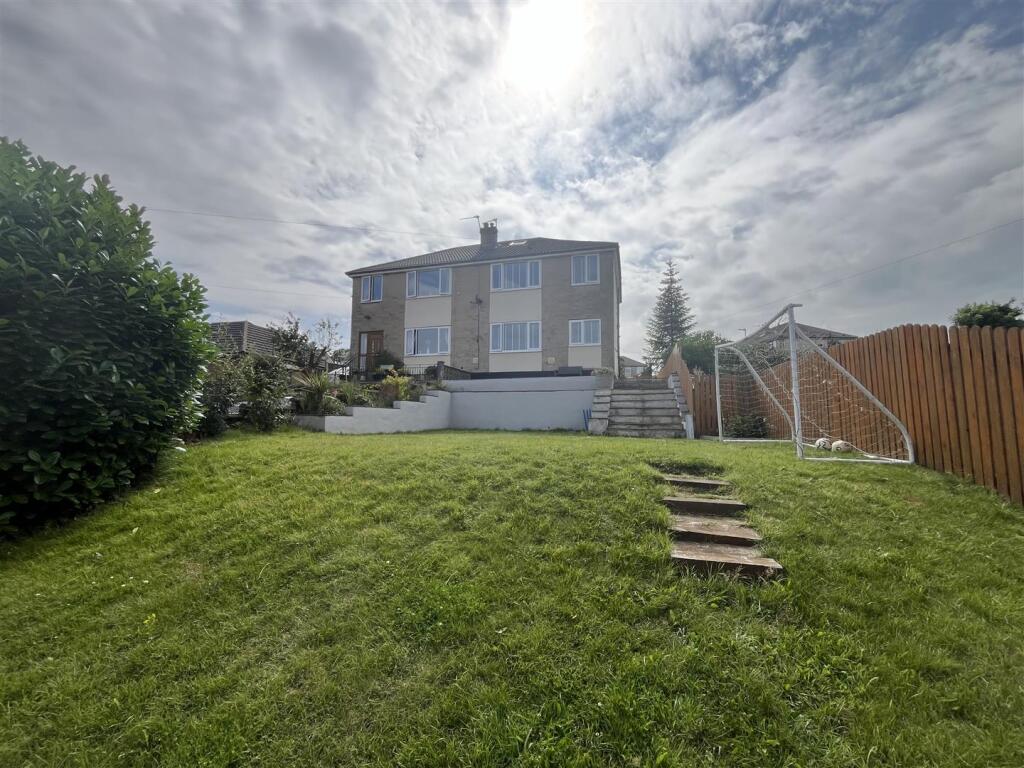
• Large Corner Plot
• Excellent Motorway Networks
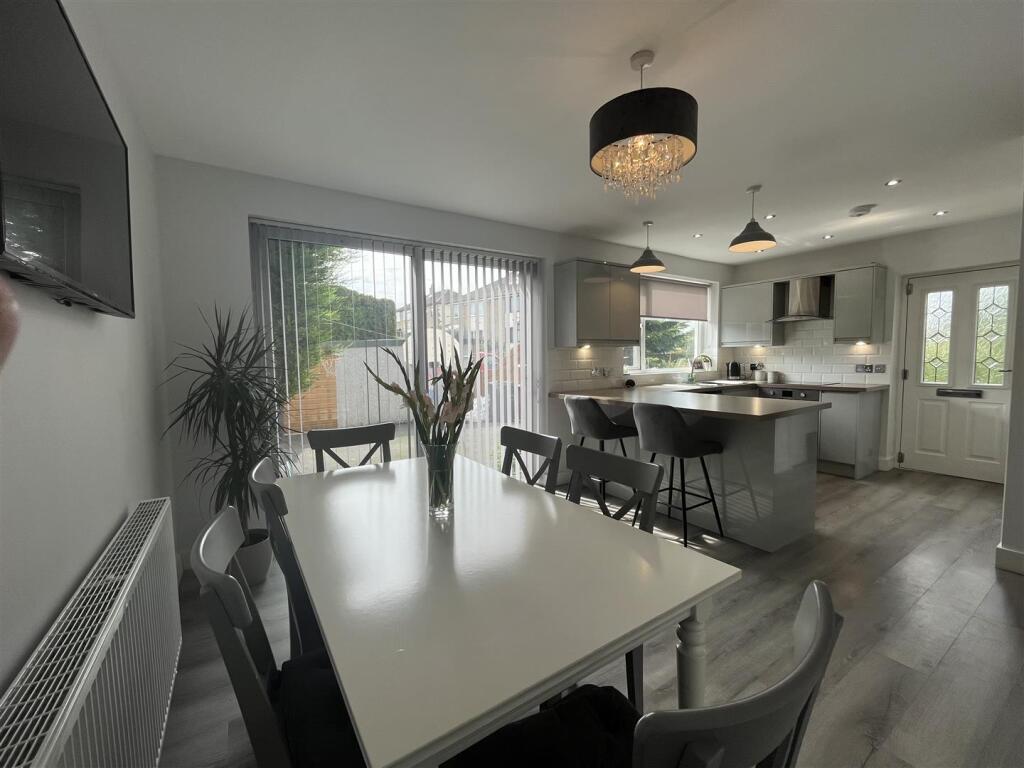
• Modern Kitchen & Bathroom
• Driveway & Garage
• Close To Local Schools
• Council Tax Band C
Location:
• Nearest Station: N/A
• Distance to Station: N/A
Agent Information:
• Address: 94 Town Gate,
Wyke,
Bradford,
BD12 9JB
Full Description:
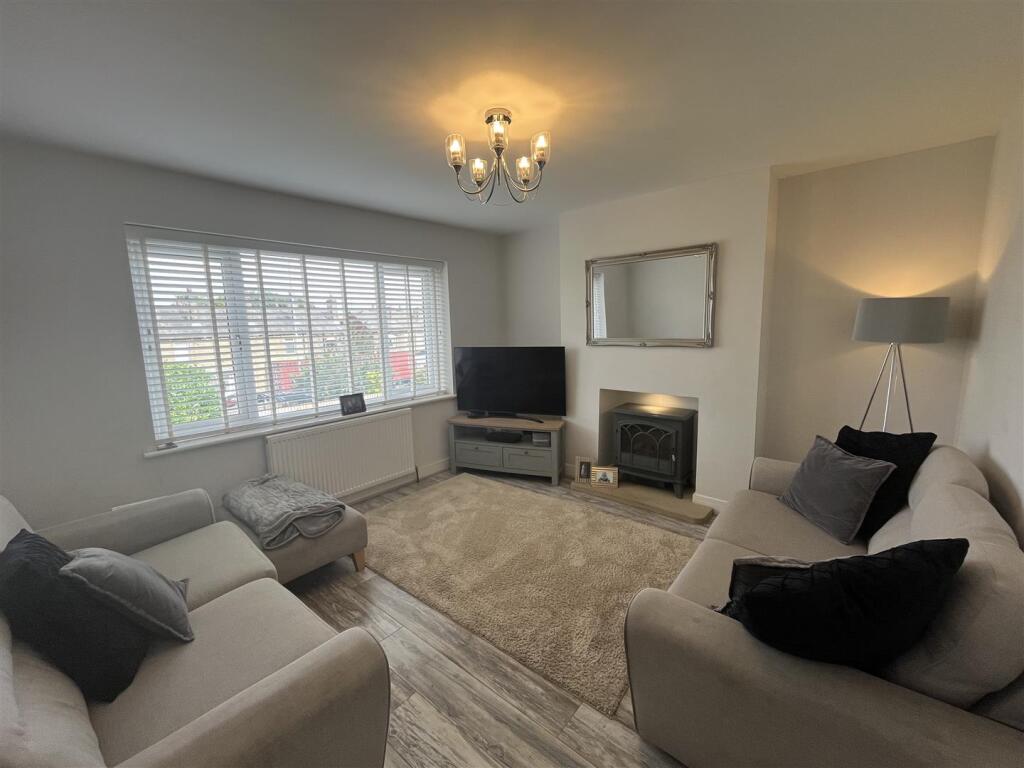
Nestled in the charming area of Oakenshaw, this delightful semi-detached house on Bradford Road, situated on a corner plot, offers a perfect blend of comfort and convenience. With three well-proportioned bedrooms, this property is ideal for families or those seeking extra space. The inviting reception room provides a warm and welcoming atmosphere, perfect for relaxing or entertaining guests.The house features a well-appointed bathroom, ensuring that all your daily needs are met with ease. The layout of the property is practical, allowing for a seamless flow between rooms, making it a wonderful place to call home. Situated in a friendly neighbourhood, residents can enjoy the benefits of local amenities, schools, and parks, all within easy reach. The area is well-connected, providing convenient access to nearby towns and cities, making it an excellent choice for commuters.This semi-detached house on Bradford Road is not just a property; it is a place where memories can be made. Whether you are a first-time buyer or looking to settle down in a welcoming community, this home offers a fantastic opportunity to embrace a comfortable lifestyle in a desirable location. Don’t miss the chance to make this lovely house your new home.Entrance Hall - Staircase leading to the first floor. Two UPVC windows provide lots of natural light and a gas central heating radiator.Lounge - 3.67m x 4m (12'0" x 13'1") - Spacious lounge with a UPVC window providing lots of natural light and a gas central heating radiator.Kitchen/Diner - 5.9m x 3.6m (19'4" x 11'9") - A fully fitted Breakfast Kitchen, which is open plan with the Dining Room, provides a range of wall and base units, a large breakfast bar with seating area, complimentary work surfaces, stainless steel sink unit and drainer. Integral appliances include electric fan oven, hob, extractor fan. Plumbing for a washing machine. The Pantry gives further storage. UPVC patio doors gives access to the rear garden. Gas central heating radiator.Landing - Access to loft space via pull down ladder.Bedroom One - 3.8m x 3.5m (12'5" x 11'5") - Spacious double bedroom with a UPVC window providing lots of natural light and a gas central heating radiator.Bedroom Two - 3.6m x 3.5m (11'9" x 11'5") - Double bedroom with a UPVC window providing lots of natural light and a gas central heating radiator.Bedroom Three - 2.3m x 2.1m (7'6" x 6'10") - Single bedroom with a UPVC window providing lots of natural light and a gas central heating radiator.Bathroom - Stunning fully tiled bathroom, comprising of a four piece suite, free standing bath, large walk in shower with shower over, low flush w/c and a pedestal wash hand basin. Chrome heated towel rail.Loft Space - Fully boarded loft space with velux window. Access via a pull down ladder.External - Situated on a larger than average corner plot, with a large lawn garden, mature boarders, driveway providing ample off road parking and a detached garage.BrochuresBradford Road, Oakenshaw, BradfordBrochure