Property Details:
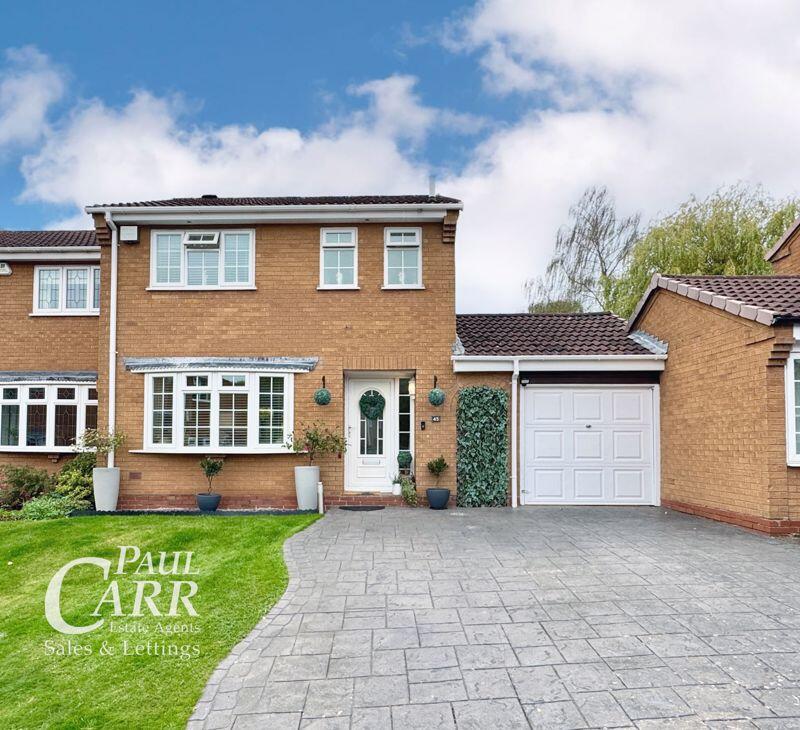
• Type: Semi-Detached
• Tenure: Freehold
• Floor Area: N/A
Key Features:
• TURN KEY READY HOME AT THE END OF CUL DE SAC
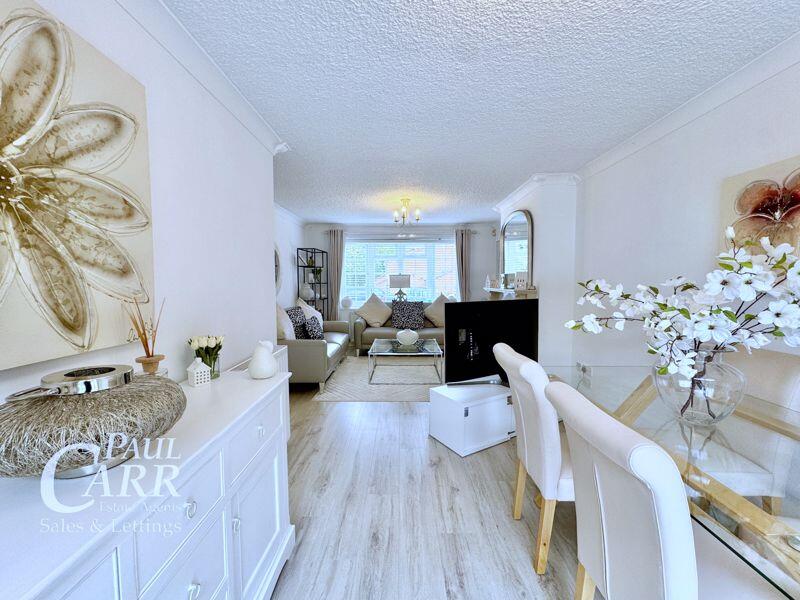
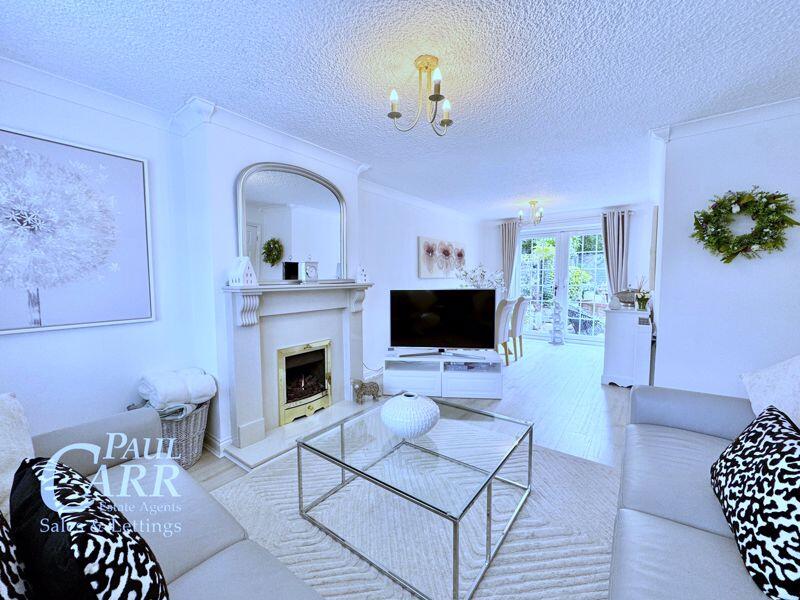
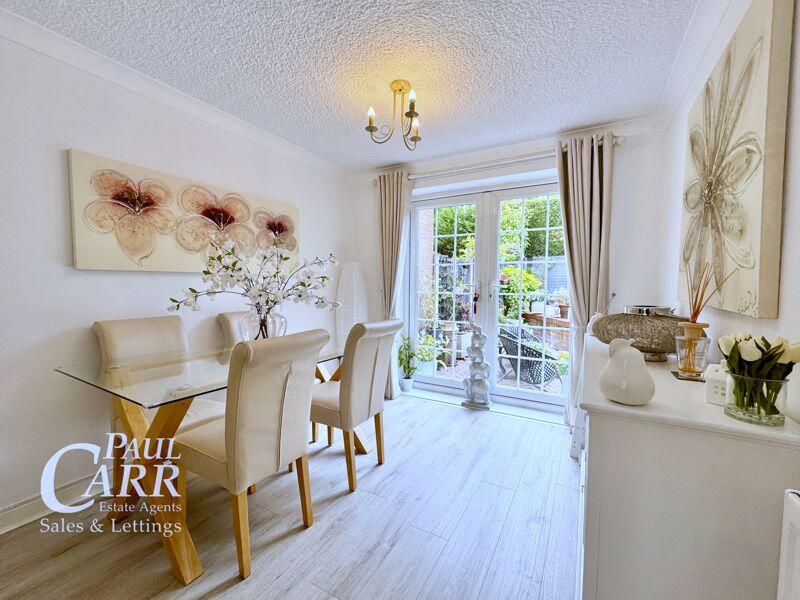
• THROUGH LIVING AND DINING ROOM
• WELL FITTED KITCHEN
• 3 DOUBLE BEDROOMS WITH FITTED WARDROBES
• BATHROOM
• GARAGE
• TRANQUIL REAR GARDEN
• LARGE DRIVEWAY
• OPPOSITE HILL HOOK NATURE RESERVE
• CLOSE TO LOCAL AMENITIES
Location:
• Nearest Station: N/A
• Distance to Station: N/A
Agent Information:
• Address: 15-17 Belwell Lane,
Sutton Coldfield,
B74 4AA
Full Description:
Calling All Nature Lovers - Set at the end of a peaceful cul-de-sac and directly opposite the beautiful Hill Hook Nature Reserve, this bright and immaculately presented semi-detached home offers both comfort and convenience - ideal home for families, professionals, or downsizers seeking a tranquil setting with easy access to nature.
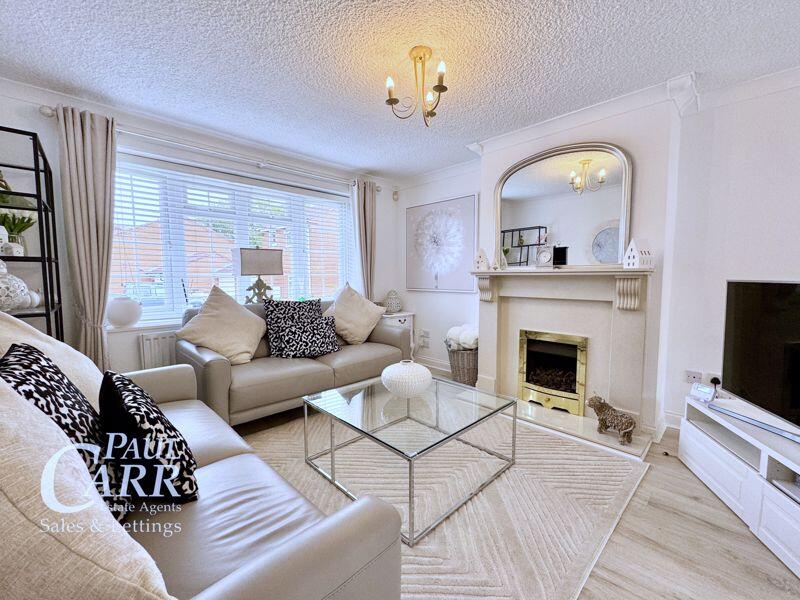
Inside, the property features a spacious through living and dining room with dual-aspect views, flooding the space with natural light. The well-fitted kitchen adds to the home's practical appeal.
Upstairs, you'll find three generously sized bedrooms, all benefiting from fitted wardrobes, along with a modern family bathroom.
Outside, enjoy a private southwest-facing rear garden – perfect for relaxing or entertaining – and a large driveway leading to a garage, offering ample parking space.
Bradgate Drive approached via Hill Hook Road is ideally located for access to highly regarded local schools and there are nearby shops and amenities available either on Clarence Road or Little Aston. Local train links from Blake Street Station can also be reached on foot.HallLiving/Dining Room 7.09m (23'3") x 3.56m (11'8") maxKitchen2.95m (9'8") max x 2.62m (8'7")GarageLandingBedroom 13.84m (12'7") x 2.84m (9'4")Bedroom 23.15m (10'4") x 2.63m (8'7")Bedroom 32.26m (7'5") x 2.08m (6'10")BathroomBrochuresProperty BrochureFull Details