Property Details:
• Type: End of Terrace
• Tenure: FREEHOLD
• Floor Area: 1240 sqft
Key Features:
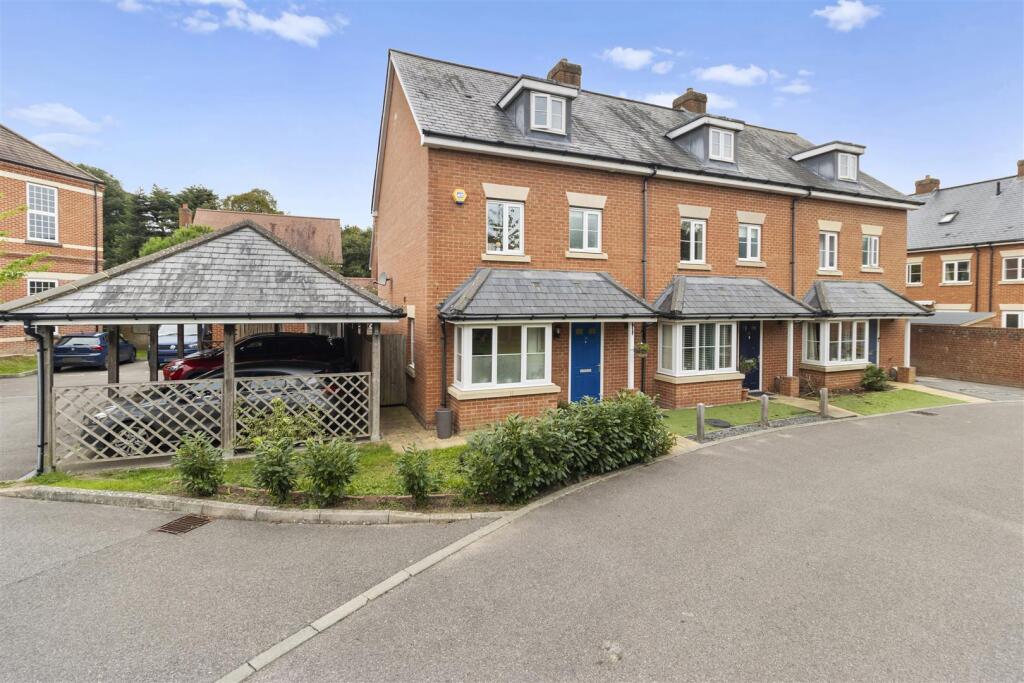
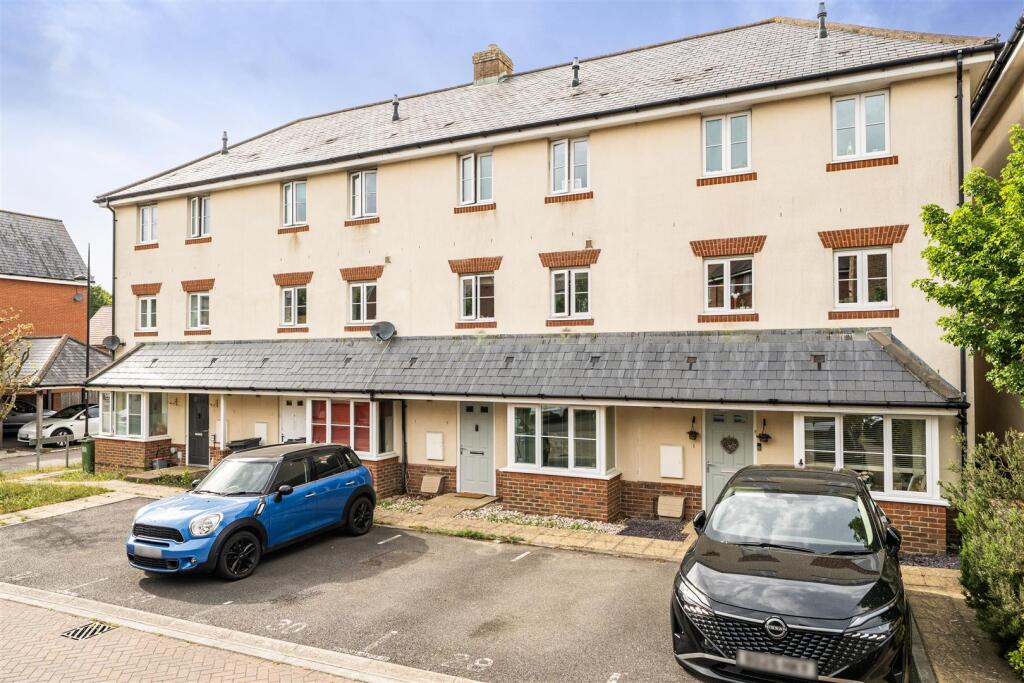
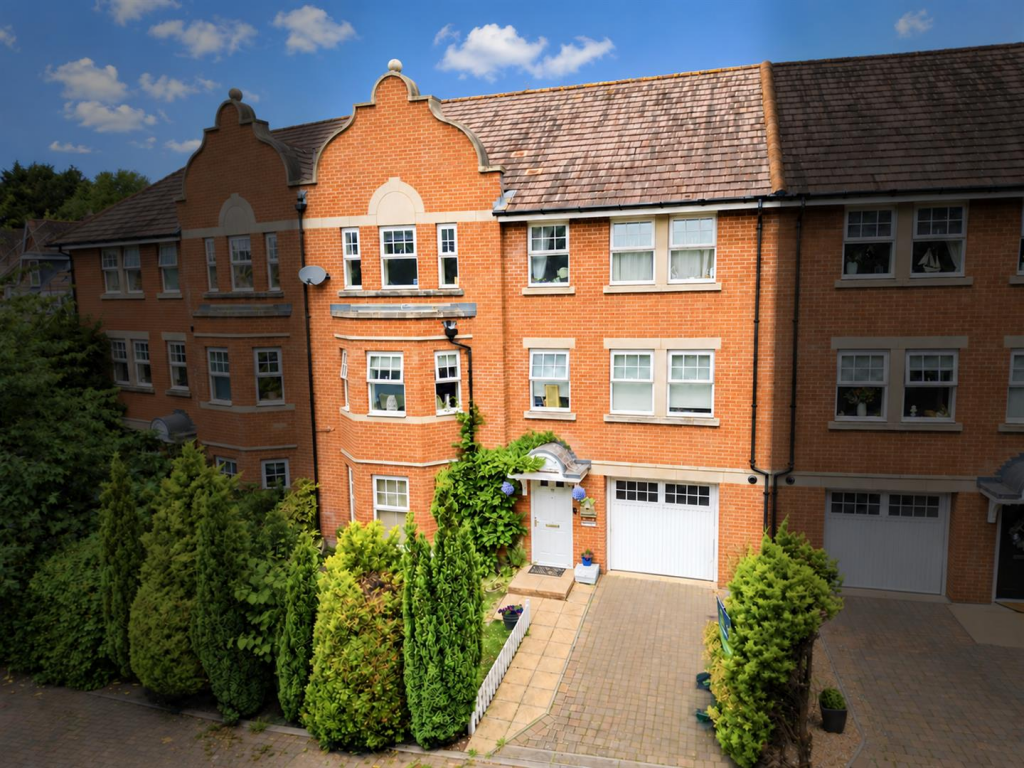
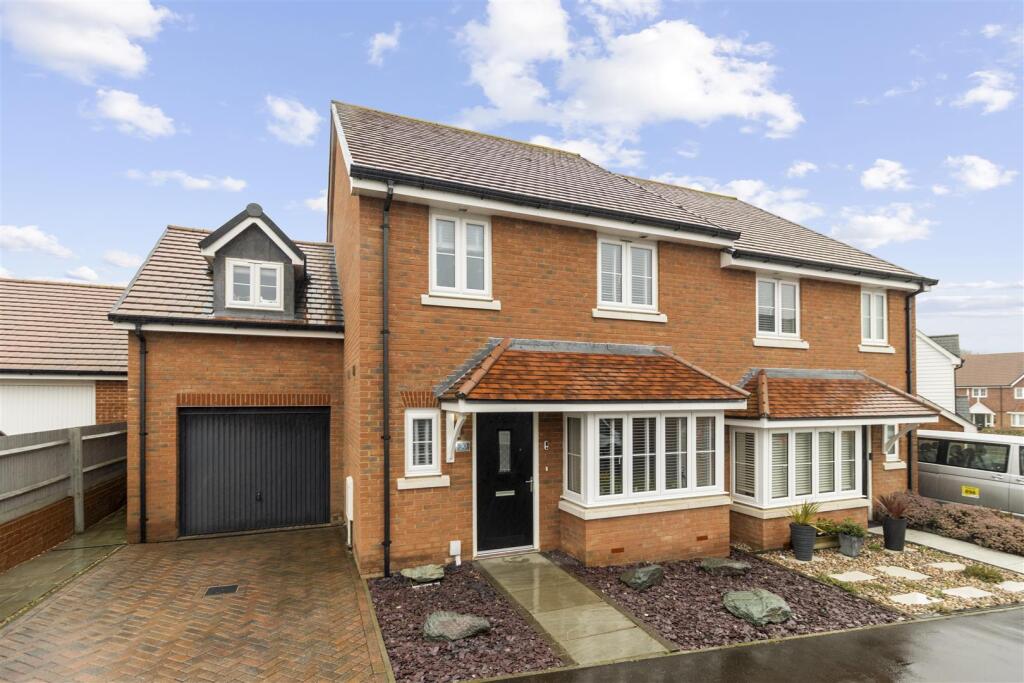
• End Terrace House
• Arranged Over Three Floors
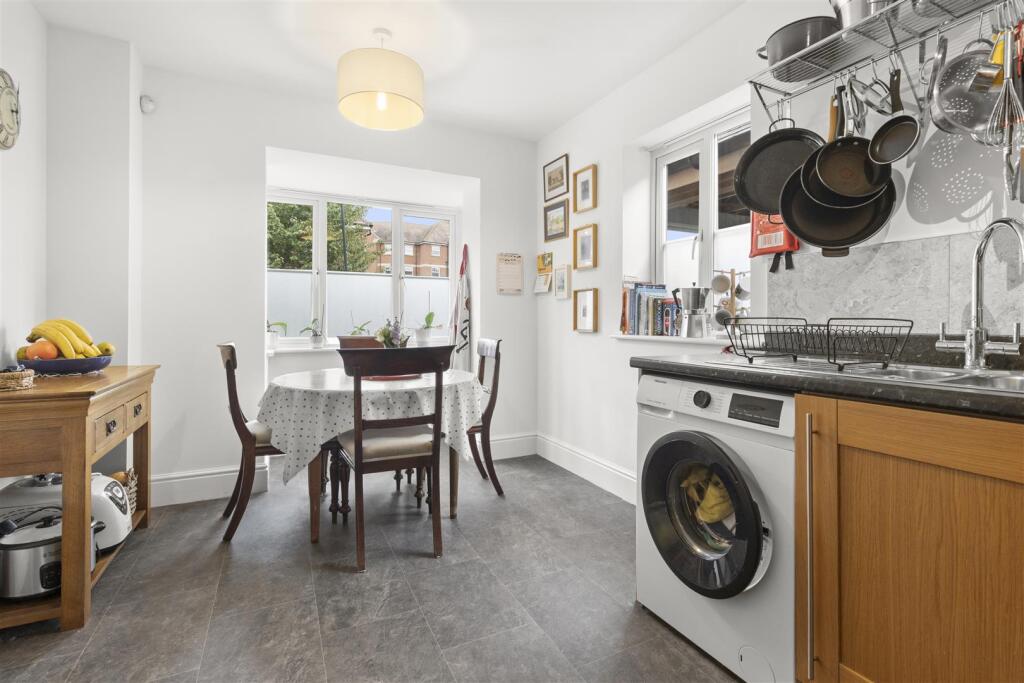
• Modern Kitchen
• Lounge Overlooking Rear Garden
• Primary Suite On Second Floor Boasting Fitted Wardrobes & Ensuite Shower Room/WC
• Family Bathroom/WC
• Allocated Parking
• Viewing Highly Advised
• Well Presented Throughout
• 3D Virtual Tour
Location:
• Nearest Station: Polegate Station
• Distance to Station: 4.78256456626443 miles
Agent Information:
• Address: 47 High Street,
Hailsham,
East Sussex,
BN27 1AN
Full Description:
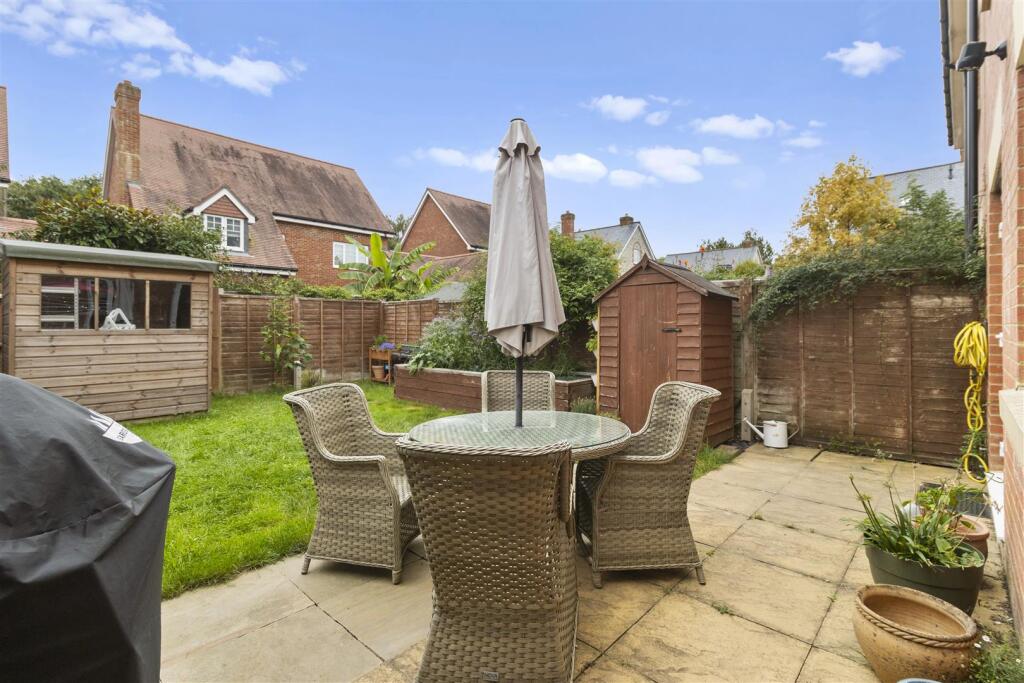
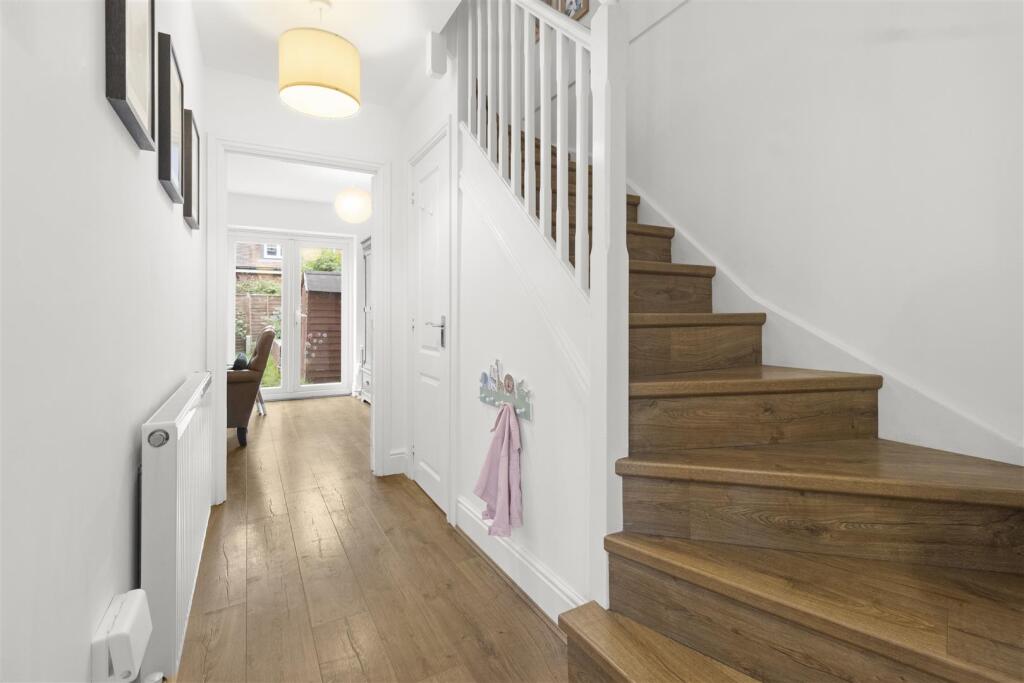
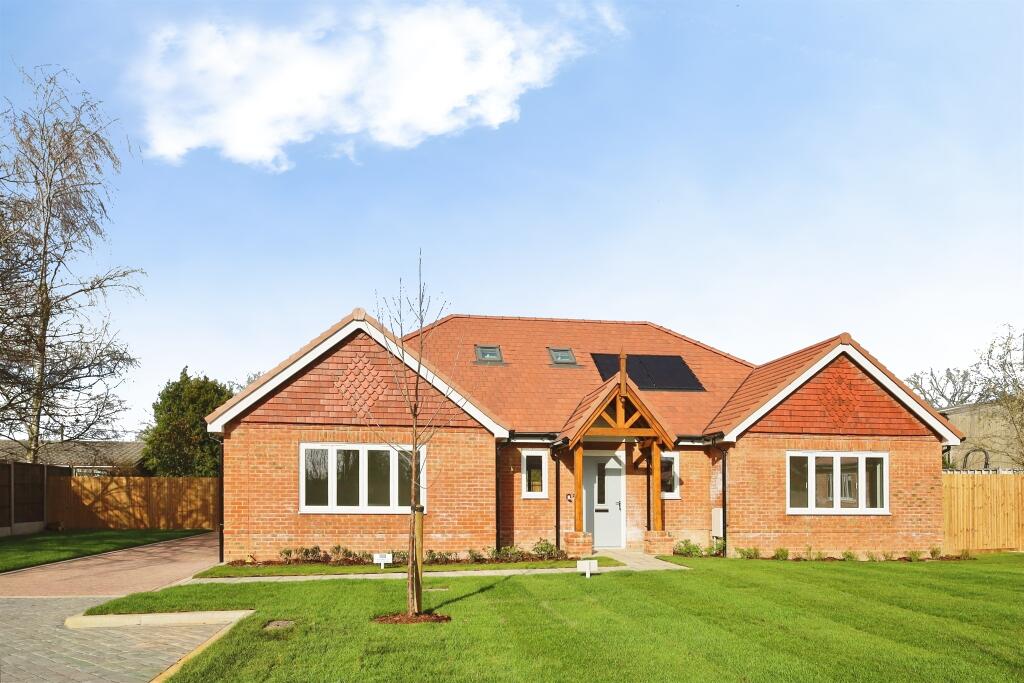
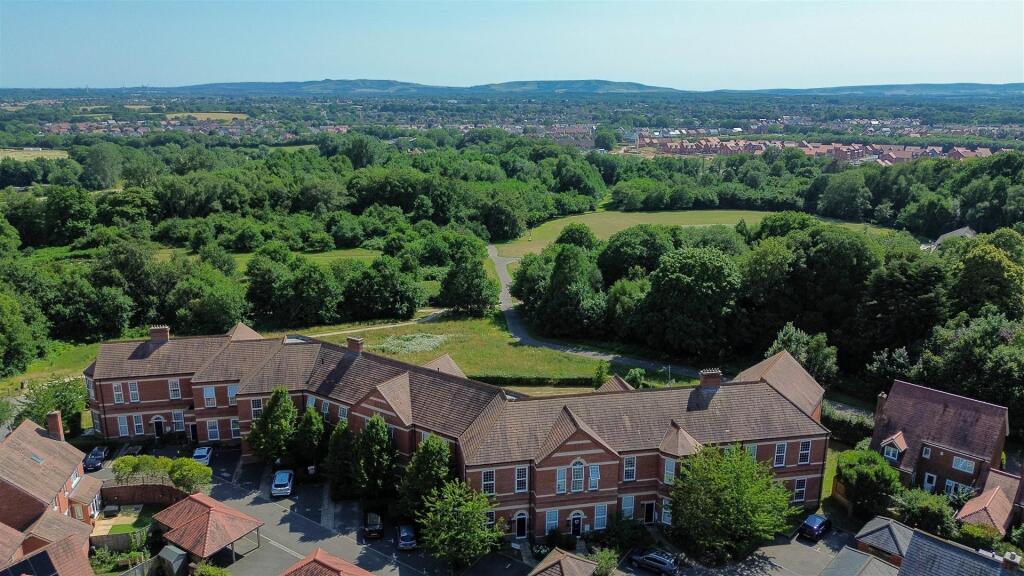
3D VIRTUAL TOUR | 1,200 SQ FT | THREE STOREY HOME | ROEBUCK PARK | THREE DOUBLE BEDROOMS | 23FT PRINCIPAL BEDROOM WITH EN SUITE | KITCHEN/BREAKFAST ROOM | TWO PARKING SPACES | REAR GARDEN | EXCELLENT PRESENTATION |<br /><br />Situated within the highly regarded Roebuck Park development, this beautifully presented three storey semi detached house offers approximately 1,200 sq ft of well planned accommodation arranged over three floors, together with two parking spaces and a rear garden.<br /><br />The ground floor comprises an entrance hall, generous kitchen/breakfast room, downstairs cloakroom and a well proportioned sitting room with access to the garden. The first floor provides two excellent double bedrooms, a further bedroom, family bathroom and useful storage cupboards.<br /><br />The entire second floor is dedicated to an impressive principal bedroom measuring approximately 23ft in length, complete with a generous en suite shower room. There is ample space for a dressing area or home working space if required.<br /><br />Outside, the rear garden is mainly laid to lawn with planted borders, whilst two parking spaces are provided to the front.<br /><br />Roebuck Park is particularly well regarded for its attractive setting and extensive areas of open green space, whilst also being conveniently positioned for local amenities, schools and transport links.<br /><br />The property has been exceptionally well maintained and presented by the current owners and, with professional photography, floorplans and a 3D virtual tour available, we would strongly recommend an internal inspection to appreciate the space and layout on offer.<br /><br />