Property Details:
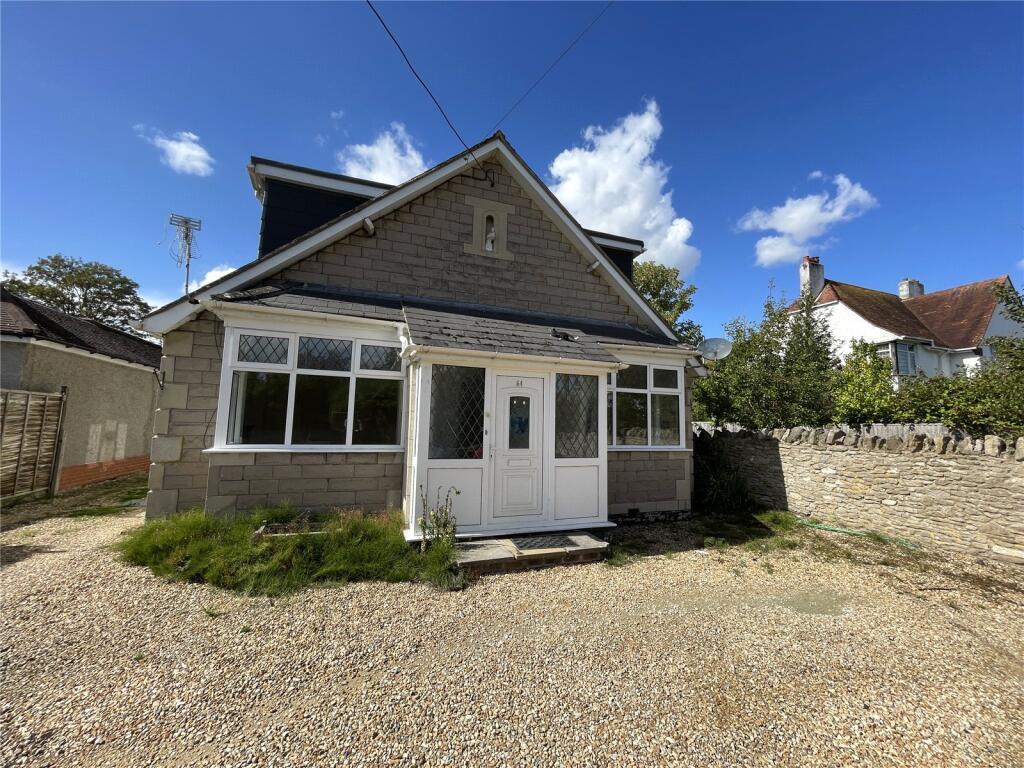
• Type: Terraced Bungalow
• Tenure: FREEHOLD
• Floor Area: N/A
Key Features:
• Open Plan One Bedroom Bungalow
• Shower Room
• Gated Driveway
• Brick Built Storage to Rear
• Private Rear Garden
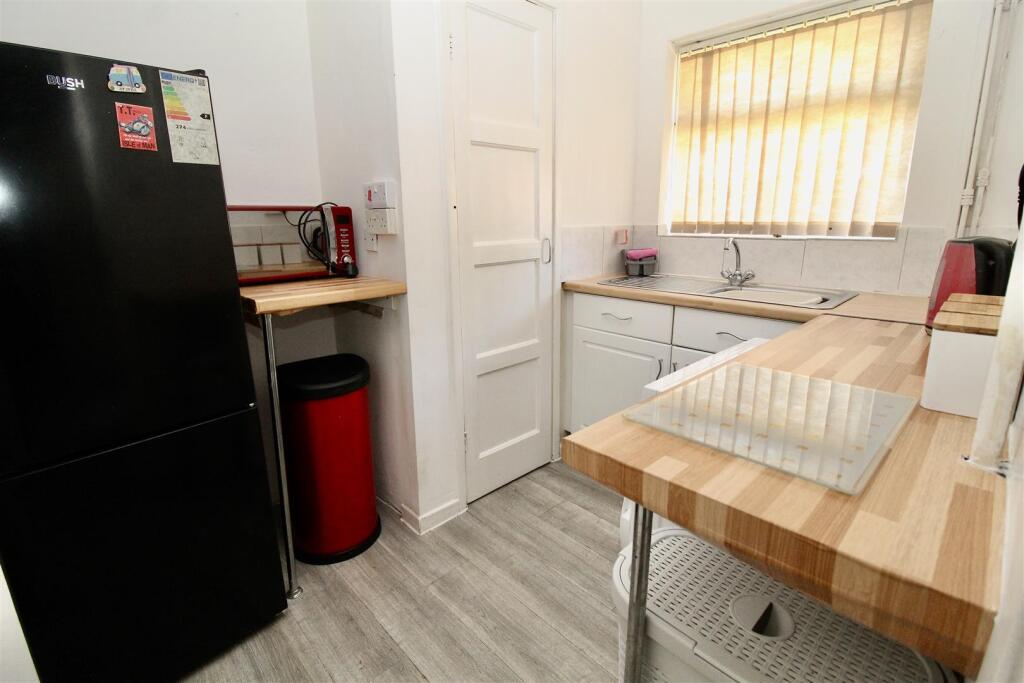
• Kitchen
• Solar Panels
Location:
• Nearest Station: Lea Hall Station
• Distance to Station: 1.4000620737570275 miles
Agent Information:
• Address: 254 Chester Road,
Castle Bromwich,
Birmingham,
B36 0JE
Full Description:
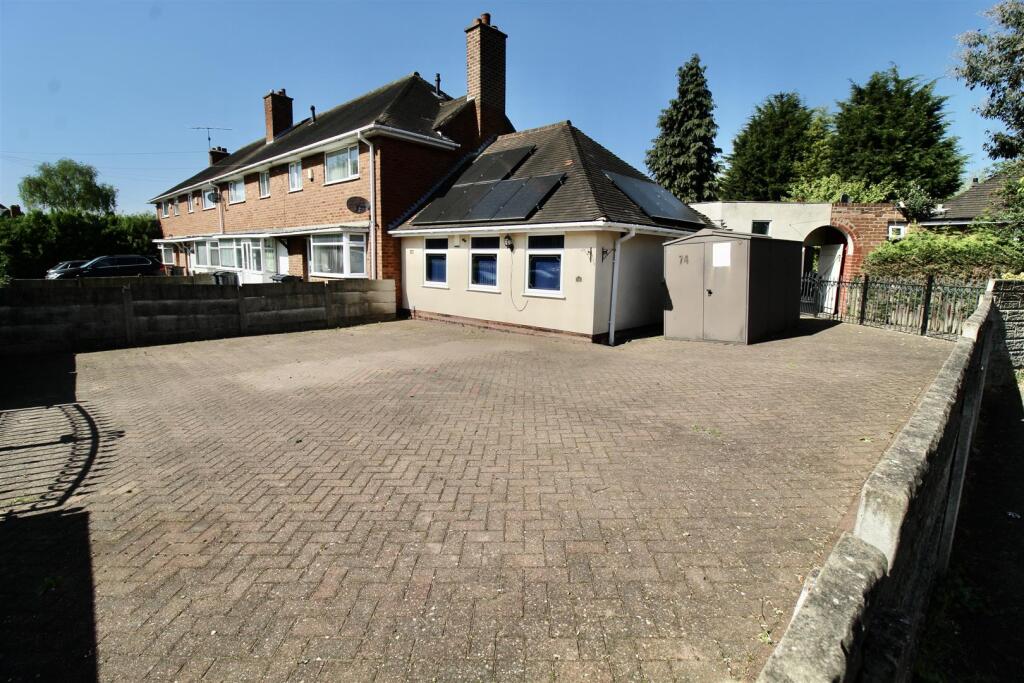
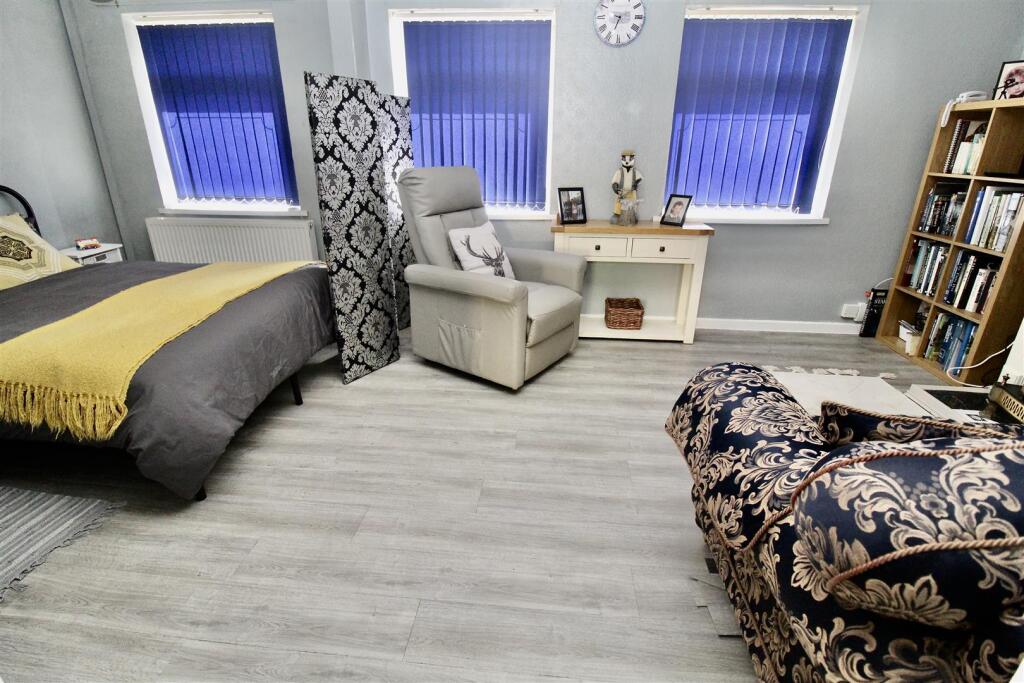
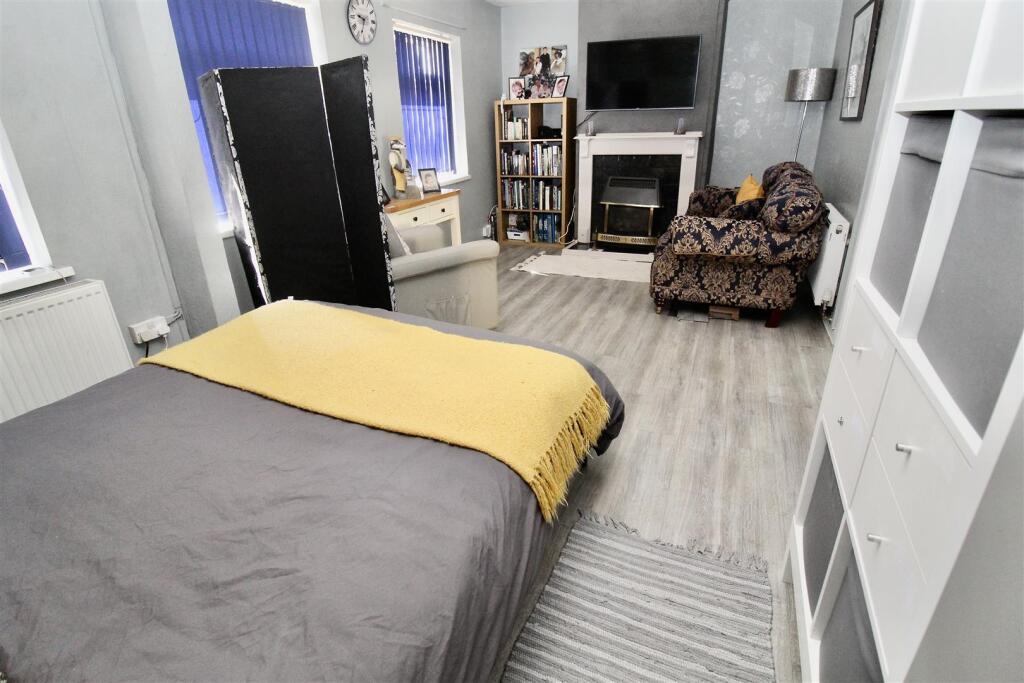
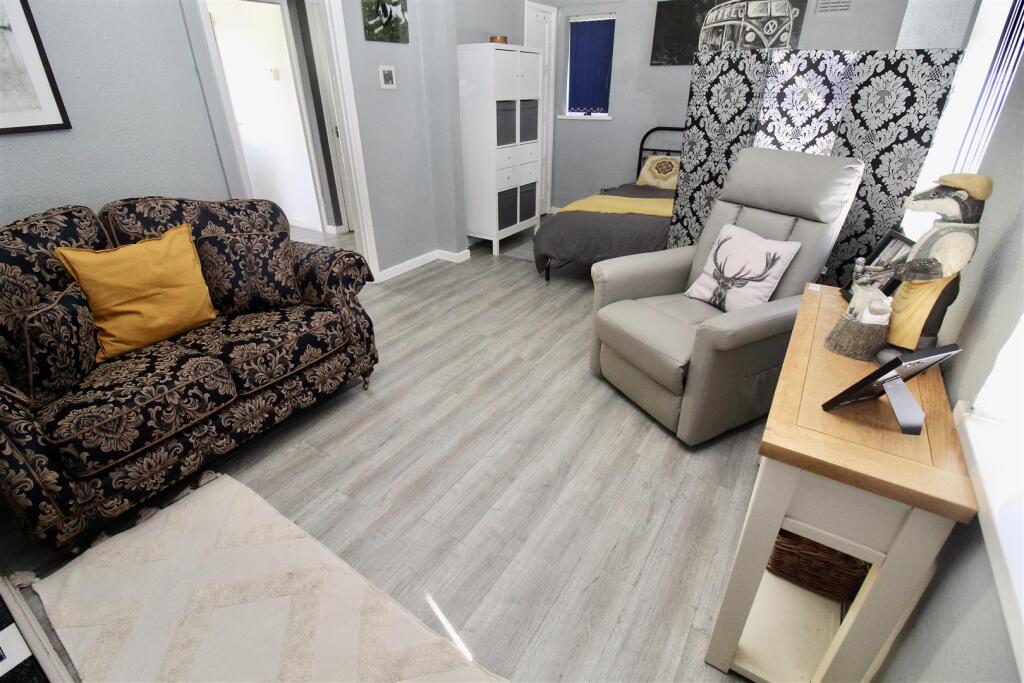
** ONE BEDROOM BUNGALOW * PRIVATE DRIVEWAY * PRIVATE REAR GARDEN * NO CHAIN **<br /><br />This end terraced bungalow is situated in SHARD END and is being offered with NO CHAIN. The property has the benefit of a private gated driveway for multiple vehicles, and a shared gated entrance with the neighbouring bungalow leading to a private rear garden area. The building itself has an entrance porch, entrance hallway, lounge which is currently open plan to the bedroom area (will require a stud wall to re-divide the two areas) kitchen, shower room and multiple storage areas. <br />Energy Efficiency Rating:- B<br /><br /><b>Front Garden/Driveway</b> - Mixture of gravel boards and posts with further decorative Wrought Iron design railings incorporated to the rear of the front garden area also benefitting from a single access gate positioned towards the rear. Further double vehicular access gates to the front allowing access to the block paved driveway/garden area providing off road parking for multiple vehicles.<br /><br /><b>Shared Access</b> - There is a shared paved pathway to the rear of the driveway area, which continues through a shared archway area with an access gate incorporated to a rear shared access area. Decorative Wrought iron double gate and a further single gate leading into the private rear garden area. The property is accessed via the rear garden area and secure gate over the UPVC door giving access to:-<br /><br /><b>Entrance Hallway</b> - Radiator, three storage cupboards, loft access via the hatch area, and wood effect flooring. Doors or openings to:-<br /><br /><b>Lounge</b> - 3.89m. x 3.07m (12'9". x 10'1") - Two double glazed windows to the front, radiator, and a wooden fire surround with a tiled back over hearth and a coal effect gas fire. Wood effect flooring, opening to/from the entrance hallway, and a further opening to the side into:-<br /><br /><b>Bedroom</b> - 3.07m x 2.01m (10'1" x 6'7") - Double glazed windows to the front and to the side, radiator, fan light to the ceiling and the wood effect flooring continuing from the lounge area.<br /><br /><b>Kitchen</b> - 2.67m x 2.08m (8'9" x 6'10" ) - Range of wall mounted and floor standing base units with a wood effect work surface over incorporating a stainless steel effect sink and drainer unit with a mixer tap. Plumbing for a washing machine, partly tiled walls, radiator, and a double glazed window to the rear. Storage cupboard 4'9" x 2' with a cold shelf and further shelving to the walls.<br /><br /><b>Shower Room</b> - 1.80m x 1.65m (5'11" x 5'5") - Suite comprised of a double walk in shower area with a shower unit incorporated, low flush WC and a pedestal wash hand basin with ornate design taps over. Tiling to the walls with a decorative dado tile inset, ladder style radiator, and a double glazed window to the rear.<br /><br /><b>Outside</b> - <br /><br /><b>Rear Garden</b> - Paved patio area leading to a paved pathway divide to the garden laid mainly to lawn. Decorative pond area to one side, and a fence divide leading to a further rear garden area consisting of mature shrubbery, lawn or soil areas. Outside light, outside tap, and a mixture of fence borders with the decorative wrought iron gate system to the shared entrance area. Brick built storage area (aprox 7' x 4'11") with a double glazed window to the front.<br /><br />