Property Details:
• Type: End of Terrace
• Tenure: Freehold
• Floor Area: N/A
Key Features:
• NO Upward Chain
• Three Bedrooms
• Through Lounge
• In Need of Some TLC
• Mid Terrace
Location:
• Nearest Station: N/A
• Distance to Station: N/A
Agent Information:
• Address: 254 Chester Road,
Castle Bromwich,
Birmingham,
B36 0JE
Full Description:
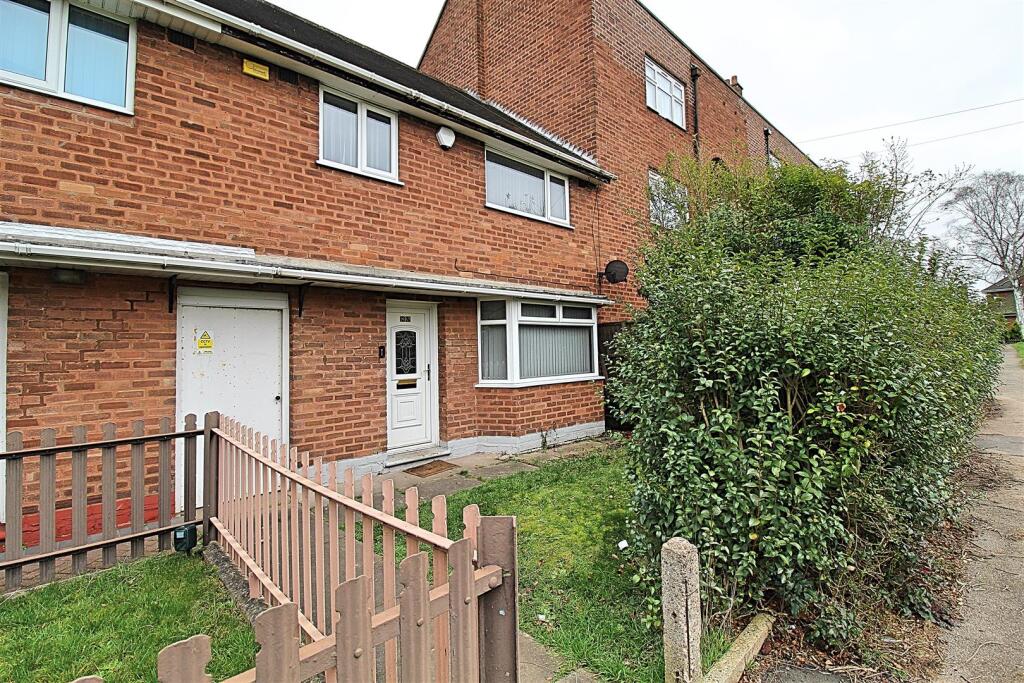
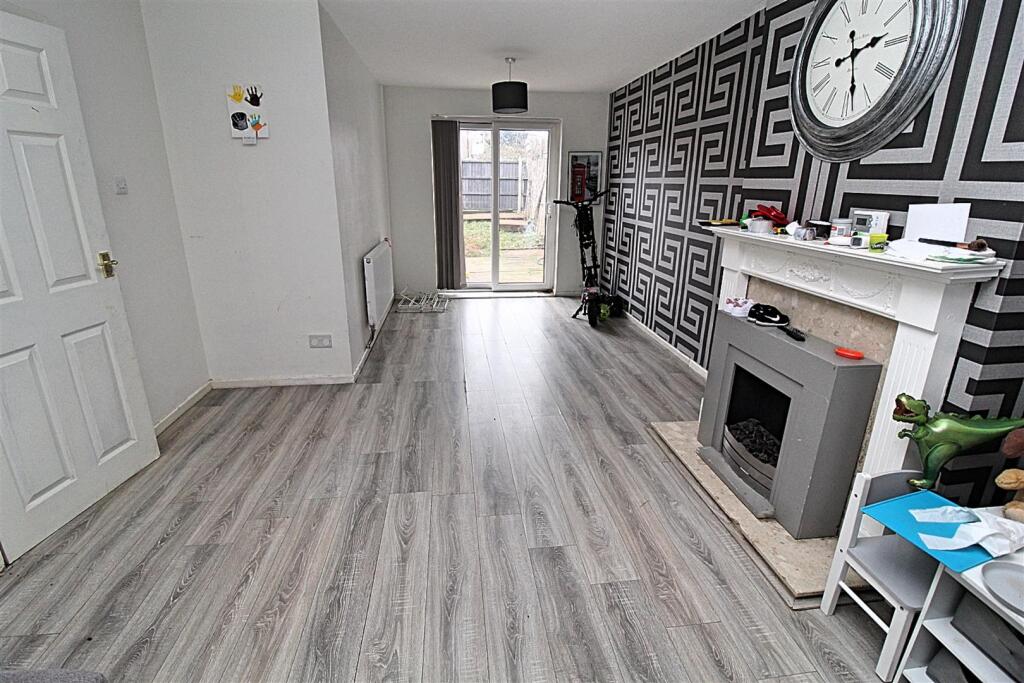
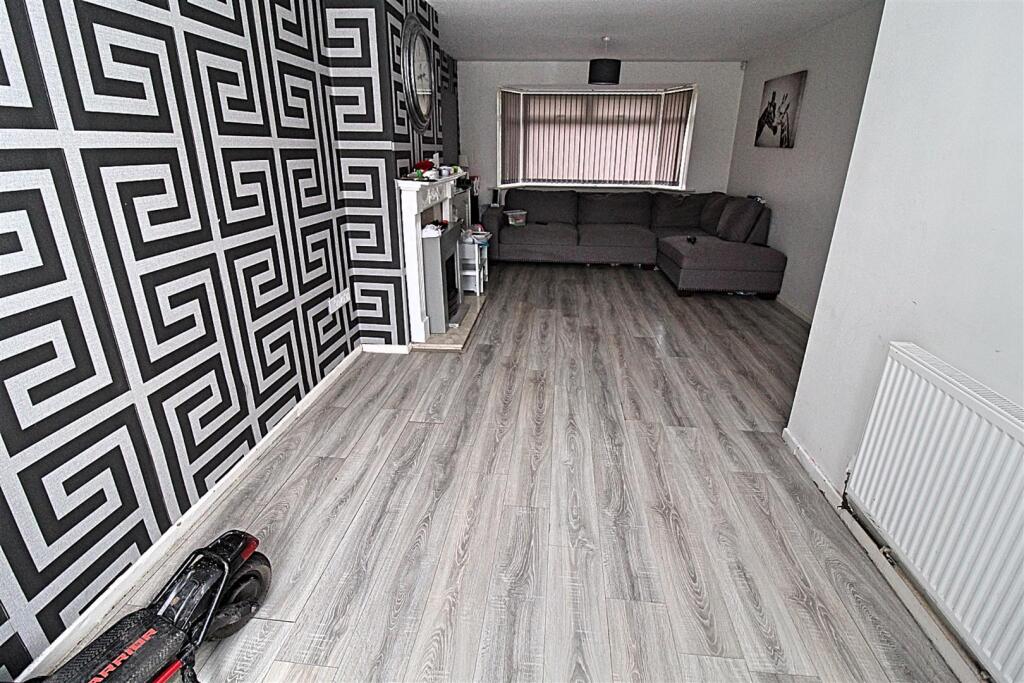
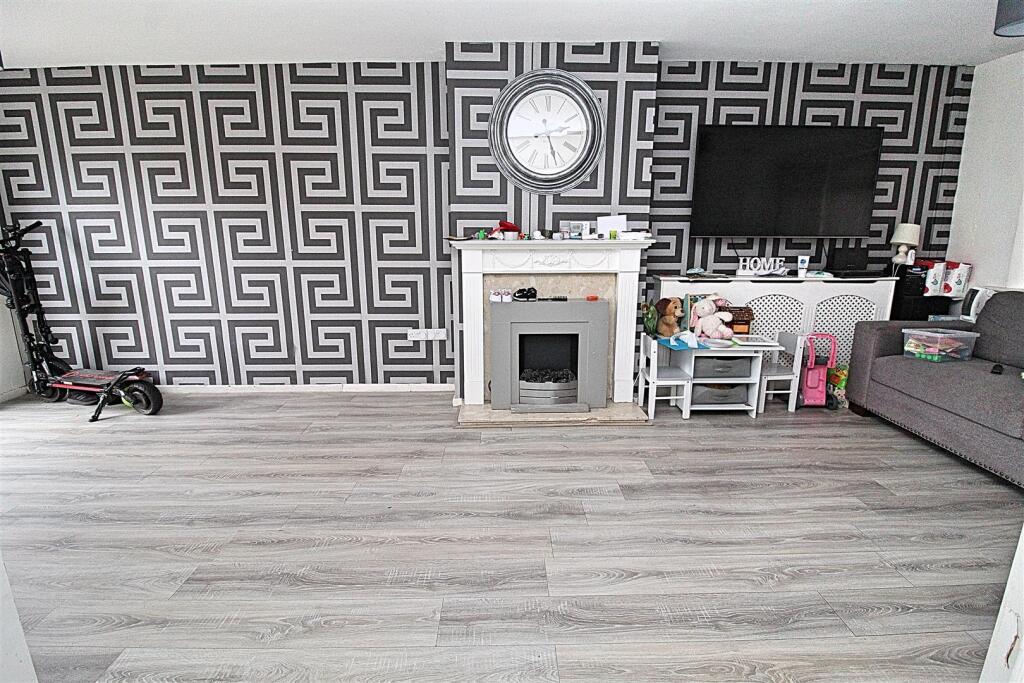
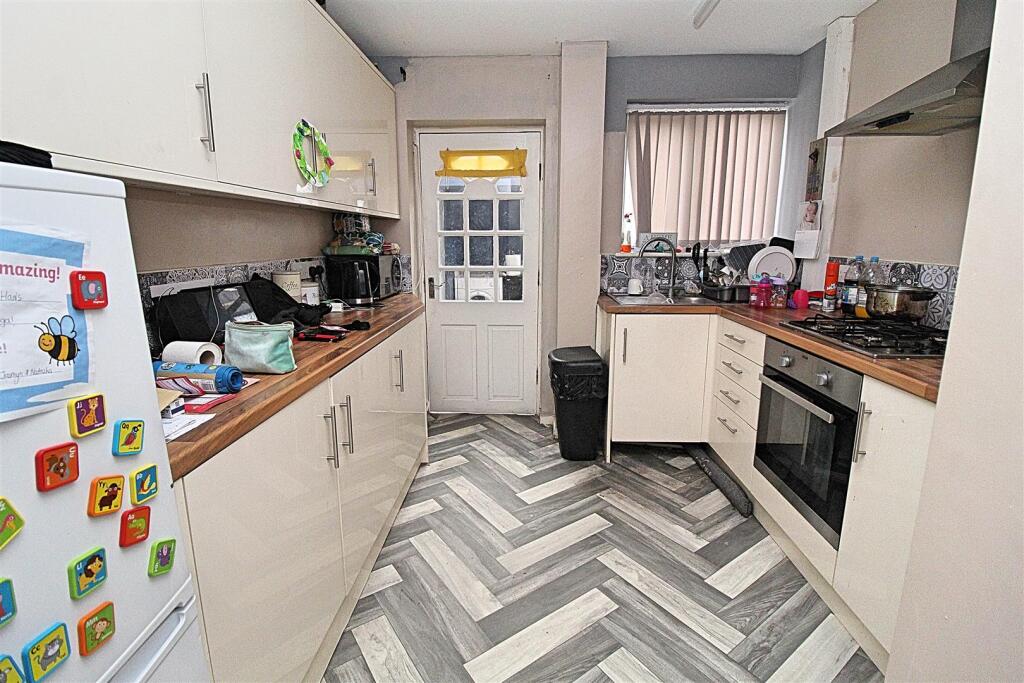
** NO CHAIN ** THREE BEDROOMS ** STANDARD BRICK BUILD PROPERTY ** The property is offered with NO UPWARD CHAIN and consists of a front garden, entrance hallway, through lounge/dining room, kitchen, utility area and a brick built storage shed. To the first floor there are THREE bedrooms and a family bathroom. The property also has a private rear garden divided into two areas (the rear area being overgrown) Energy Efficiency Rating:- AwaitingApproach - The property is accessed via a communal public footpath leading to an opening into:-Front Garden - Mixture of privet and fence borders surrounding a garden aid mainly to lawn with a shared paved pathway allowing access to the shared side entrance and the private front door into:-Entrance Hallway - 3.84m x 1.78m (12'7" x 5'10") - Stairs rising to the first floor landing, radiator, and wood effect flooring. Storage cupboard housing the utility meters, and doors/openings into:-Lounge/Dining Room - 7.11m x 3.53m max 2.57m min) (23'4" x 11'7" max 8 - Double glazed bay window to the front, two radiators, and a set of double glazed sliding patio doors to the rear allowing access to the rear garden area. Wood effect flooring, and a wood effect fire surround with a stone effect back over hearth and an electric fire inset.Kitchen - 3.02m x 3.12m (9'11" x 10'3") - Range of wall mounted and floor standing base units with a roll edge work surface over incorporating a stainless steel effect sink and drainer unit with a mixer tap over. Appliances built in consist of an under unit oven with a gas hob over and a stainless steel effect extractor above. Partly tiled walls, wood effect flooring, double glazed window to the rear and a door also to the rear into:-Utility Area - 3.00m x 1.45m (9'10" x 4'9") - Two windows tot he side, plumbing for a washing machine, wood effect flooring, a door to the side into the shared side entrance area, door to the brick built storage shed (6'4" x 2'10"), and a further double glazed door to the side allowing access to the rear garden area.First Floor - Landing - Loft access via the hatch area, three storage cupboards and doors to:-Bedroom One - 3.53m x 3.33m (11'7" x 10'11") - Double glazed window to the front, radiator, and a built in storage area over the stairs.Bedroom Two - 3.56m x 3.00m (11'8" x 9'10") - Double glazed window to the rear, radiator, coving finish to the ceiling and a built in wardrobe/storage area.Bedroom Three - 2.46m x 2.11m (8'1" x 6'11") - Double glazed window to the front, and a radiator.Bathroom - 2.46m x 2.11m (8'1" x 6'11") - Suite comprised of a panelled bath with an electric shower unit over, low flush WC and a pedestal wash hand basin. Partly tiled walls, tile effect flooring, radiator, and a double glazed window to the rear.Outside - Rear Garden - Decked patio area leading to a garden laid mainly to lawn with two further raised decked patio areas and a brick built storage shed. Fence perimeters There is an extra overgrown garden area to the rear of the fence that belongs to this propertyBrochuresBradley Road, Shard End, BirminghamTourBrochure