Property Details:
• Type: Apartment
• Tenure: N/A
• Floor Area: N/A
Key Features:
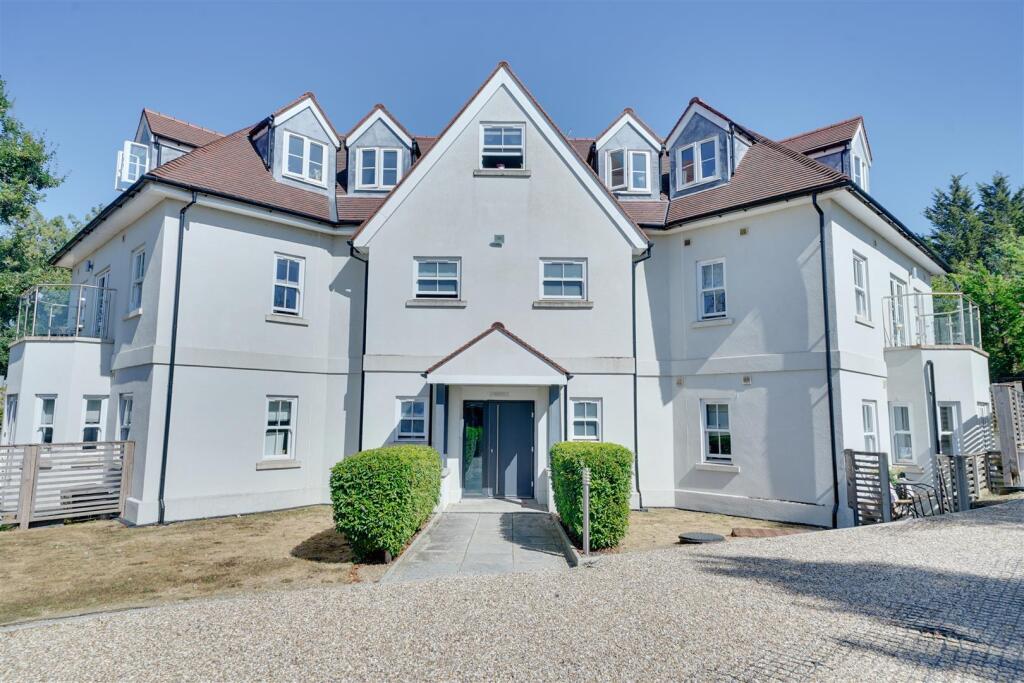
• TOP FLOOR ONE BEDROOM APARTMENT
• NEWLY REFURBISHED THROUGHPUT
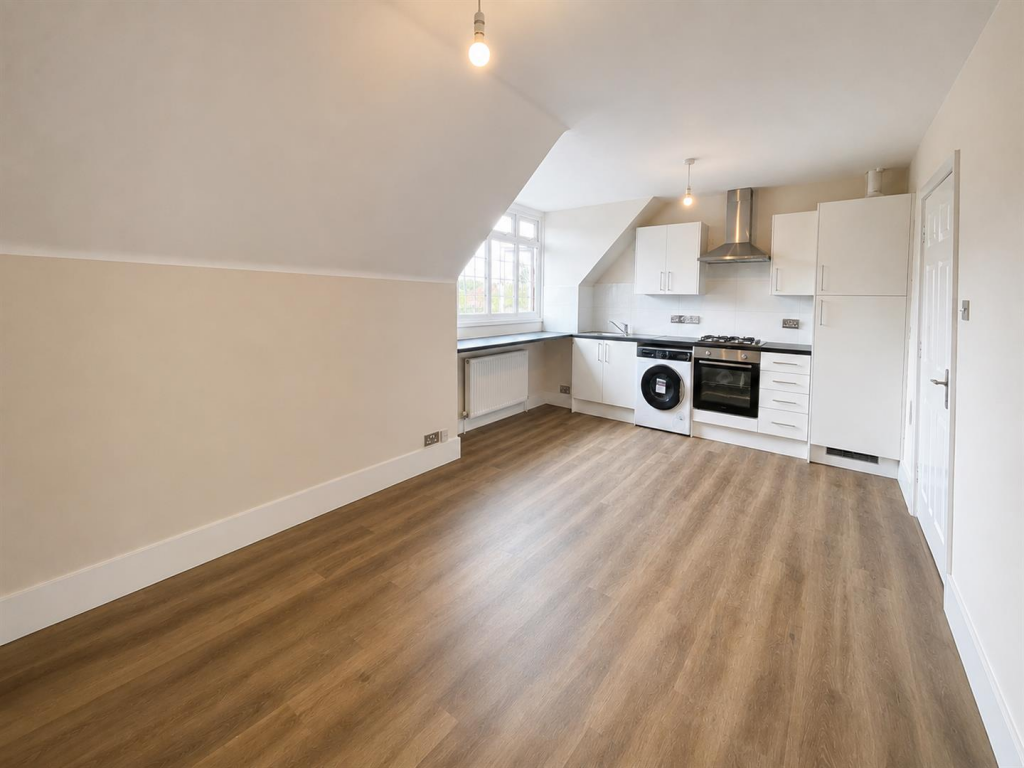
• OPEN PLAN KITCHEN/DINING/LOUNGE
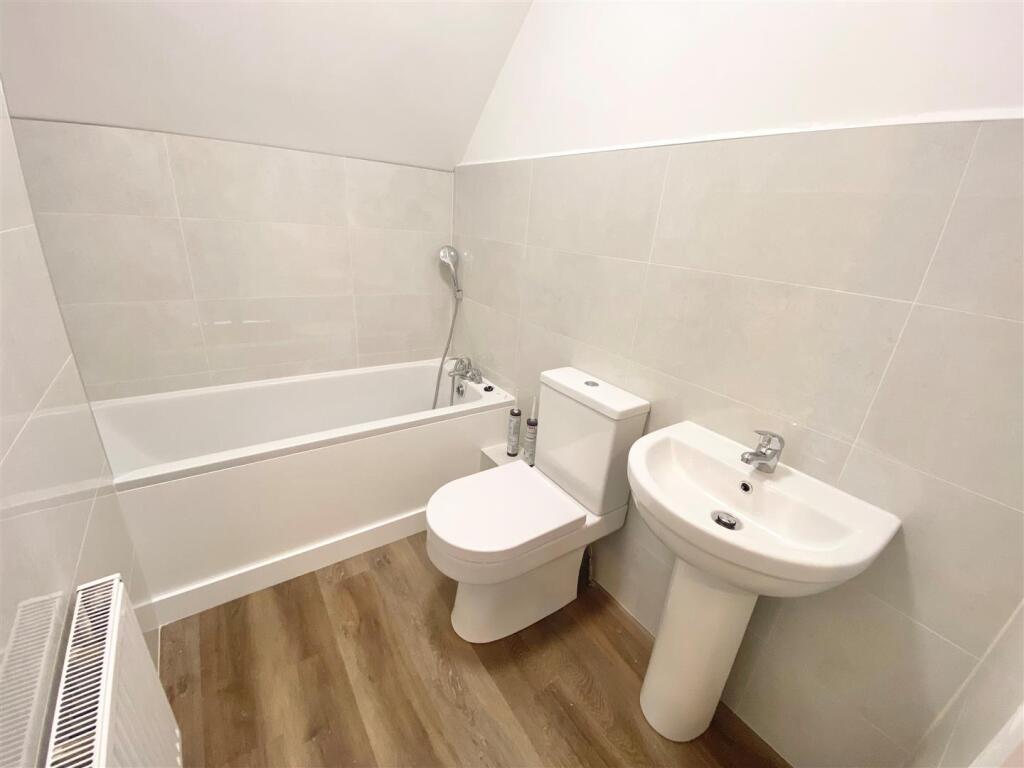
• BATHROOM
• GAS CENTRAL HEATING
• UPVC DOUBLE GLAZED WINDOWS
• WALKING DISTANCE OF STATION
• UNFURNSHED
• AVAILABLE NOW
Location:
• Nearest Station: Brookmans Park Station
• Distance to Station: 0.10008745407693456 miles
Agent Information:
• Address: The Estate Office,
48 The Broadway,
Potters Bar,
EN6 2HW
Full Description:
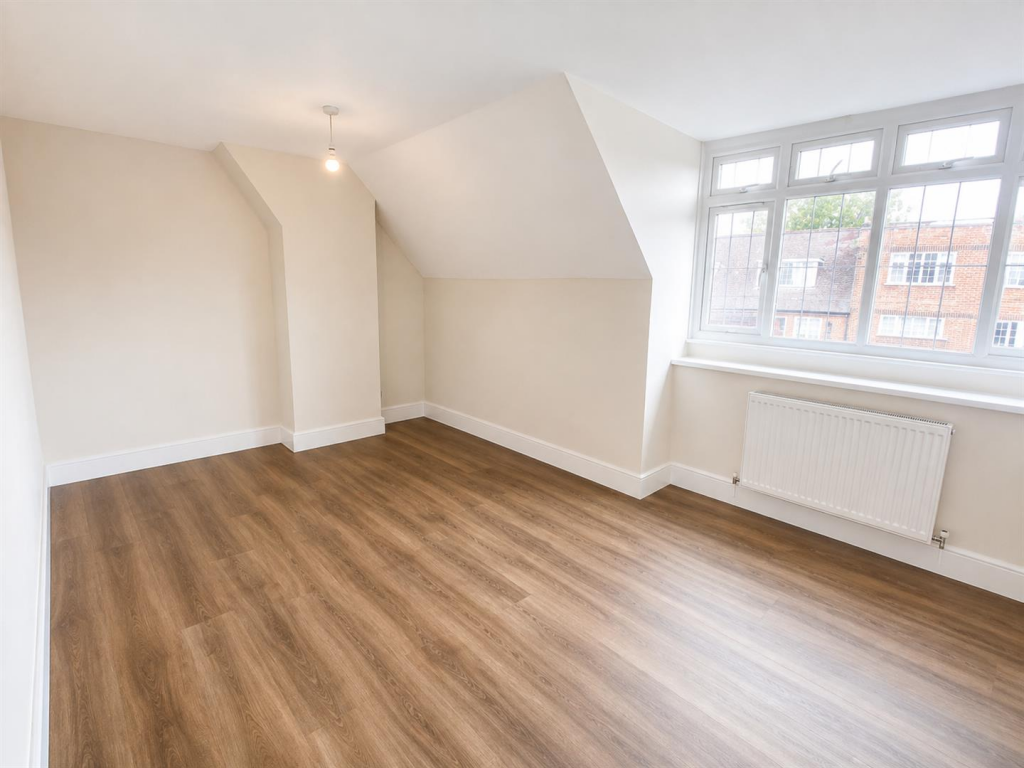
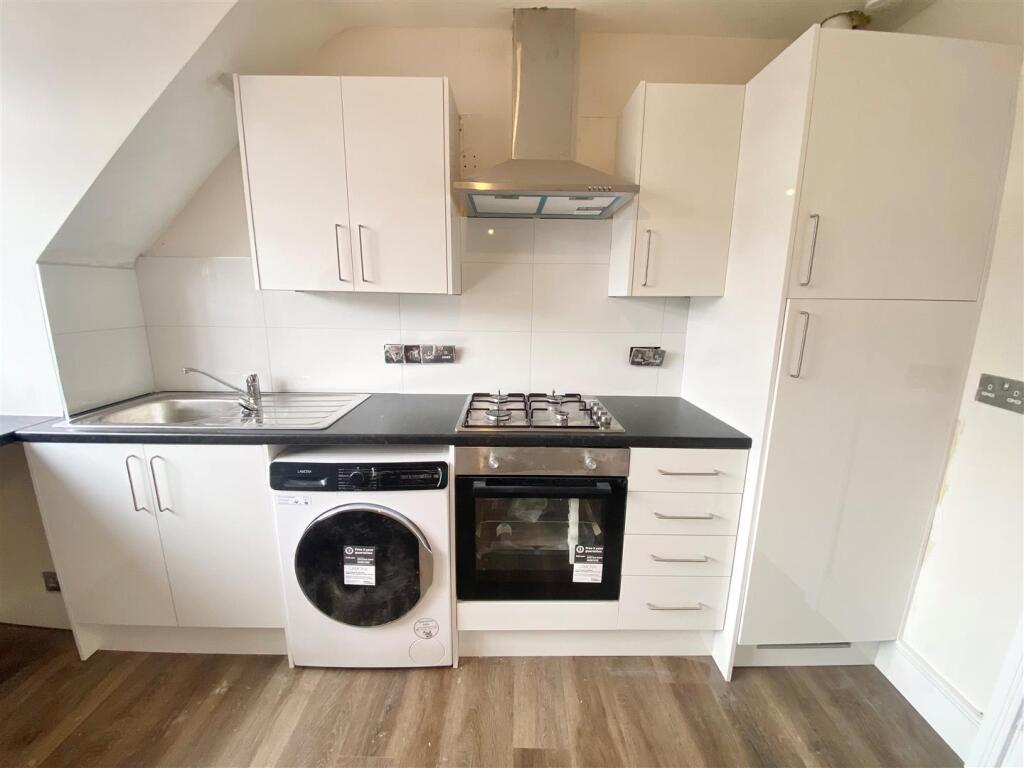
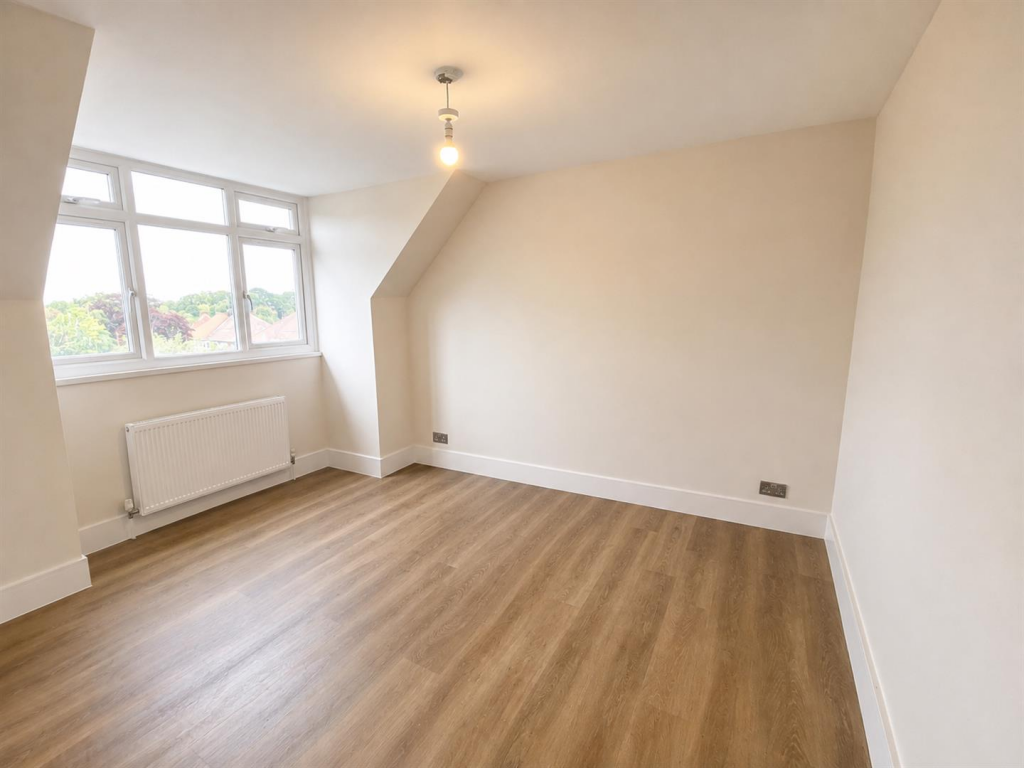
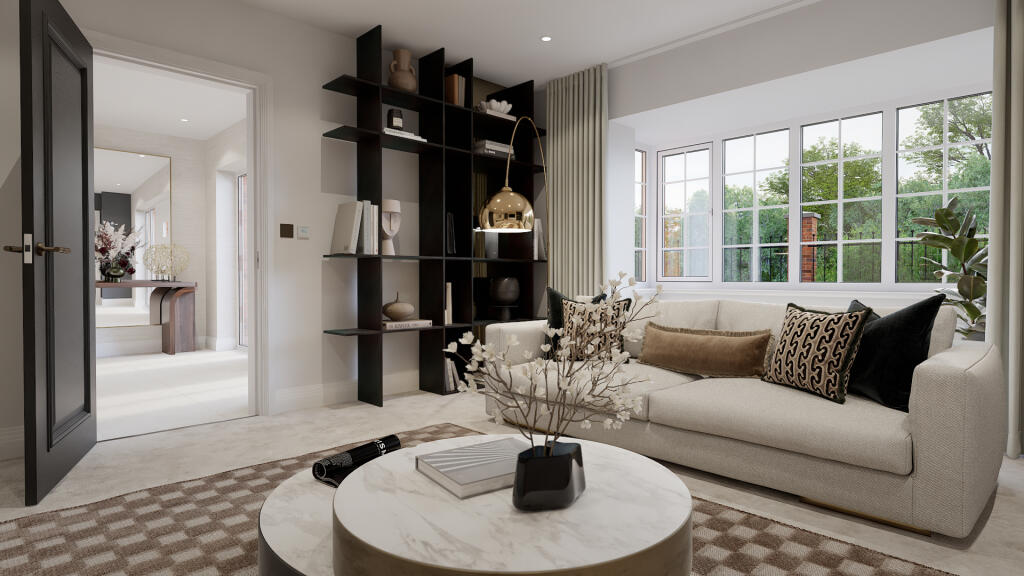
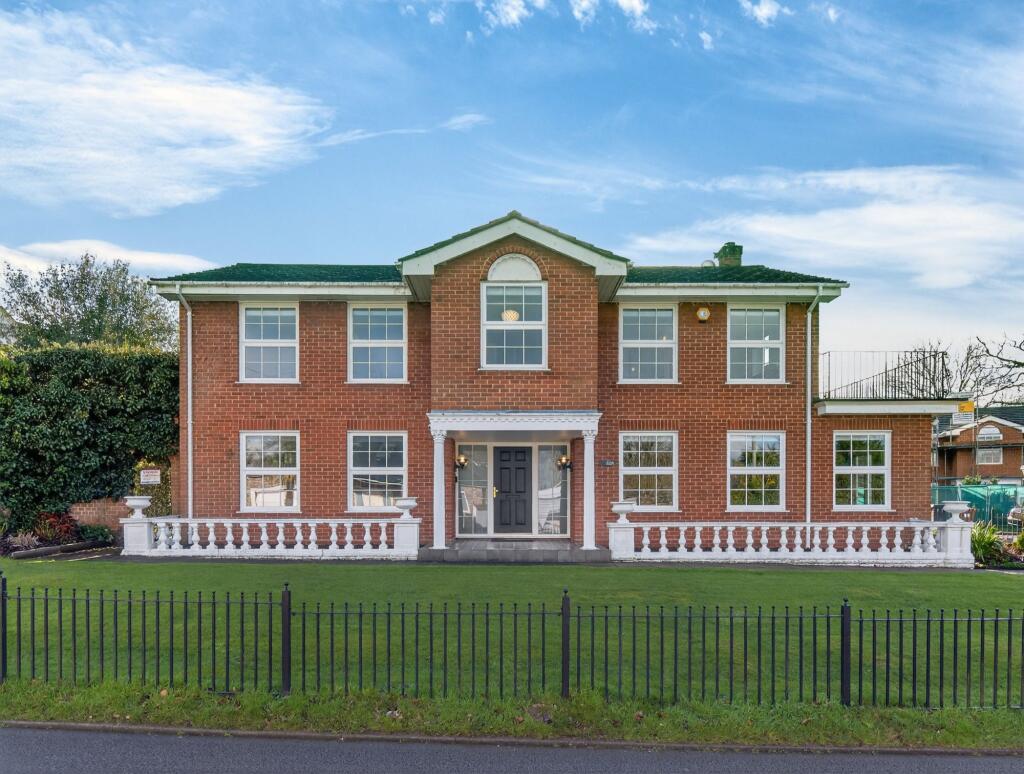
Located in the charming village of Brookmans Park, this delightful one-bedroom top floor apartment offers a perfect blend of comfort and convenience. The property features a reception room with open plan kitchen, bedroom and bathroom all being newly refurbished.<br /><br />Living in this picturesque village location allows residents to enjoy a tranquil lifestyle, surrounded by beautiful greenery and a close-knit community atmosphere. Brookmans Park is known for its excellent local amenities, including shops, cafes, and parks, making it an ideal choice for those seeking a peaceful yet connected living experience.<br /><br />This apartment is perfect for tenants looking for a cosy home in a desirable area. With its inviting layout and prime location, being walking distance of mainline train station, this property presents a wonderful opportunity to embrace village life while remaining within easy reach of transport links. Don't miss the chance to make this charming apartment your new home.<br /><br />Ground Floor part obscure glass wooden Entrance door leads to the Communal carpeted staircase to the first floor.<br /><br /><b>First Floor Landing</b> - Personal panelled Entrance door to the flat opening into:<br /><br /><b>Entrance Lobby</b> - Radiator, turned staircase to second floor landing.<br /><br /><b>Second Floor Landing</b> - Doors to all rooms. Wall mounted entryphone receiver.<br /><br /><b>Open Plan Kitchen/Dining/Sitting Room</b> - 5.61m x 3.68m narrowing to 3.12m (18'5" x 12'1" na - UPVC framed Georgian style double glazed window to front, radiator, laminate flooring. The Kitchen area provides a range of wall and base units, work surfaces with inset stainless steel single drainer sink unit, tiled splashbacks, cooker and extractor hood above, washing machine, wall mounted gas central heating boiler, under counter fridge.<br /><br /><b>Bedroom</b> - 3.94m x 2.95m (12'11" x 9'8") - UPVC framed Georgian style double glazed window to rear, laminate flooring, radiator.<br /><br /><b>Bathroom</b> - White suite comprising panel enclosed bath with mixer tap and shower attachment, low level w.c., pedestal wash hand basin, tiled walls, radiator, built-in storage cupboard, tile effect vinyl floor covering.<br /><br /><b>Agent Notes</b> - Holding Deposit - £346<br />Dilapidations Deposit - £1,730<br />EPC Rating - C<br />Council Tax Band B - Welwyn & Hatfield Council<br /><br />Property Mis Descriptions Act <br />We believe this information to be accurate, but it cannot be guaranteed. If there is any point which is of particular importance, we will attempt to assist. All measurements quoted are approximate. Any discussions regarding a potential tenancy are subject to contract.<br />AI has been used to remove personal items from images<br /><br />