Property Details:
• Type: Barn Conversion
• Tenure: FREEHOLD
• Floor Area: 1985 sqft
Key Features:
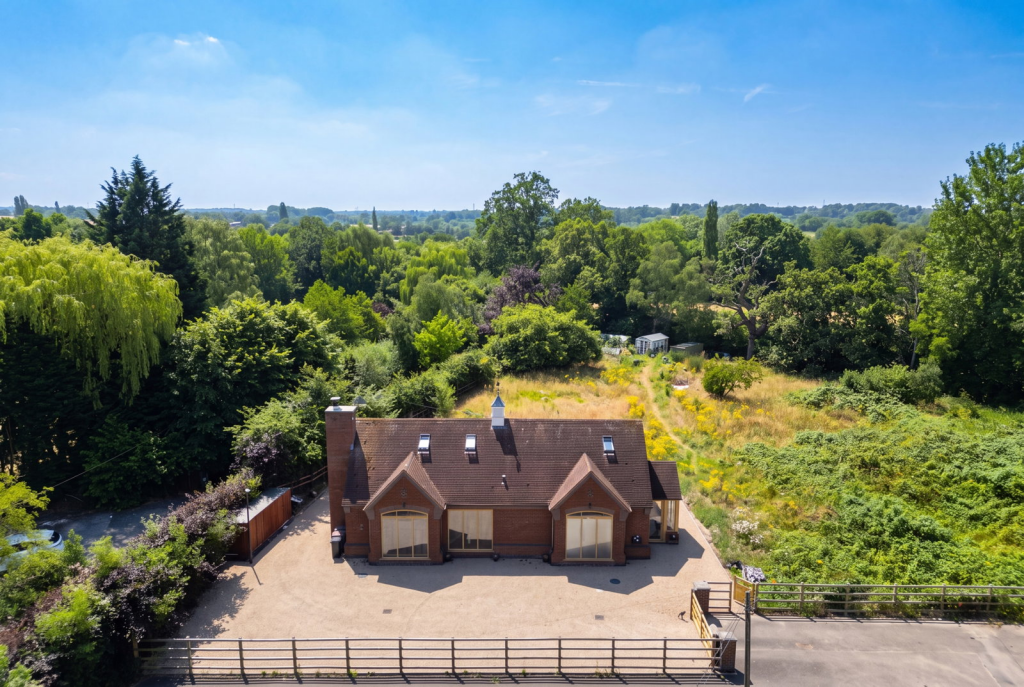
• Stunning, Renovated Detached Barn Conversion
• Beautiful Rural Countryside Setting
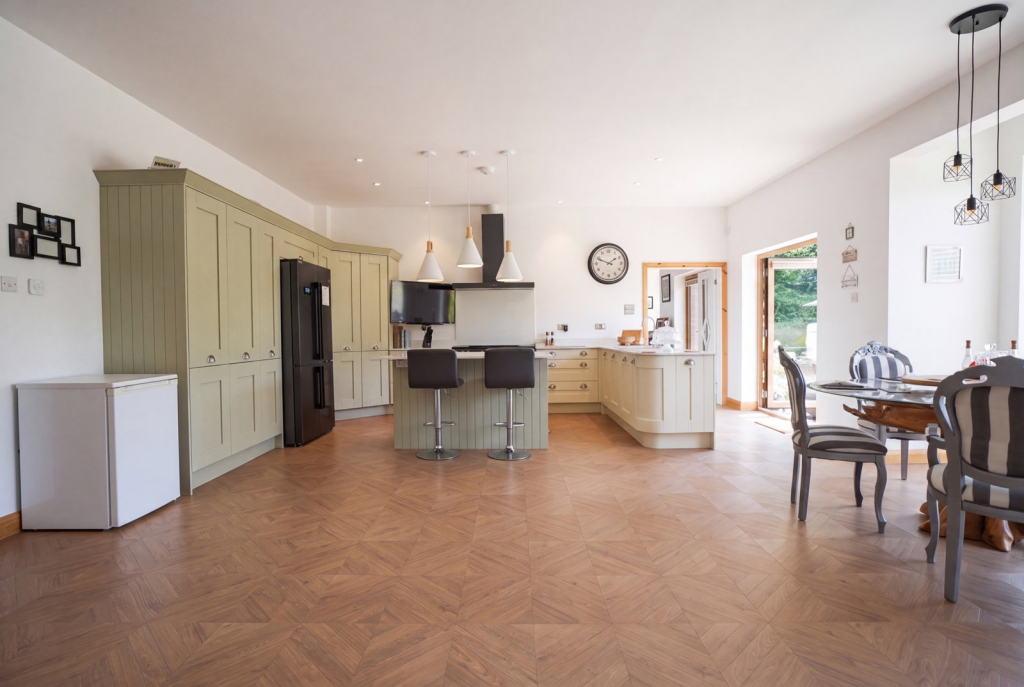
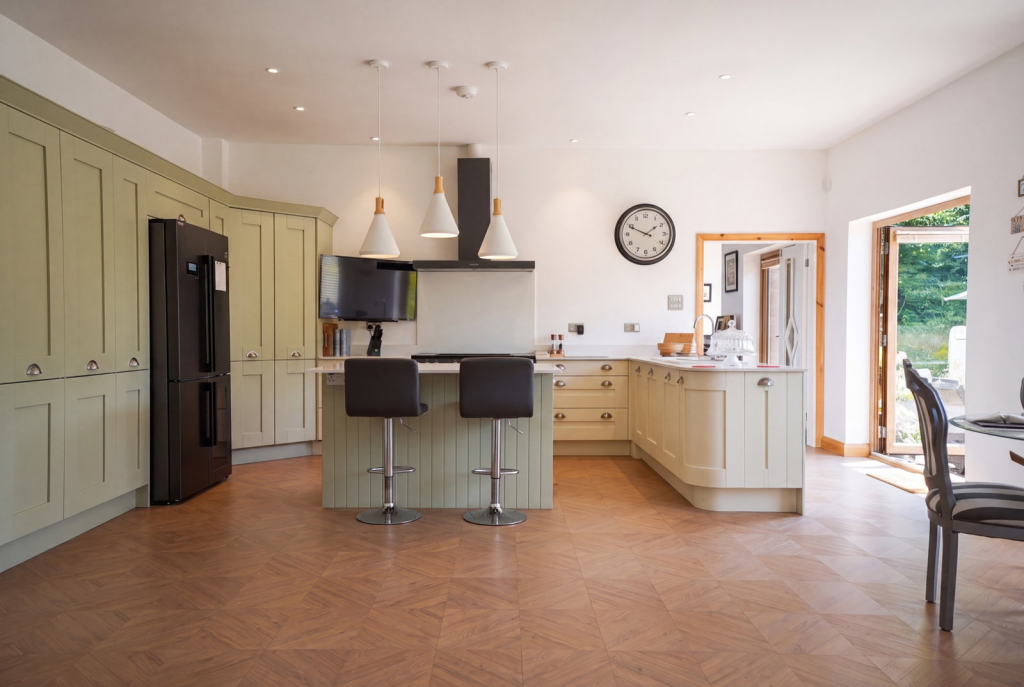
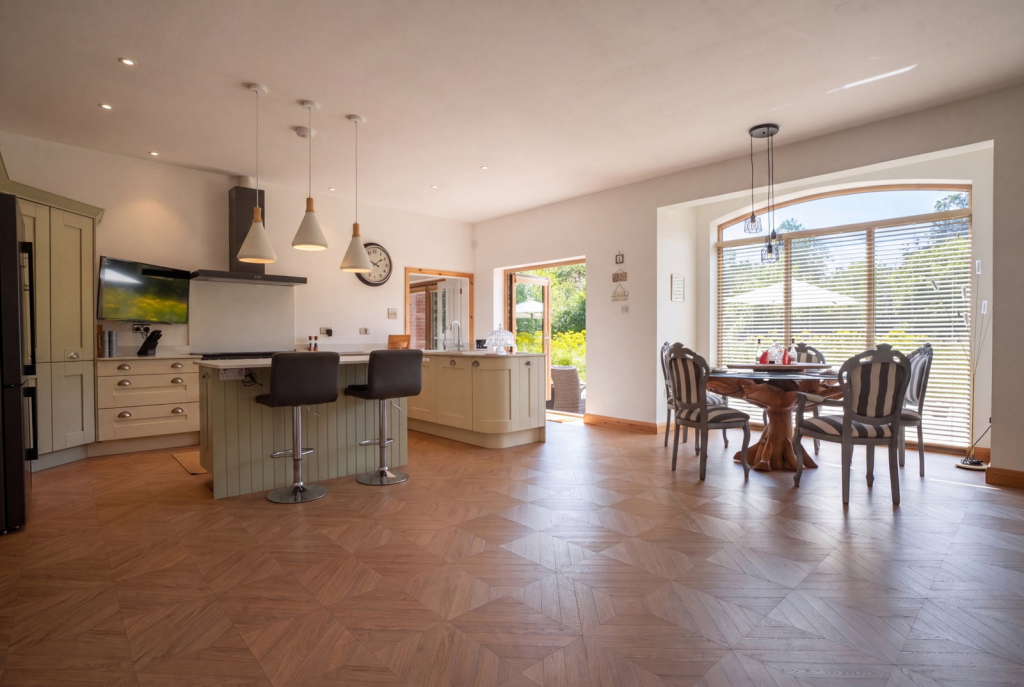
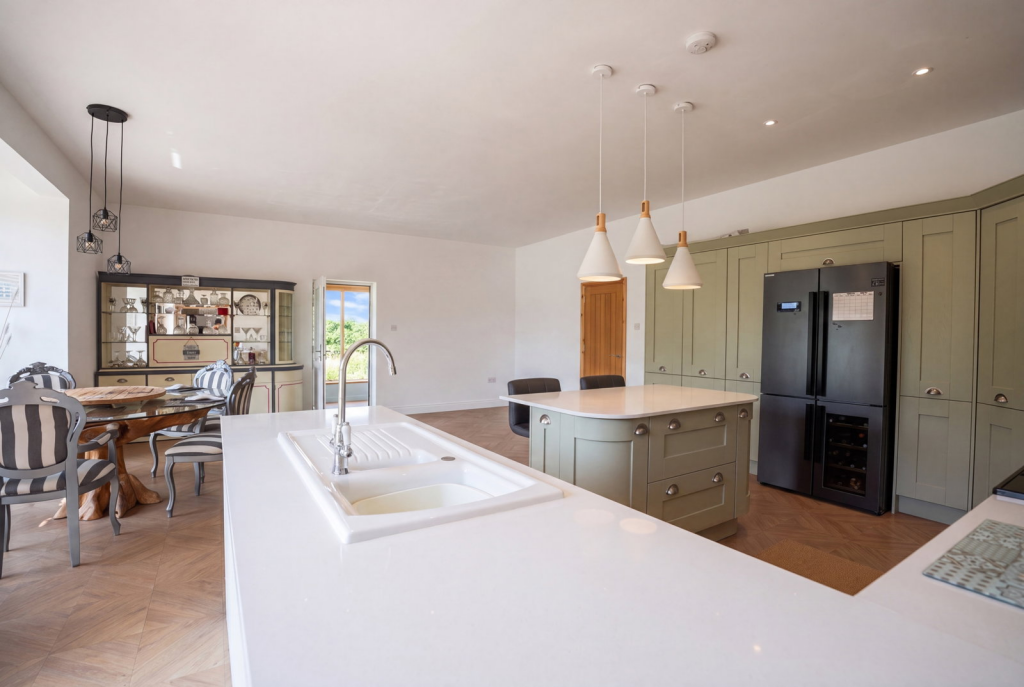
• Open Plan Living / Kitchen / Dining Room
• Spacious Living Area with Office Space
• Inglenook-style Fireplace with Log Burner
• Two Double Bedrooms with En-Suites
• Principal Suite with Private Balcony
• Approx. One-Acre Private Plot
• Extensive Private Gated Driveway
• Stunning Finish Throughout
Location:
• Nearest Station: Berkswell Station
• Distance to Station: 1.6364512592404141 miles
Agent Information:
• Address: 117
Stratford Road
Shirley
Solihull
B90 3ND
Full Description:
<p><span style="text-decoration:underline"><strong>The Location</strong></span></p><p>Nestled in the highly desirable village of Hampton-in-Arden, this exceptional home enjoys one of the area's most sought-after settings. Renowned for its picturesque character, welcoming community and beautiful surrounding countryside, the village offers the perfect balance between rural tranquillity and outstanding connectivity. Residents benefit from a selection of traditional pubs, a village shop, historic church, highly regarded primary school and an active village community, all within easy reach. Hampton-in-Arden railway station provides direct services to Birmingham and London, while the NEC, Birmingham International Airport, Birmingham International Railway Station, Resorts World and the M42 motorway network are all just a short drive away, making it an ideal location for both commuters and those seeking an enviable village lifestyle. Surrounded by open countryside, scenic walking routes and nearby golf courses, Hampton-in-Arden continues to be one of Solihull's most prestigious and desirable villages.</p><p><strong><span style="text-decoration:underline">The Property</span></strong></p><p>From the moment you arrive, the quality of this home is immediately apparent. A generous private driveway provides extensive parking before leading to an attractive oak-framed entrance porch that offers a fitting introduction to the accommodation within.</p><p>At the heart of the home lies an outstanding open-plan kitchen, dining and family space designed for modern living. Beautifully appointed with a comprehensive range of cabinetry, generous preparation areas, cloakroom and a centre island; this impressive room is equally suited to everyday family life and entertaining on a grand scale. French doors frame uninterrupted views across the south-facing gardens, seamlessly connecting the interior with the surrounding landscape. The adjoining living room is equally impressive, centred around a magnificent inglenook-style fireplace with a log-burning stove and complemented by exposed oak beams, an elegant oak and glass staircase and further French doors opening onto the garden. Flooded with natural light, this is a wonderfully inviting space that combines warmth, character and contemporary design.</p><p>The first floor continues the home's exceptional standard. The principal suite is a true retreat, enjoying a private balcony overlooking the surrounding countryside, generous bedroom space and a luxurious en-suite featuring a freestanding bath alongside a separate walk-in shower. The second double bedroom is equally well-appointed, benefiting from its own stylish en-suite shower room, making the property ideal for guests or multi-generational living.</p><p>Designed with efficiency as well as comfort in mind, the property benefits from underfloor heating, air source heating, excellent connectivity and thoughtful planning throughout, ensuring it is perfectly equipped for modern lifestyles.</p><p>Outside, the approximately one-acre plot offers endless potential. The expansive south-facing gardens provide a wonderful blank canvas for landscaping, outdoor entertaining or creating a bespoke garden retreat, while the extensive driveway comfortably accommodates numerous vehicles.</p><p><span style="text-decoration:underline"><strong>Tenure</strong></span></p><p>We are advised that the property is Freehold. </p><p>The Consumer Protection Regulations 2008: Black & Golds Estate Agents have not tested any apparatus, equipment, fixtures and fittings or services, so cannot verify that they are connected, in working order or fit for the purpose. Black & Golds Estate Agents have not checked legal documents to verify the Freehold/Leasehold status of the property. The buyer is advised to obtain verification from their own solicitor or surveyor.</p><p>The Consumer Protection from Unfair Trading Regulations 2008: Black and Golds Estate Agents have not tested any apparatus, equipment, fixtures and fittings or services, so cannot verify that they are in working order or fit for purpose. A buyer is advised to obtain verification from their solicitor or surveyor. References to the tenure of the property are based on information received from the seller, the Agent has not been given access to the title documents. A buyer is advised to obtain verification from their solicitor. Sales Particulars form no part of any sale contract. Any items shown in photographs are not included unless particularly specified as such in the sales particulars; interested buyers are advised to obtain verification of all legal and factual matters and information from their solicitor, licenced conveyancer or surveyor.</p><p>PLANNING PERMISSION AND BUILDING REGULATIONS: It is the responsibility of Purchasers to verify if any planning permission and building regulations were obtained and adhered to for any works carried out to the property.</p>