Property Details:
• Type: Detached
• Tenure: Ask agent
• Floor Area: N/A
Key Features:
• Stunning Detached Family Home
• A single Storey Wraparound Extension to the Rear and Side Offer Fantastic Internal Accommodation
• Ideal Location for Families - Quiet Residential Estate
• Spacious Lounge
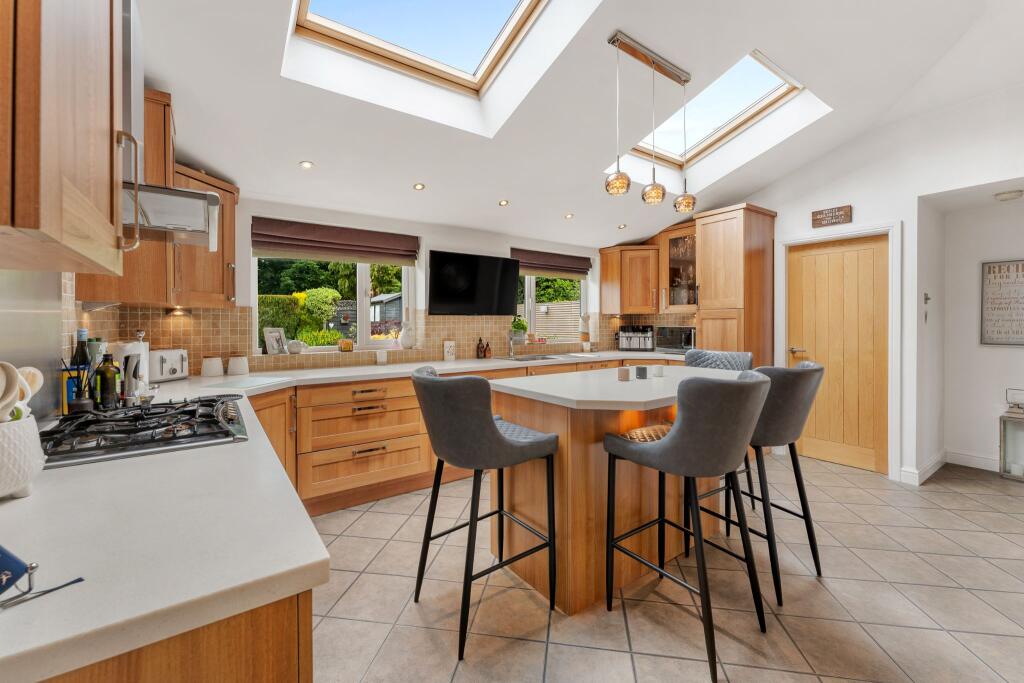
• Dining Kitchen | Utility
• Four Bedrooms
• Ground Floor Bedroom & Modern Shower Room
• 3-Piece Family Bathroom
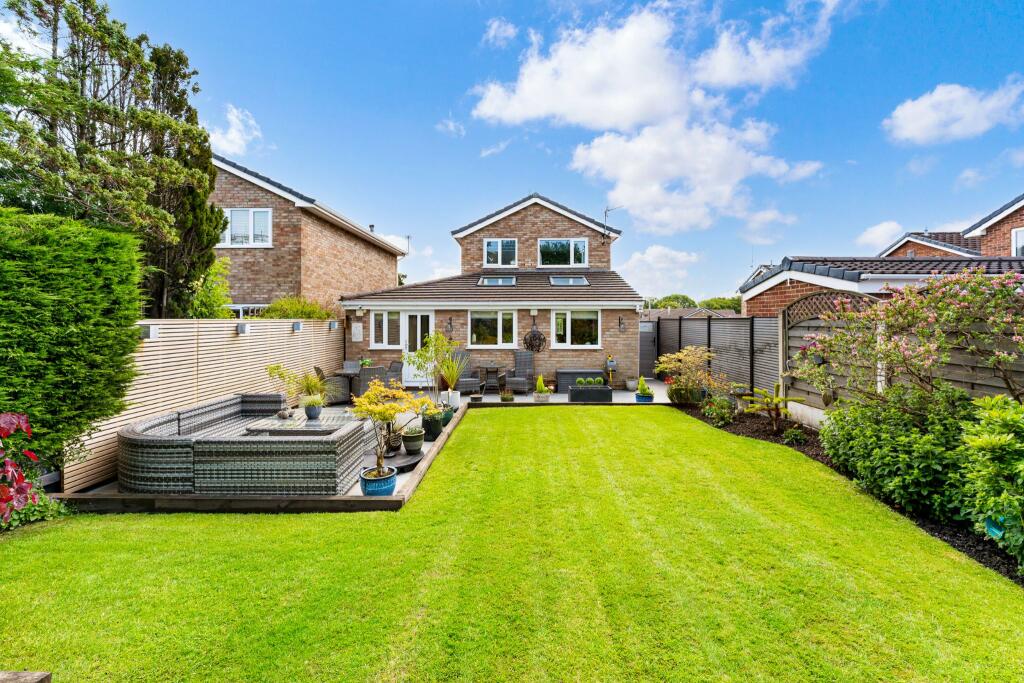
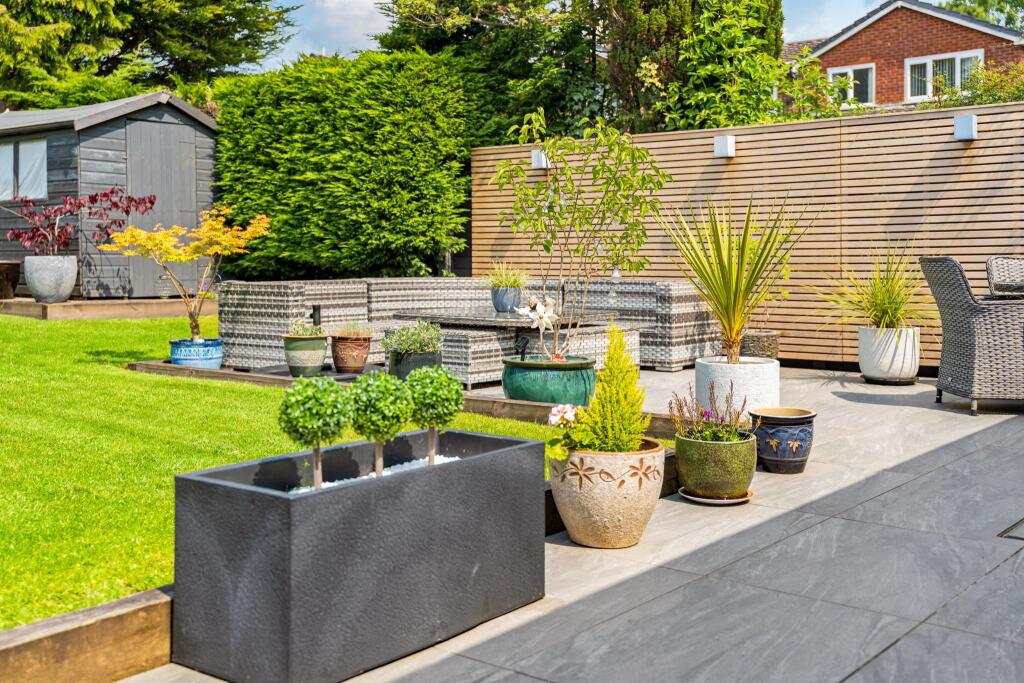
• Beautiful Landscaped Rear Garden
Location:
• Nearest Station: N/A
• Distance to Station: N/A
Agent Information:
• Address: 454 Darwen Road,
Bromley Cross,
Bolton,
BL7 9DX
Full Description:
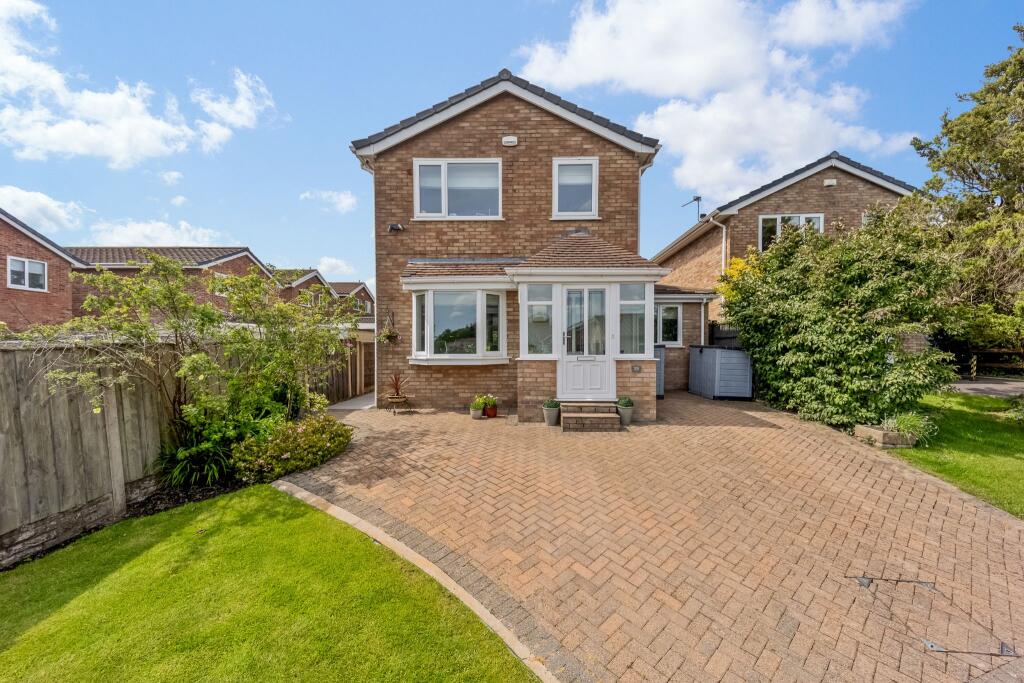
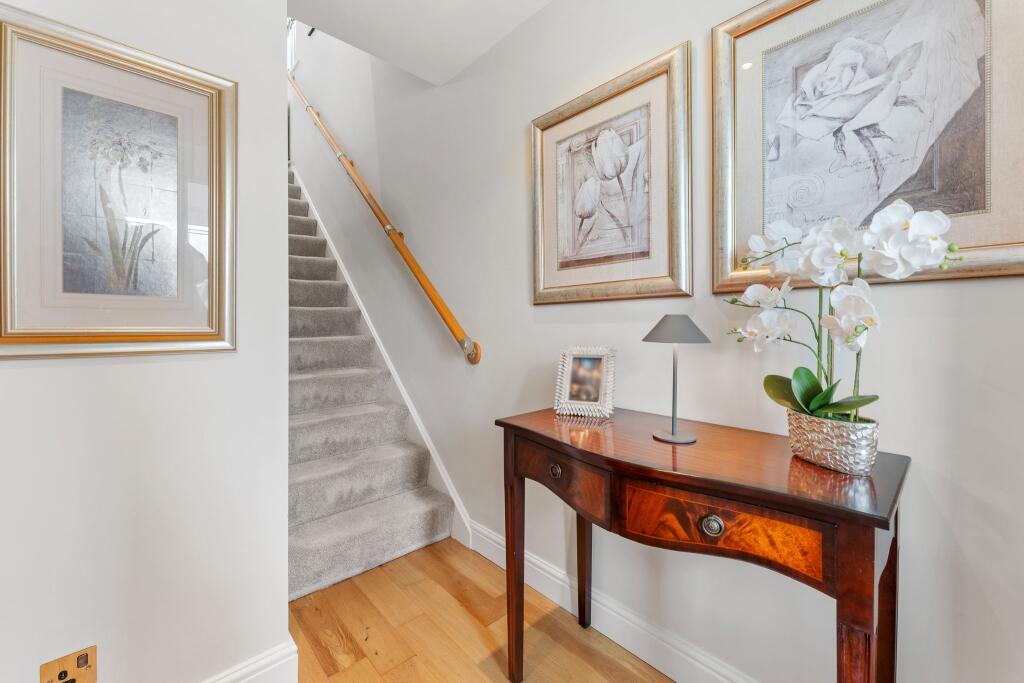
Welcome to 39 Bradshaw Meadows...A spectacular detached family property which has been lovingly extended and modernised throughout by the current owners to create a thoughtfully designed home ideal for modern life. Tucked away on the popular Bradshaw Meadows estate, you're well placed for great local schools, transport links, local shops and amenities, as well as being just a short stroll away from open countryside for some beautiful walks. Internally, the home offers a spacious lounge, dining kitchen, utility, ground floor double bedroom and shower room, with a further three bedrooms upstairs and a family bathroom. The rear garden is beautifully landscaped to create an outdoor oasis - perfect for enjoying a quiet drink on a summer's evening, or hosting garden parties for friends and family. A Closer Look...After parking on the double driveway at the front of the home, step through the composite front door and porch, and into the entrance hall. Solid wooden flooring welcomes you in, offering both functionality and style, compliments the lovely internal oak doors which have been fitted throughout the home. To your left is the spacious lounge, a bright and open space with plush grey carpets and a decorative fireplace, as well as the large bay window filling the room with natural light. Glazed double doors open to the dining kitchen, giving you the option of opening the space up for a more open-plan environment. The kitchen, part of the impressive extension to the rear, has a range of wooden base and wall units fitted with cream worktops with Velux windows above. Integrated appliances including double Neff ovens, 5-ring gas hob with extractor and a brand new dishwasher ensure you'll have everything you need for family meals. A large kitchen island offers seating to one side beneath the pendant lighting, with an under-counter fridge and freezer. Continue through and you'll find a smart utility room, with matching storage units and plumbing provisions for a washing machine and tumble dryer, as well as a door to the rear garden. A downstairs shower room enhances the versatility of this ground floor extension, making it ideal for hosting guests in the ground floor bedroom or perhaps an older teenager who wishes for a bit more independence. Fully tiled elevations in soft textured grey tones exude quiet luxury, and there is a large walk-in rainfall shower with offset controls, W.C., vanity basin and heated towel rail. The ground floor bedroom next door is a spacious double size with plush carpets, triple fitted wardrobes and a fitted dressing table area, as well as understairs storage. Up to Bed...Upstairs, you'll find three bedrooms and the family bathroom, and a linen closet for storage, as well as access to the part-boarded loft via a hatch for additional storage. The master bedroom is a well-proportioned super king size, with plush carpets and a lovely view of the open aspects to the front of the home. Bedroom two, similar in size to the master, has lovely leafy views over the rear garden. The final bedroom, currently used as a fantastic dressing room with fitted furniture, would also function well as a dedicated home office or a single bedroom as required. Completing the first floor, the family bathroom is fully tiled in white, with a shower above the bath, W.C., pedestal wash basin and chrome heated towel rail. Into the Garden...The rear garden has been landscaped to create the perfect blend of modern outdoor living - sure to impress friends! A porcelain tiled patio sits behind the house, offering ample space for your garden furniture and BBQ alongside the lovely cedar panelling with fitted lighting. A manicured lawn offers plenty of space for children to play, with well-stocked flowerbeds lining the edges, and a wooden shed in the corner for storage. The porcelain tiling continues along the path to the side of the house, with a secure composite pedestrian gate leading to the front driveway and lawns. The Location...Bradshaw Meadows is a quiet and popular residential estate within easy access of local pubs, restaurants, and all the amenities of Harwood Village or Bromley Cross. There's plenty of beautiful countryside walks on your doorstep, including Jumbles Country Park, Bradshaw Fisheries, and The Rigbys as well as Bradshaw Cricket Club. Front ElevationEntrance HallwayLoungeKitchen-DinerKitchen Additional PicturesUtilityGround Floor BedroomShower RoomFirst FloorMaster BedroomBedroom ThreeBedroom Four / Dressing RoomFamily BathroomGardenAdditional External PicturesAgents NotesWilliam Thomas Estates for themselves and for vendors or lessors of this property whose agents they are given notice that:
(i) the particulars are set out as a general outline only for the guidance of intended purchasers or lessees and do not constitute nor constitute part of an offer or a contract.
(ii) all descriptions, dimensions, reference to condition and necessary permissions for use and occupation and other details are given without responsibility and any intending purchasers or tenants should not rely on them as statements or representations of fact but must satisfy themselves by inspection or otherwise as to the correctness of each of them
(iii) no person in the employment of William Thomas Estates has authority to make or give any representations or warranty whatever in relation to this property