Property Details:
• Type: Detached
• Tenure: N/A
• Floor Area: N/A
Key Features:
• 3 Bedrooms
• 2 Bathrooms
• Kitchen/Diner
• Separate Lounge
• Utility Room
• Ground Floor Cloakroom
• Off Street Parking for 2 Vehicles
• 0.5 Miles Walk to Swanley Station
• 0.3 Miles Walk to High Firs Primary School
Location:
• Nearest Station: N/A
• Distance to Station: N/A
Agent Information:
• Address: 39 High Street,
Swanley,
BR8 8AE
Full Description:
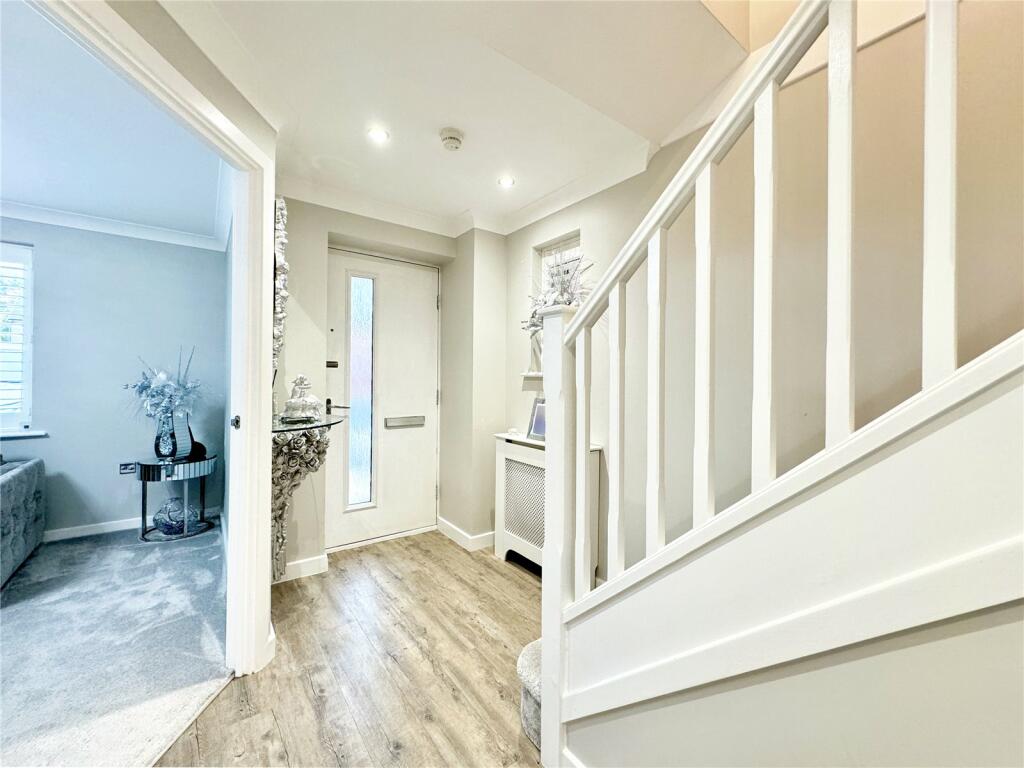
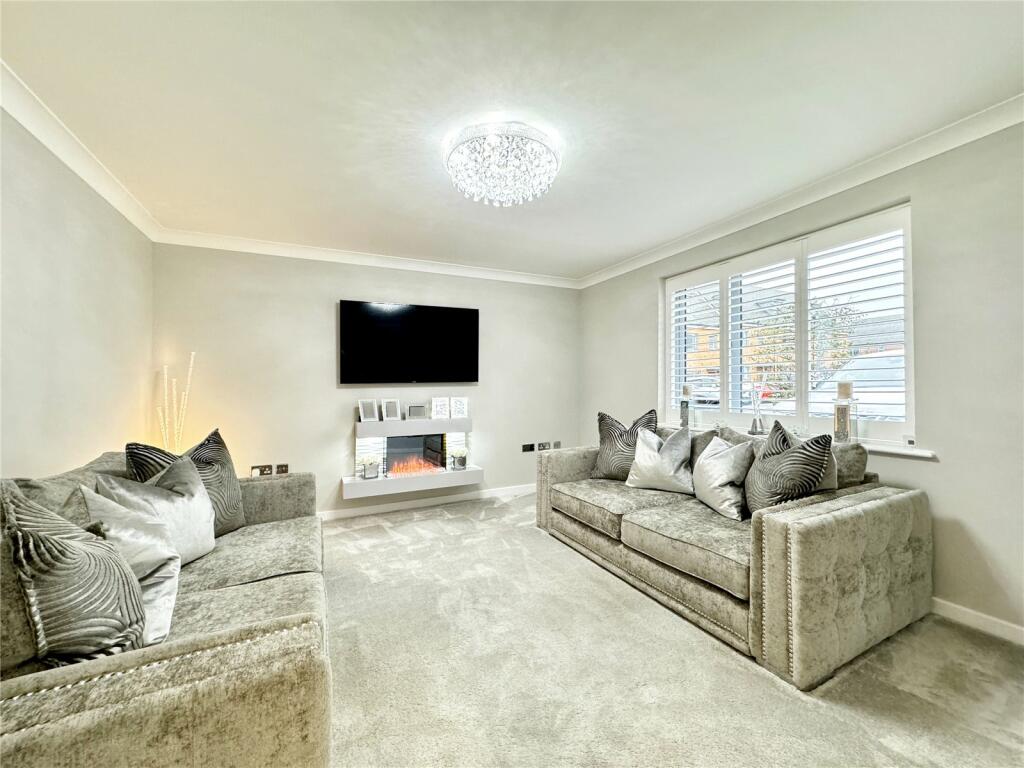
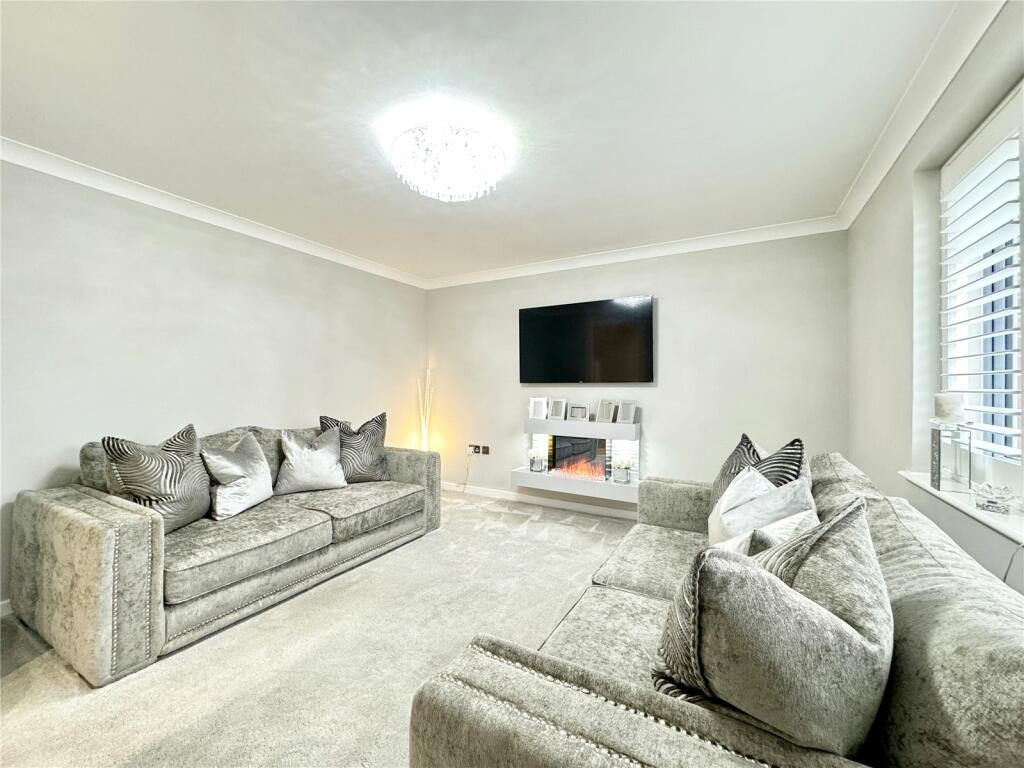
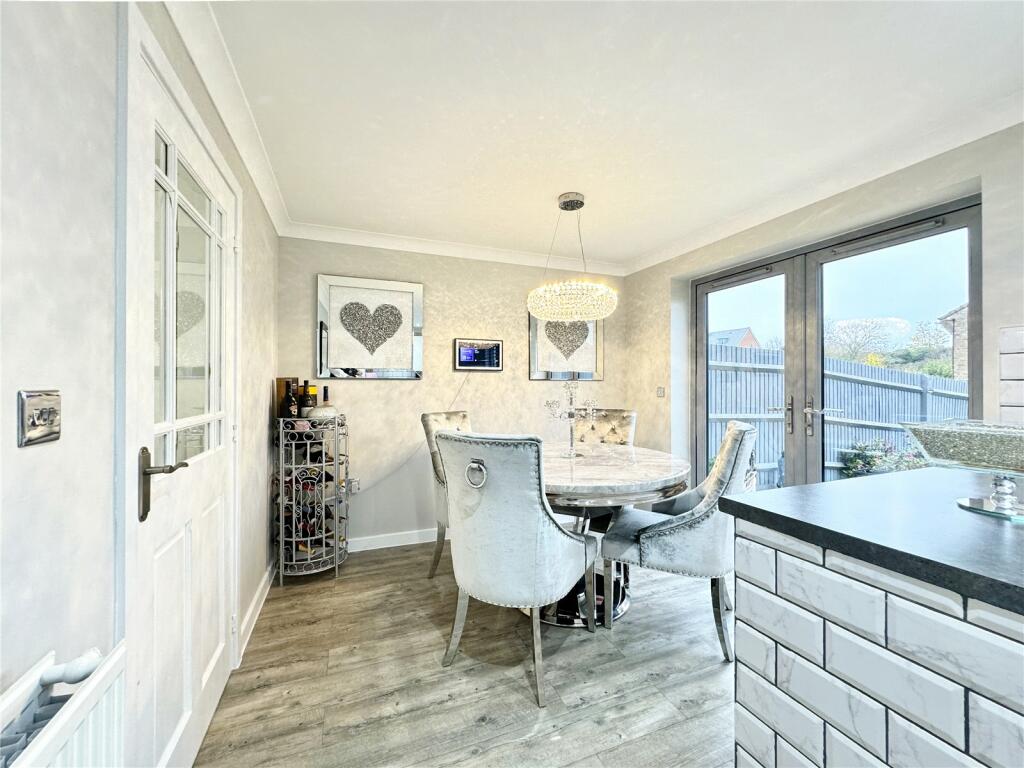
Guide Price £525,000 to £550,000Located within half a mile of Swanley station which offers fast services to London via London Bridge, Charing Cross, Victoria and Blackfriars in the popular and sought after Downsview Development within a quiet cul de sac is this rarely available detached family residence. Having been improved and updated by the current owner to create a light and bright welcoming home with the use of modern lighting and neutral decor, the property is both warm and stylish on the inside and equally so on the outside. Offering a great size lounge, kitchen/diner, utility room and cloakroom to the ground floor, with 3 great sized bedrooms, the master boasting ensuite and separately, a fabulous family bathroom to the first. Outside is a fantastic rear garden with choice of patio, lawn or decked are with off street parking for 2 vehicles to the front with power point for electric vehicle charging. Internal viewing is essential.ExteriorRear Garden Offering a paved patio which runs the whole width of the property which leads to a real grass lawn with a composite deck beyond. Outside power and light. External tap. Secure side access.FrontOff Street Parking for 2 vehicles. Electric car charging point/power point.Visitors bays are located nearby.Entrance HallDouble glazed window to side. Access to reception room, kitchen/diner, cloakroom and stairs to first floor. Storage cupboard. Radiator.CloakroomLow level wc. Corner wash basin. Radiator.Lounge13' 0" x 12' 4" (3.97m x 3.75m)Double glazed window to front with plantation style shutters. Radiator.Kitchen/Diner5.5m 2.86m - Double glazed window with plantation style shutters and French doors to rear.
Kitchen area comprises a range of matching wall and base cabinets with countertop over with inset sink/drainer and hob. Integrated oven, dishwasher and fridge/freezer. Radiator. Access to utility room.Utility Room5' 9" x 5' 5" (1.75m x 1.66m)Double glazed door to side. Wall and base cabinets with countertop over. Space for washing machine and tumble dryer. Walk in storage cupboard. Radiator.First Floor LandingDouble glazed window to side. Access to bedrooms, family bathroom and loft. Storage cupboard.Bedroom One13' 0" x 10' 10" (3.97m x 3.29m)Double glazed window to front. Radiator. Access to private ensuite shower room.Ensuite Shower RoomOpaque double glazed window to front with plantation style shutter. Enclosed cubicle shower. Wash basin. Low level wc. Heated towel rail.Bedroom Two9' 7" x 9' 5" (2.91m x 2.86m)Double glazed window to rear with plantation style shutters. Radiator.Bedroom Three9' 5" x 8' 6" (2.86m x 2.59m)Double glazed window to rear with plantation style shutters. Radiator.Family BathroomOpaque double glazed window to side with plantation style shutter. Enclosed panelled bath with shower screen and shower over. Vanity wash basin. Low level wc. Heated towel rail.BrochuresParticulars