Braintree Road, Felsted, CM6
Property facts
- Property type
- Detached
- Bedrooms
- 5
- Bathrooms
- 3
- Taxes (as supplied)
- Band: G
Only details supplied with this listing are shown. Ask the listing contact to confirm measurements, taxes and costs.
About this home
Property Details: • Type: Detached • Tenure: N/A • Floor Area: N/A
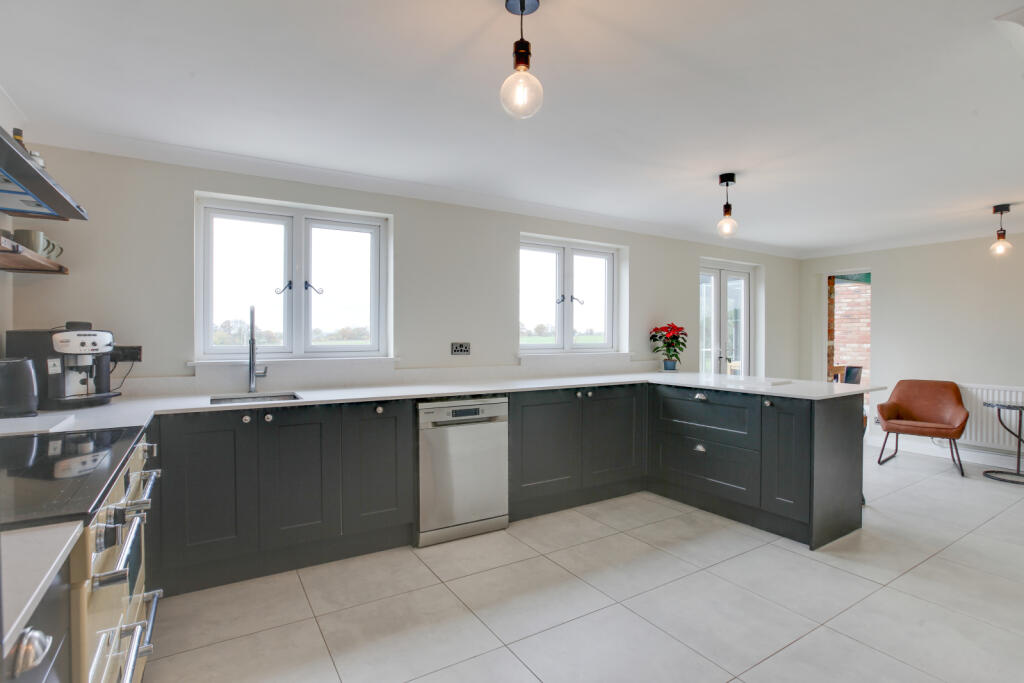
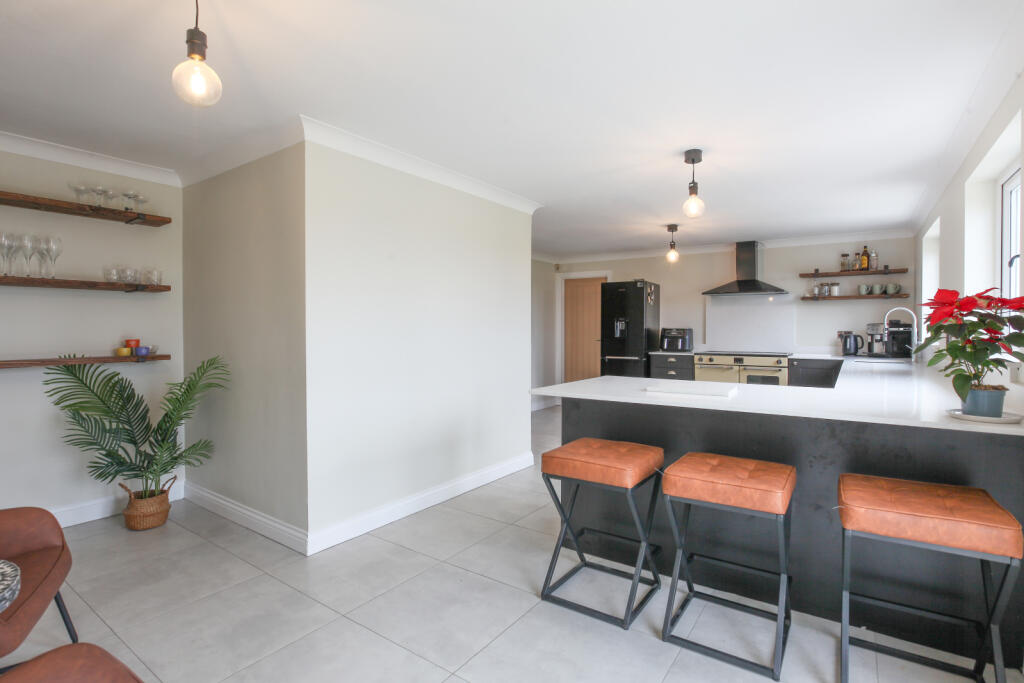
Key Features: • Five Bedrooms • Modern Fitted Kitchen/Breakfast Room • Four Reception Rooms • Detached Family Home • Primary Bedroom With En-Suite • Double Garage & Triple Cartlodge • Annexe/Studio With Shower Room • Plot In Excess Of One Acre
Location: • Nearest Station: N/A • Distance to Station: N/A
Agent Information: • Address: 27 High Street, Dunmow, CM6 1AB
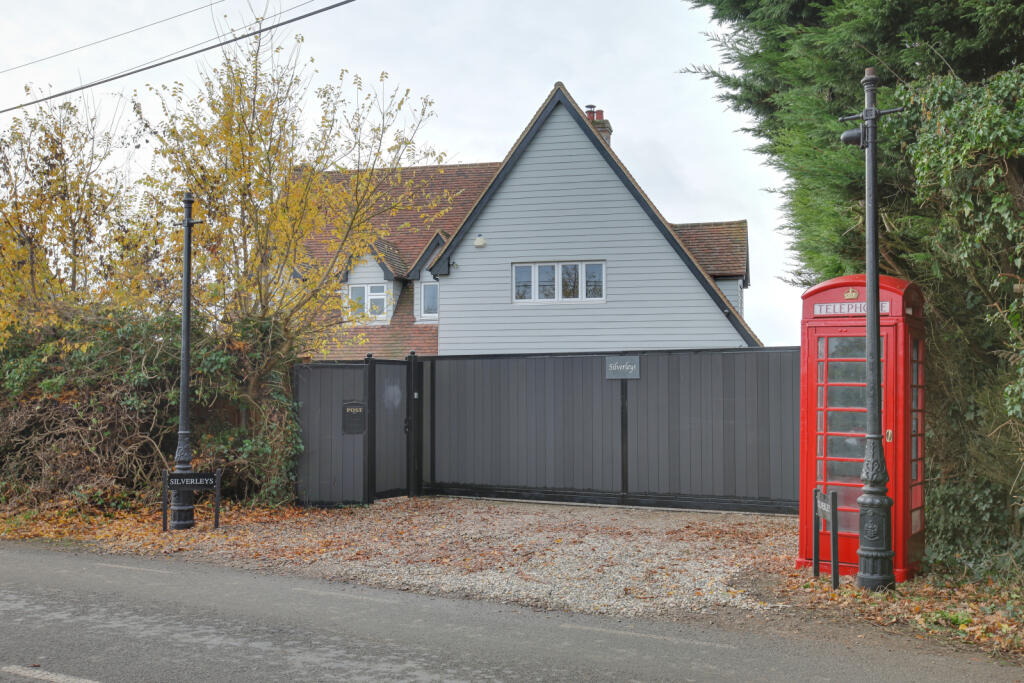
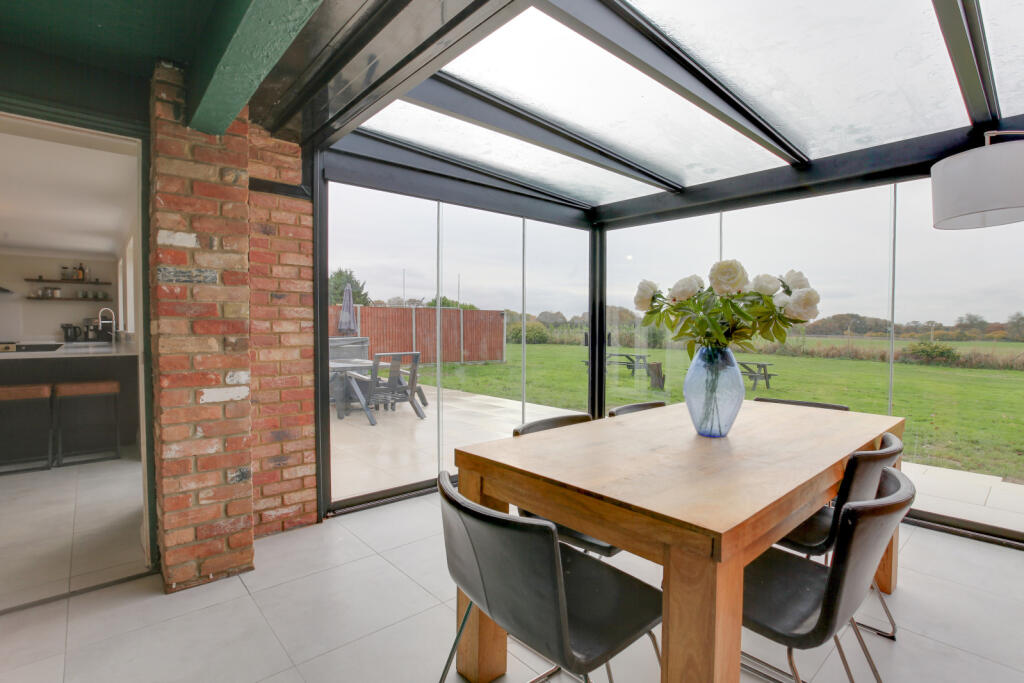
Full Description: ***NO ONWARD CHAIN***This five bedroom family home in a delightful semi-rural location overlooking open countryside yet well placed for nearby Felsted (approx. 1 mile) and set on a plot in excess of one acre. The property offers a spacious interior with central hallway leading to three reception rooms including playroom, main living room with feature fireplace, games room with fitted bar, a recently fitted modern kitchen/breakfast room overlooking the rear garden, sun-room and a large utility room. To the first floor is the primary suite with en-suite bathroom and four further double bedrooms and family bathroom. Outside is a gravelled and gated driveway leading to a range of outbuildings including a detached double garage, triple cartlodge, detached annexe/studio with separate shower room plus a further garage/workshop. Felsted School is within easy reach (approx. 1 mile by car) with Great Dunmow is approx. 7 miles with Chelmsford City Centre approx. 12 miles, offering main line rail services into London Liverpool Street with Stansted Airport also just 12 miles.Entrance HallCloakroom7' 1" x 4' 6"Games Room21' 11" x 11' 11"Living Room23' 1" x 10' 4"Play Room12' 1" x 10' 5"Sun Room13' 4" x 11' 6"Kitchen/Breakfast Room23' 2" x 14' 5"Utility Room11' 10" x 10' 8"LandingPrimary Bedroom:19' 9" x 13' 9"En-Suite12' 1" x 4' 9"Bedroom:18' 5" x 11' 9"Bedroom:11' 9" x 10' 5"Bedroom:11' 5" x 12' 2"Bedroom:11' 7" x 8' 4"Bathroom8' 1" x 7' 8"Double Garage18' 8" x 14' 10"Studio/Annexe16' 6" x 10' 1"Shower Room7' 2" x 5' 8"Triple Cartlodge23' 4" x 18' 1"Garage/Workshop20' 10" x 14' 10"BrochuresParticulars
Features & amenities
Location
If the interactive map is unavailable, open the supplied location in maps.
Open location in mapsThe pin uses coordinates supplied with this listing. Confirm the exact location with the listing contact.
Listing information
- Original source
- www.rightmove.co.uk
- Added to Mirror
- Record updated
Added and updated dates describe the Mirror record. Source publication and verification dates are shown separately when known; none establishes time on market. Confirm current price and availability with the listing contact.
View original listing