Property Details:
• Type: Cottage
• Tenure: FREEHOLD
• Floor Area: N/A
Key Features:
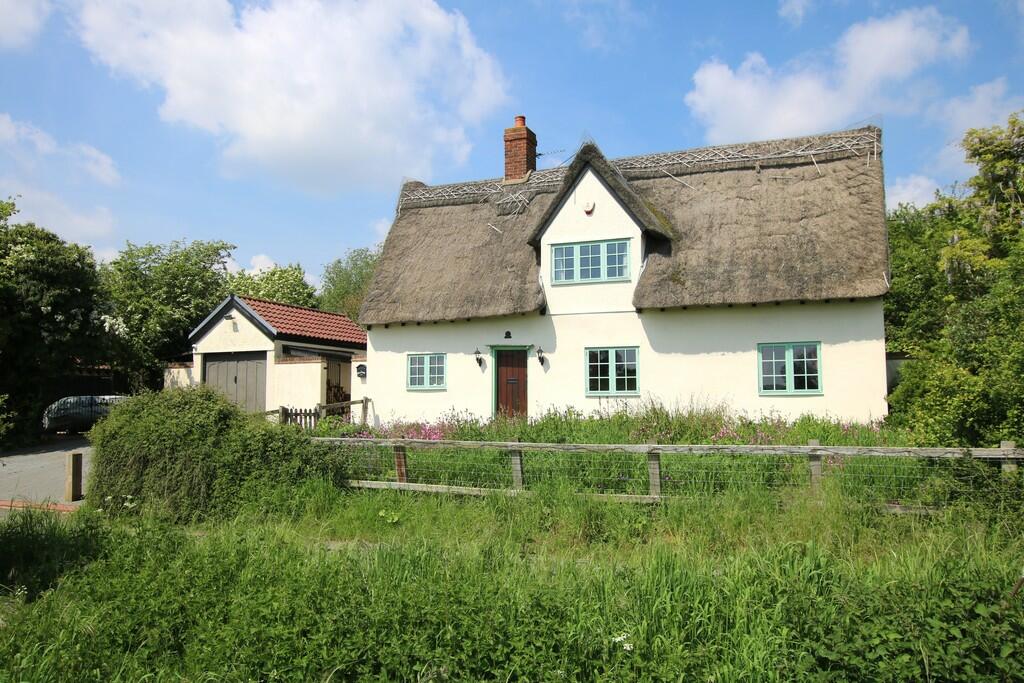
• Charming Grade II Listed Farm Cottage
• Three First-Floor Bedrooms
• Wealth Of Exposed Timbers & Period Character
• Impressive Original Fireplace
• Utility Room
• Living Room & Lounge
• Separate Dining Room
• Established Gardens
• Driveway Parking For Three Vehicles
• Peaceful Countryside Setting
Location:
• Nearest Station: Braintree Station
• Distance to Station: 2.966490494609384 miles
Agent Information:
• Address: 51 High Street
Dunmow
Essex
CM6 1AE
Full Description:
Daniel Brewer are pleased to present this charming Grade II Listed detached farm cottage set in a peaceful countryside setting, while still being within convenient reach of Braintree and its transport connections. Rich in character, the property features exposed timbers throughout, along with a particularly impressive original fireplace in the living room.<br /><br />The ground floor offers a kitchen, lounge, dining room, living room, bathroom, utility room and hallway, creating a versatile and well-proportioned layout. Upstairs are three bedrooms, complemented by plenty of useful storage space.<br /><br />Outside, the gardens wrap around the property and are mainly laid to lawn, with mature trees and shrubs creating a wonderfully established setting. A paved patio provides a pleasant spot for outdoor seating, while the driveway offers parking for up to three vehicles.<br /><br />With its wealth of traditional features, generous accommodation and attractive rural surroundings, this is a characterful country home with plenty of charm.<br /><br /><b>Kitchen</b> - 4.2m x 3.0m (13'9" x 9'10") - Entrance via timber door to front aspect, timber windows to front & side aspects, various base level units with granite worksurfaces over, single units stainless steel sink with mixer tap and drainer unit, oven with four ring hob & extractor fan overhead, space for fridge freezer, access to boiler, access to inbuilt shelving units, exposed timbers, exposed brickwork, tiled flooring, ceiling mounted light fixtures, various power points. Door to: Bathroom. Openings to: Lounge, Hallway.<br /><br /><b>Lounge</b> - 3.8m x 3.6m (12'5" x 11'9") - Timber windows to side aspect, textured windows to front & rear aspects, wall mounted radiators, exposed timbers, timber flooring, ceiling mounted light fixtures, various power points.<br /><br /><b>Bathroom</b> - 3.5m x 1.7m (11'5" x 5'6") - Frosted window to front aspect, thee-piece suite, low level WC, pedestal wash hand basin with separate taps, UPVC bath with shower & glass screen, tiled flooring, partially tiled walls, ceiling mounted light fixture. Door to: Utility Room.<br /><br /><b>Utility Room</b> - 3.4m x 2.5m (11'1" x 8'2") - Timber window to side aspect, exposed brickwork, space for washing machine, space for tumble drier, concrete flooring, ceiling mounted light fixtures, various power points.<br /><br /><b>Hallway</b> - 4.1m x 0.9m (13'5" x 2'11") - Glazed timber door to side aspect, carpeted stairs to first floor landing, carpeted flooring, ceiling mounted light fixture. Doors to: Dining Room, Living Room.<br /><br /><b>Dining Room</b> - 4.2m x 3.0m (13'9" x 9'10") - Timber window to rear aspect, original brick fireplace, access to understairs storage, exposed timbers, wall mounted radiator, carpeted flooring, wall mounted light fixtures, various power points.<br /><br /><b>Living Room</b> - 4.8m x 3.9m (15'8" x 12'9") - Timber door to rear aspect, timber windows to side & rear aspects, feature fireplace with original brickwork & surround, flued log burner, access to inbuilt shelving, exposed timbers, wall mounted radiator, carpeted flooring, ceiling mounted light fixture, various power points.<br /><br /><b>Landing</b> - 1.8m x 1.0m (5'10" x 3'3") - Access to over stairs storage, access to storage cupboard, exposed timbers, carpeted flooring. Doors to: Bedrooms.<br /><br /><b>Bedroom One</b> - 4.6m x 3.9m (15'1" x 12'9") - Timber windows to side & rear aspects, access to built in wardrobes, access to storage cupboard, exposed timbers, wall mounted radiator, carpeted flooring, ceiling mounted light fixture, various power points.<br /><br /><b>Bedroom Two</b> - 4.3m x 3.9m (14'1" x 12'9") - Timber windows to front & rear aspects, wall mounted radiator, exposed timbers, carpeted flooring, wall mounted light fixture, various power points.<br /><br /><b>Bedroom Three</b> - 3.1m x 3.0m (10'2" x 9'10") - Timber window to rear aspect, access to storage cupboards, exposed timbers, carpeted flooring, wall mounted radiator, carpeted flooring, wall mounted light fixture, various power points.<br /><br /><b>Parking</b> - Concrete driveway parking for three vehicles.<br /><br /><b>Gardens</b> - To the front is a concrete driveway providing parking for up to three vehicles. The gardens wrap around the property and are mainly laid to lawn, with a variety of mature trees and shrubs. A paved patio area sits alongside the house, with pathways linking the living room and hallway entrances.<br /><br /><b>Village Summary</b> - Braintree is a popular and well-connected market town offering a wide range of amenities including a bustling High Street with shops, restaurants and public houses, along with the highly regarded Braintree Village shopping outlet. The town benefits from excellent transport links via the A120 and A131, as well as direct rail services to London Liverpool Street via Witham.<br /><br />