Braithwaite Edge Road, Keighley
About this home
Property Details: • Type: Semi-Detached • Tenure: FREEHOLD • Floor Area: 858 sqft
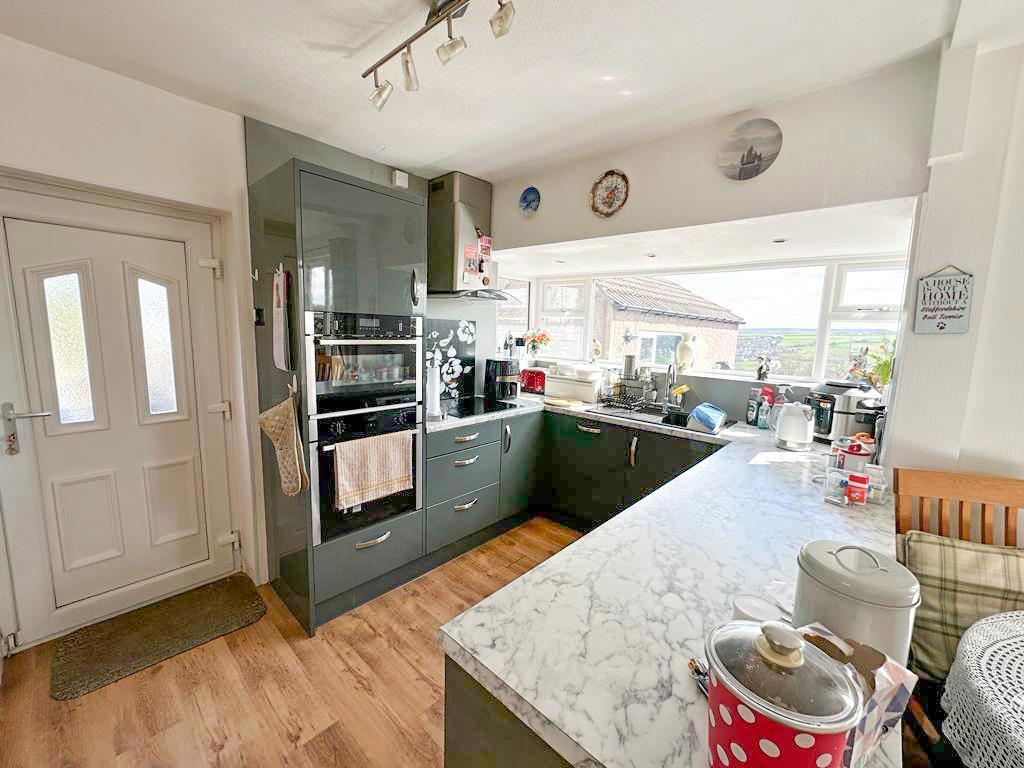
Key Features: • SPACIOUS SEMI-DETACHED PROPERTY • THREE BEDROOMS • PRIVATE DRIVEWAY • GARAGE & SEPARATE USEFUL WORKSHOP • EXTENSIVE SOUTH-FACING GARDEN • SUPERB DINING KITCHEN • CONTEMPORARY HOUSE BATHROOM • RECENTLY UPGRADED BY THE CURRENT OWNER • IDEAL FAMILY HOME • LONG-DISTANCE COUNTRYSIDE VIEWS
Location: • Nearest Station: Keighley Station • Distance to Station: 1.6810964964744062 miles
Agent Information: • Address: 84 Kirkgate Silsden Keighley BD20 0PA
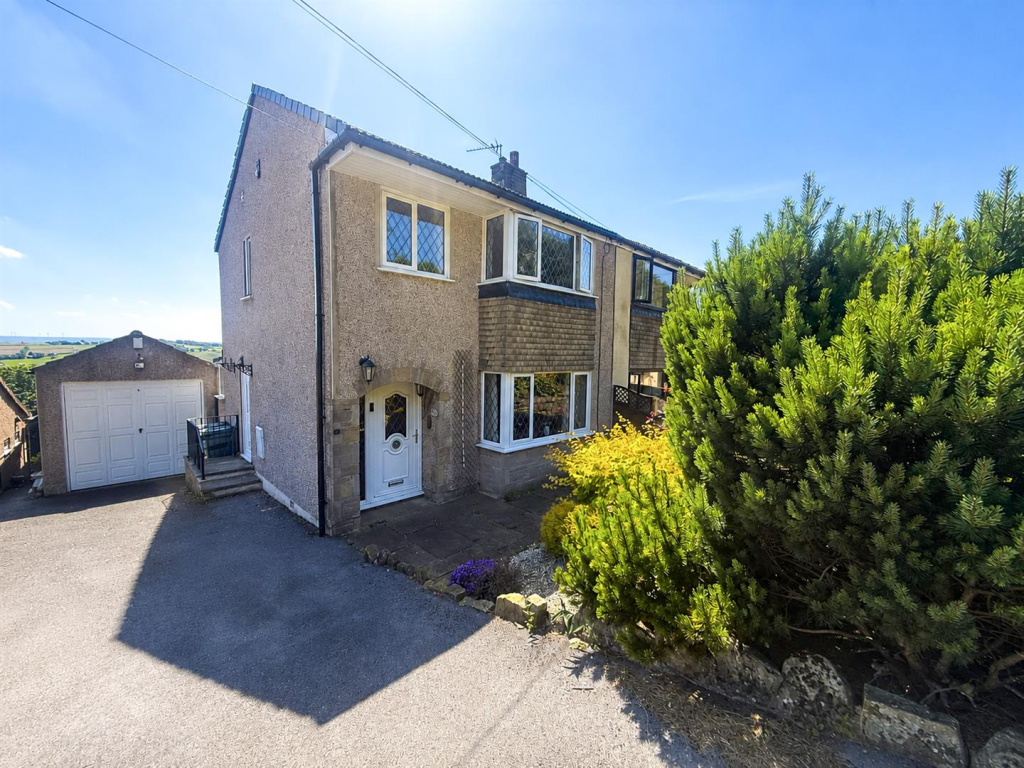
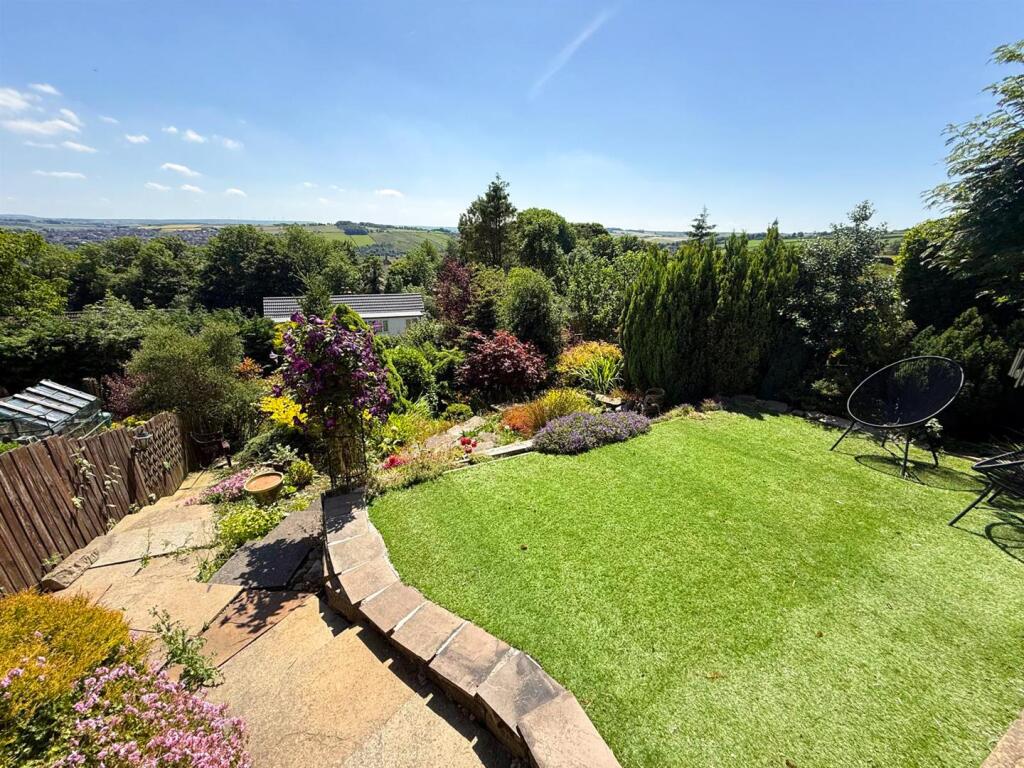
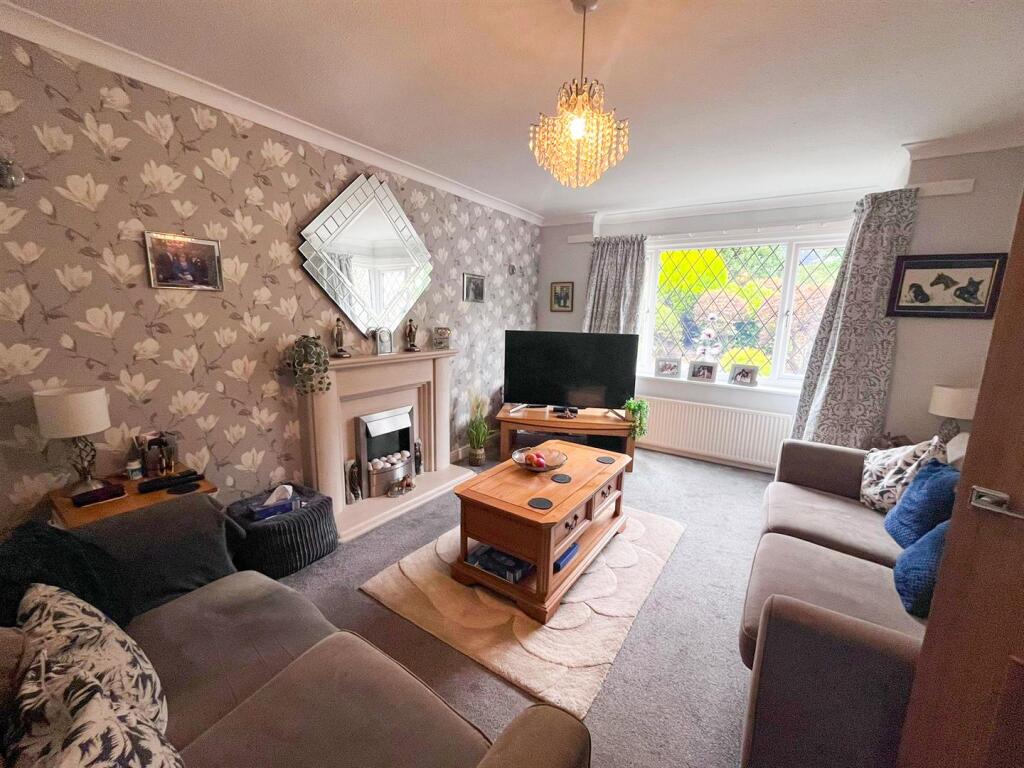
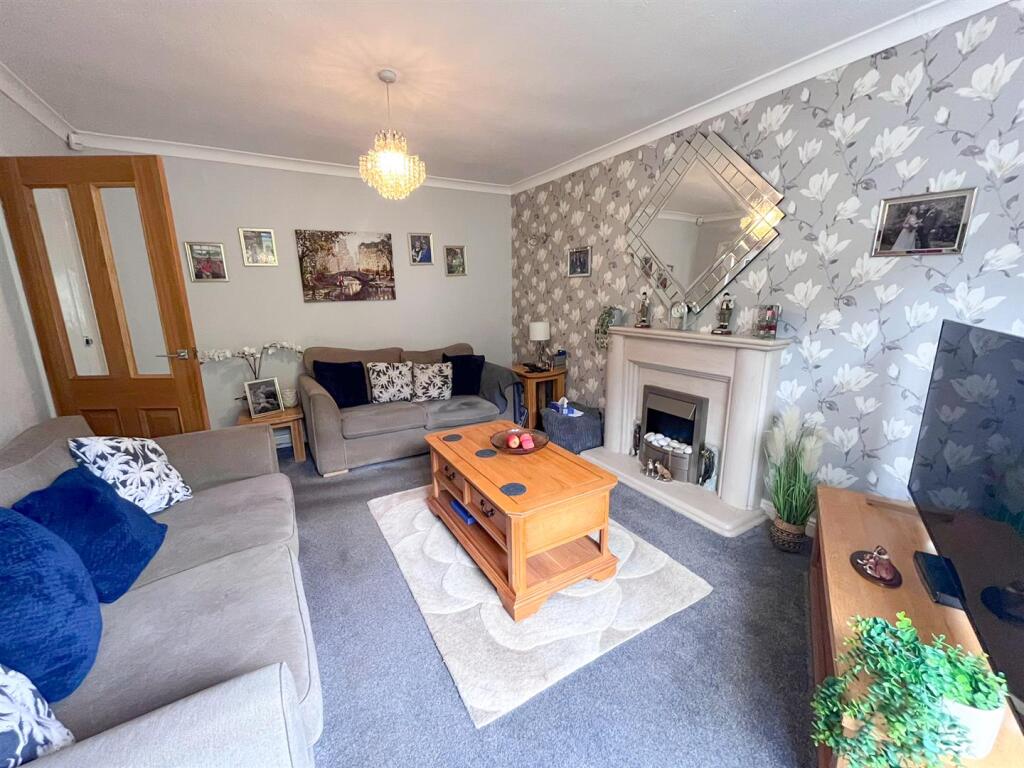
Full Description: A beautifully presented and significantly enhanced semi-detached family home, occupying an elevated position with breathtaking long-distance countryside views and magnificent south-facing landscaped gardens.<br /><br /><b>Property Details</b> - A beautifully presented and significantly enhanced semi-detached family home, occupying an elevated position with breathtaking long-distance countryside views and magnificent south-facing landscaped gardens.<br /><br />This much-loved property has been thoughtfully upgraded by the current owners, including the installation of new windows and front door, a modern boiler and an impressive, raised decking area designed to make the most of the stunning outlook. Tucked away in a peaceful and private position, the property offers the perfect balance of tranquillity and convenience, being just a short distance from the town centre, local amenities, schools and excellent transport links.<br /><br />Upon entering, you are welcomed by an inviting entrance hall with an open staircase rising to the first floor. To the front of the property is a comfortable and spacious sitting room, while to the rear lies a superb family dining kitchen, perfectly designed for modern living and entertaining. French doors provide direct access to the raised decked terrace, creating a wonderful space to relax, dine al fresco and enjoy panoramic views over the gardens and rolling countryside beyond.<br /><br />The first floor offers a generous landing leading to three well-proportioned bedrooms, including two spacious double bedrooms with built-in wardrobes and a good-sized single bedroom. Completing the accommodation is a stylish contemporary four-piece family bathroom featuring quality fittings and a luxurious finish.<br /><br />Externally, the property continues to impress. A private driveway provides ample off-road parking and leads to a detached single garage with an electric door, power and lighting. Beneath the garage, with its own independent access, is a useful workshop offering excellent storage or exciting potential for conversion into a garden room, home office, studio or hobby space, subject to any necessary consents.<br /><br />The mature gardens are a particular highlight of the property. To the rear, the extensive south-facing grounds have been thoughtfully landscaped across a series of terraces, incorporating lawns, attractive planting, a charming water feature and several delightful seating areas perfectly positioned to capture the sunshine and exceptional views with electric leading all the way from the top to the bottom of the garden.<br /><br />For buyers seeking a spacious family home with beautifully maintained gardens, versatile outdoor space and spectacular countryside views, this outstanding property represents a rare and exciting opportunity.<br /><br />